NEW OPPORTUNITY in sought after MCKENNY Hills. Well maintained, Split-Foyer design, just Professionally painted throughout - means move-in ready and Oak Hardwood floors and Walk Out lower level has Family room and 4th bedroom plus 3rd bath --- total FOUR Generous Bedrooms and THREE full baths make this spacious home a great value BONUS is on short 3/4 mile Forest Glen METRO! Fenced rear yard and Large cornet lot. Off street parking easily fits two Cars. Rear Deck off kitchen and Dining. Another bonus is nearby Parks and Pool and mere 4 minute walk to sought after SINGER ELEMENTARY School -- Don't miss -- Really for move in ! This home offers a combination of location, space, and flexibility that makes it an excellent opportunity for homeowners, families, or buyers looking for additional living space. Highlights include: • Desirable corner lot with additional outdoor space and excellent curb appeal • Walking distance to Flora M. Singer Elementary School • Separate/independent entrance to the basement, providing excellent flexibility for a recreation room, home office, guest area, or other uses • Spacious layout with opportunities to personalize and make the home your own • Convenient access to shopping, restaurants, parks, schools, and major commuter routes • Outdoor space suitable for entertaining, gardening, or relaxing • Lower level offers valuable additional space and potential • Located in an established Silver Spring neighborhood Location, location, location! Enjoy the convenience of being close to schools and everyday amenities while having the added benefit of a corner-lot property with flexible walk out access.
For sale
Price cut: $25.1K (9/26)
$619,900
2407 Hayden Dr, Silver Spring, MD 20902
4beds
1,658sqft
Single Family Residence
Built in 1961
7,354 Square Feet Lot
$614,800 Zestimate®
$374/sqft
$-- HOA
What's special
Fenced rear yardProfessionally painted throughoutNearby parks and poolSplit-foyer designWell maintainedOak hardwood floorsSpacious layout
- 31 days
- 818
- 44
Zillow last checked:
Listing updated:
Listed by:
Nancy Pulley 301-254-6244,
Long & Foster Real Estate, Inc. (202) 966-1400
Source: Bright MLS,MLS#: MDMC2253090
Facts & features
Interior
Bedrooms & bathrooms
- Bedrooms: 4
- Bathrooms: 3
- Full bathrooms: 3
- Main level bathrooms: 2
- Main level bedrooms: 3
Rooms
- Room types: Living Room, Dining Room, Bedroom 2, Bedroom 3, Bedroom 4, Kitchen, Family Room, Bedroom 1
Bedroom 1
- Features: Flooring - HardWood
- Level: Main
- Area: 143 Square Feet
- Dimensions: 11 X 13
Bedroom 2
- Features: Flooring - HardWood
- Level: Main
- Area: 110 Square Feet
- Dimensions: 10 X 11
Bedroom 3
- Features: Flooring - HardWood
- Level: Main
- Area: 100 Square Feet
- Dimensions: 10 X 10
Bedroom 4
- Features: Flooring - HardWood
- Level: Lower
- Area: 132 Square Feet
- Dimensions: 11 X 12
Dining room
- Features: Flooring - HardWood, Breakfast Bar
- Level: Main
Family room
- Features: Flooring - Engineered Wood
- Level: Lower
- Area: 216 Square Feet
- Dimensions: 12 X 18
Kitchen
- Features: Ceiling Fan(s), Flooring - Luxury Vinyl Tile
- Level: Main
- Area: 110 Square Feet
- Dimensions: 10 X 11
Living room
- Features: Flooring - HardWood
- Level: Main
- Area: 208 Square Feet
- Dimensions: 13 X 16
Heating
- Forced Air, Natural Gas
Cooling
- Central Air, Electric
Appliances
- Included: Dishwasher, Disposal, Dryer, Oven/Range - Electric, Range Hood, Refrigerator, Washer, Gas Water Heater
- Laundry: Dryer In Unit, Lower Level, Washer In Unit
Features
- Primary Bath(s), Bathroom - Tub Shower, Ceiling Fan(s), Combination Dining/Living, Dining Area, Open Floorplan, Kitchen - Table Space, Bathroom - Walk-In Shower, Dry Wall
- Flooring: Hardwood, Wood
- Doors: Insulated, Sliding Glass
- Windows: Double Hung, Energy Efficient, Insulated Windows
- Basement: Exterior Entry,Side Entrance,Full
- Has fireplace: No
Interior area
- Total structure area: 2,158
- Total interior livable area: 1,658 sqft
- Finished area above ground: 1,118
- Finished area below ground: 540
Property
Parking
- Parking features: Off Street
Accessibility
- Accessibility features: None
Features
- Levels: Split Foyer,Two
- Stories: 2
- Pool features: None
- Fencing: Privacy
Lot
- Size: 7,354 Square Feet
- Features: Sloped, Corner Lot, Corner Lot/Unit
Details
- Additional structures: Above Grade, Below Grade
- Parcel number: 161301126907
- Zoning: R60
- Special conditions: Standard
Construction
Type & style
- Home type: SingleFamily
- Property subtype: Single Family Residence
Materials
- Combination, Brick, Wood Siding
- Foundation: Block
- Roof: Asphalt
Condition
- Very Good
- New construction: No
- Year built: 1961
Utilities & green energy
- Sewer: Public Sewer
- Water: Public
- Utilities for property: Electricity Available, Natural Gas Available, Sewer Available, Water Available
Community & HOA
Community
- Subdivision: Mckenney Hills
HOA
- Has HOA: No
Location
- Region: Silver Spring
Financial & listing details
- Price per square foot: $374/sqft
- Tax assessed value: $449,470
- Annual tax amount: $6,810
- Date on market: 8/27/2026
- Listing agreement: Exclusive Right To Sell
- Listing terms: Cash,Conventional
- Inclusions: Parking Included In Listprice,
- Ownership: Fee Simple
Estimated market value
$614,800
$584,000 - $646,000
$3,514/mo
Price history
| Date | Event | Price |
|---|---|---|
| 9/26/2026 | Price change | $619,900-3.9%$374/sqft |
Source:  Bright MLS #MDMC2253090 Report a problem Bright MLS #MDMC2253090 Report a problem | ||
| 8/28/2026 | Listed for sale | $645,000+55.4%$389/sqft |
Source: Bright MLS #MDMC2253090 Report a problem | ||
| 8/21/2011 | Listing removed | $415,000$250/sqft |
Source: Long & Foster Real Estate #MC7447599 Report a problem | ||
| 2/28/2011 | Price change | $415,000-4.6%$250/sqft |
Source: Long & Foster Real Estate #MC7447599 Report a problem | ||
| 9/26/2010 | Price change | $435,000-3.3%$262/sqft |
Source: Long & Foster Real Estate #MC7447599 Report a problem | ||
| 4/20/2010 | Price change | $450,000-5.3%$271/sqft |
Source: Long & Foster Real Estate, Inc. #MC7168459 Report a problem | ||
| 1/15/2010 | Price change | $475,000-1%$286/sqft |
Source: Long & Foster Real Estate, Inc. #MC7168459 Report a problem | ||
| 9/27/2009 | Listed for sale | $480,000+166.7%$290/sqft |
Source: Long & Foster Real Estate, Inc. #MC7168459 Report a problem | ||
| 5/31/2000 | Sold | $180,000$109/sqft |
Source: Public Record Report a problem | ||
Public tax history
| Year | Property taxes | Tax assessment |
|---|---|---|
| 2025 | $5,773 +6.1% | $490,500 +3.7% |
| 2024 | $5,443 -0.1% | $472,800 |
| 2023 | $5,448 +4.4% | $472,800 |
| 2022 | $5,217 -7.1% | $472,800 -7.2% |
| 2021 | $5,616 +7% | $509,400 +7.1% |
| 2020 | $5,249 +16.5% | $475,767 +16.5% |
| 2019 | $4,505 -0.2% | $408,500 |
| 2018 | $4,513 0% | $408,500 +3.2% |
| 2017 | $4,514 +21.1% | $395,933 +3.3% |
| 2016 | $3,728 | $383,367 +3.4% |
| 2015 | $3,728 | $370,800 |
| 2014 | $3,728 | $370,800 |
| 2013 | -- | $370,800 -0.1% |
| 2012 | -- | $371,300 |
| 2011 | -- | $371,300 |
| 2010 | -- | $371,300 -17.4% |
| 2009 | -- | $449,470 +12.1% |
| 2008 | -- | $400,972 +13.8% |
| 2007 | -- | $352,476 +16% |
| 2006 | -- | $303,980 +16.5% |
| 2005 | -- | $260,992 +19.7% |
| 2004 | -- | $218,006 +24.6% |
| 2003 | -- | $175,020 +3.5% |
| 2002 | -- | $169,036 |
| 2001 | -- | $169,036 |
Find assessor info on the county website
Monthly payment
Est. payment
Payment breakdown
Explore the cost of this home by adjusting the details. Changes won't be saved.Climate risks
Neighborhood: McKenney Hills
Nearby schools
Schools provided by the listing agent
- Elementary: Flora M. Singer
- Middle: Sligo
- High: Albert Einstein
- District: Montgomery County Public Schools
Source: Bright MLS. This data may not be complete. We recommend contacting the local school district to confirm school assignments for this home.
Similar homes
- $540,0003 bd2 ba1.8k sqft10407 Grandin Rd, Silver Spring, MD 20902For Sale

 MLS ID #MDMC2237496, Rodney Bennett, Fairfax Realty Premier. Bright MLS
 - $699,0004 bd2 ba2.3k sqft9210 Worth Ave, Silver Spring, MD 20901For Sale
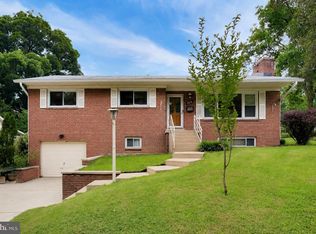 MLS ID #MDMC2241680, Rhonda Mortensen, Compass. Bright MLS
 - $619,9004 bd3 ba1.9k sqft111 Park Hill Ln, Sterling, VA 20164For Sale
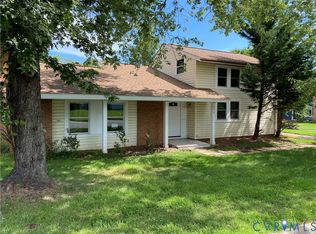 MLS ID #2622666, Joy Liggan, Virginia Capital Realty. CVRMLS
 - $750,0004 bd2 ba1.2k sqft7321 Piney Branch Rd, Takoma Park, MD 20912For Sale
 MLS ID #MDMC2251124, Merlin Rodriguez, Long & Foster Real Estate, Inc.. Bright MLS
 - $549,0003 bd2 ba1.4k sqft1530 Murphy Ln, Silver Spring, MD 20905For SaleMLS ID #MDMC2238172, Joyce Meyerdirk-McKenzie, Urban Brokers, LLC. Bright MLS
- $501,0006 bd3 ba1.7k sqft8411 11th Ave, Silver Spring, MD 20903For SaleMLS ID #MDMC2230570, Felita Phillips, Pearl Properties. Bright MLS
- $559,0005 bd3 ba2k sqft12911 Paca Dr, Beltsville, MD 20705For SaleMLS ID #MDPG2208974, Edis Hernandez, Aragon Real Estate LLC. Bright MLS
- $575,0004 bd4 ba1.6k sqft12125 Stoney Bottom Rd, Germantown, MD 20874For SaleMLS ID #MDMC2255726, Brittany Freeman, Keller Williams Realty. Bright MLS
- $695,0004 bd2 ba1.5k sqft916 Crawford Dr, Rockville, MD 20851For SaleMLS ID #MDMC2250014, Jane Ho, Haven Realty. Bright MLS
- $678,9004 bd4 ba1.6k sqft11949 Bargate Ct, Rockville, MD 20852For SaleMLS ID #MDMC2256518, Doris Shapiro, Quality Realty. Bright MLS
- $499,8803 bd4 ba1.7k sqft19 Casino Ct, Silver Spring, MD 20906For SaleMLS ID #MDMC2255838, Juanita Dawkins-Smart, RE/MAX Excellence Realty. Bright MLS
- $580,0006 bd3 ba2.4k sqft9312 Montpelier Dr, Laurel, MD 20708For SaleMLS ID #MDPG2215306, DIANA CARRASCO, RLAH @properties. Bright MLS
- $550,0003 bd2 ba1.3k sqft3100 Varnum St, Mount Rainier, MD 20712For SaleMLS ID #MDPG2217882, Terry Catalano, RE/MAX Leading Edge. Bright MLS
- $519,0003 bd4 ba1.7k sqft2230 Wimbledon Cir, Silver Spring, MD 20906For SaleMLS ID #MDMC2255006, Alex Eshete, DMV Realty, INC.. Bright MLS
- $509,5005 bd3 ba1.7k sqft6601 Evanston St, District Heights, MD 20747For SaleMLS ID #MDPG2218208, Stephanie Cora, HomeSmart. Bright MLS
- $599,0004 bd5 ba2.4k sqft9613 Utica Pl, Upper Marlboro, MD 20774For SaleMLS ID #MDPG2208428, Leslie A. Pladna, Picket Fence Properties LLC. Bright MLS
- $560,0005 bd4 ba2.1k sqft6812 Asset Dr, Landover, MD 20785For SaleMLS ID #MDPG2209950, Jacqueline Jackson, Keller Williams Preferred Properties. Bright MLS
- $699,0006 bd4 ba2.4k sqft3108 Upshur St, Mount Rainier, MD 20712For SaleMLS ID #MDPG2212684, Lily Chang, Samson Properties. Bright MLS
- $559,0003 bd2 ba1.7k sqft2807 Birdseye Ln, Bowie, MD 20715For SaleMLS ID #MDPG2218530, Paul Washington Jr, Bennett Realty Solutions. Bright MLS
- $479,9004 bd4 ba1.9k sqft5724 Middleton Ln, Temple Hills, MD 20748For SaleMLS ID #MDPG2215044, Lisa Rosser, Keller Williams Preferred Properties. Bright MLS
