Enjoy space and privacy in this three bedroom, two full and two half bathroom townhome in Silver Spring. This quiet end unit features three levels of living space with fully updated kitchen and bathrooms and a spacious private deck. Step inside the welcoming foyer that leads into the family room complete with French doors, plush carpet and an inviting fireplace. The main level offers rich wood flooring complimented by white trim and large sun-filled windows. Gather in the spacious living room with plenty of room for seating. The adjacent dining area is ready for any occasion and features an elegant chair rail. The kitchen is the heart of this home with beautiful granite countertops, stainless steel appliances including a wine refrigerator and plenty of cabinet space for easy storage. Enjoy casual meals in the breakfast area offering access to the deck. All three bedrooms are located on the upper level for added privacy. The master suite is a relaxing space featuring double closets, plush carpet and a ceiling fan. The spa-inspired master bathroom features a beautifully tiled glass shower and a large vanity. The comfortable guest rooms offer large closets and sunny windows and share an updated hall bathroom. This great home is located on a quiet street in a great neighborhood. A long driveway lined with lush landscaping leads to the attached garage for easy parking and outdoor storage. This stately end unit offers a private front entrance and adds to the feel of a single-family home. The spacious deck is a private oasis surrounded by landscaping for added privacy. Built-in seating surrounds the space providing plenty of room for all. Enjoy outdoor dining and entertaining overlooking the well-maintained green space. This home is located in Silver Spring and surrounded by amenities. Commuters will appreciate the nearby Glenmont metro station and easy access to State Route 200. Several grocery stores are also in the area including Safeway and Giant Food. Washington Adventist Hospital is just minutes away for all of your medical needs as well as several pharmacies including CVS and Safeway Pharmacy. Multiple banks, gas stations and post offices are also in the area. Spend the day outside at Layhill Park with ball fields and a sheltered picnic area or enjoy a round of golf at Argyle Country Club or Manor Country Club. Find everything you need for a new home at one of the nearby shopping centers including Aspen Hill Shopping Center and Leisure World Plaza. Restaurants are plentiful including unique choices like Villa Maya Restaurant, matchbox and Azucar Restaurant Bar & Grill. Welcome Home!
For sale
$519,000
2230 Wimbledon Cir, Silver Spring, MD 20906
3beds
1,748sqft
Townhouse
Built in 1987
2,162 Square Feet Lot
$513,700 Zestimate®
$297/sqft
$90/mo HOA
What's special
Inviting fireplacePrivate front entranceWhite trimSpacious private deckWelcoming foyerUpdated hall bathroomRich wood flooring
- 2 hours
- 3
- 0
Zillow last checked:
Listing updated:
Listed by:
Alex Eshete 571-278-0300,
DMV Realty, INC. 703-346-2293
Source: Bright MLS,MLS#: MDMC2255006
Facts & features
Interior
Bedrooms & bathrooms
- Bedrooms: 3
- Bathrooms: 4
- Full bathrooms: 2
- 1/2 bathrooms: 2
- Main level bathrooms: 1
Basement
- Area: 340
Heating
- Central, Forced Air, Natural Gas
Cooling
- Central Air, Electric
Appliances
- Included: Gas Water Heater
Features
- Dry Wall
- Basement: Garage Access,Heated
- Number of fireplaces: 1
Interior area
- Total structure area: 1,748
- Total interior livable area: 1,748 sqft
- Finished area above ground: 1,408
- Finished area below ground: 340
Property
Parking
- Total spaces: 2
- Parking features: Garage Faces Front, Attached, Driveway
- Attached garage spaces: 1
- Uncovered spaces: 1
Accessibility
- Accessibility features: Other
Features
- Levels: Three
- Stories: 3
- Pool features: None
Lot
- Size: 2,162 Square Feet
Details
- Additional structures: Above Grade, Below Grade
- Parcel number: 161302637450
- Zoning: PRC
- Special conditions: Standard
Construction
Type & style
- Home type: Townhouse
- Architectural style: Colonial
- Property subtype: Townhouse
Materials
- Asphalt, Vinyl Siding
- Foundation: Concrete Perimeter
- Roof: Asphalt
Condition
- Excellent
- New construction: No
- Year built: 1987
Utilities & green energy
- Sewer: Public Sewer
- Water: None
Community & HOA
Community
- Subdivision: Silver Spring
HOA
- Has HOA: Yes
- Services included: Snow Removal, Trash
- HOA fee: $90 monthly
Location
- Region: Silver Spring
Financial & listing details
- Price per square foot: $297/sqft
- Tax assessed value: $460,400
- Annual tax amount: $5,685
- Date on market: 9/10/2026
- Listing agreement: Exclusive Right To Sell
- Ownership: Fee Simple
Estimated market value
$513,700
$488,000 - $539,000
$3,092/mo
Price history
| Date | Event | Price |
|---|---|---|
| 9/10/2026 | Listed for sale | $519,000+25.1%$297/sqft |
Source:  Bright MLS #MDMC2255006 Report a problem Bright MLS #MDMC2255006 Report a problem | ||
| 10/7/2020 | Sold | $415,000$237/sqft |
Source: Public Record Report a problem | ||
| 7/8/2020 | Sold | $415,000$237/sqft |
Source: Agent Provided Report a problem | ||
| 6/4/2020 | Listed for sale | $415,000+18.7%$237/sqft |
Source: Compass #MDMC703296 Report a problem | ||
| 11/16/2015 | Sold | $349,500$200/sqft |
Source: Public Record Report a problem | ||
| 9/18/2015 | Price change | $349,500-1.5%$200/sqft |
Source: Long & Foster Real Estate Inc #MC8689463 Report a problem | ||
| 7/9/2015 | Listed for sale | $355,000+7.6%$203/sqft |
Source: Long & Foster Real Estate Inc #MC8689463 Report a problem | ||
| 2/16/2005 | Sold | $330,000$189/sqft |
Source: Public Record Report a problem | ||
Public tax history
| Year | Property taxes | Tax assessment |
|---|---|---|
| 2025 | $5,685 +17.3% | $455,900 +8.3% |
| 2024 | $4,846 +9% | $420,933 +9.1% |
| 2023 | $4,447 +14.8% | $385,967 +10% |
| 2022 | $3,873 +0.1% | $351,000 |
| 2021 | $3,870 -0.1% | $351,000 |
| 2020 | $3,872 +4.6% | $351,000 -4.7% |
| 2019 | $3,700 -0.2% | $368,300 +9.8% |
| 2018 | $3,707 +6.9% | $335,567 +10.8% |
| 2017 | $3,467 +47.4% | $302,833 +12.1% |
| 2016 | $2,352 | $270,100 +1% |
| 2015 | $2,352 | $267,433 +1% |
| 2014 | $2,352 | $264,767 +1% |
| 2013 | -- | $262,100 |
| 2012 | -- | $262,100 |
| 2011 | -- | $262,100 -28.4% |
| 2010 | -- | $365,980 +5.9% |
| 2009 | -- | $345,586 +6.3% |
| 2008 | -- | $325,193 +6.7% |
| 2007 | -- | $304,800 +18% |
| 2006 | -- | $258,230 +22% |
| 2005 | -- | $211,660 +28.2% |
| 2004 | -- | $165,090 |
| 2003 | -- | $165,090 +10.5% |
| 2002 | -- | $149,416 +5.5% |
| 2001 | -- | $141,580 |
Find assessor info on the county website
Monthly payment
Est. payment
Payment breakdown
Explore the cost of this home by adjusting the details. Changes won't be saved.Climate risks
Neighborhood: 20906
Nearby schools
Schools provided by the listing agent
- District: Montgomery County Public Schools
Source: Bright MLS. This data may not be complete. We recommend contacting the local school district to confirm school assignments for this home.
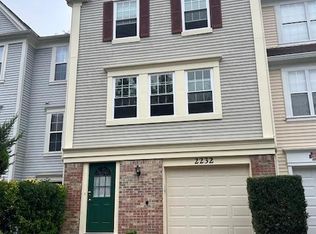
- $473,0003 bd3 ba1.3k sqft2232 Wimbledon Cir, Silver Spring, MD 20906Sold
- $480,800-- bd2 ba1.3k sqft2234 Wimbledon Cir, Silver Spring, MD 20906Off Market
- $434,0003 bd4 ba1.4k sqft2236 Wimbledon Cir, Silver Spring, MD 20906Off Market

- $460,0003 bd4 ba1.7k sqft2226 Wimbledon Cir, Silver Spring, MD 20906Sold
Similar homes
- $499,9003 bd4 ba1.3k sqft2334 London Bridge Dr, Silver Spring, MD 20906For Sale

 MLS ID #MDMC2250740, Rodney Dotson, Monument Sotheby's International Realty. Bright MLS
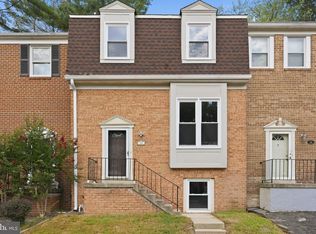
 - $489,9123 bd4 ba1.9k sqft12 Catoctin Ct, Silver Spring, MD 20906For Sale
 MLS ID #MDMC2245228, Angelo Industrious, Keller Williams Capital Properties. Bright MLS
 - $524,9003 bd4 ba1.4k sqft2621 Telluride Pl, Silver Spring, MD 20906For Sale
 MLS ID #MDMC2233126, Donald Yee, Long & Foster Real Estate, Inc.. Bright MLS
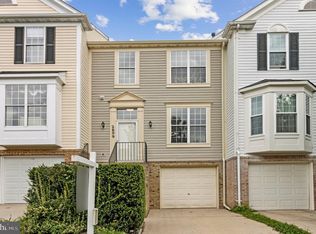
 - $500,0003 bd3 ba1.4k sqft2609 Telluride Pl, Silver Spring, MD 20906For Sale
 MLS ID #MDMC2247902, Eric Coaxum, Samson Properties. Bright MLS
 - $414,9003 bd2 ba1.1k sqft15009 Travert Way, Silver Spring, MD 20906For SaleMLS ID #MDMC2252574, Brenda Moreno, McWilliams/Ballard Inc.. Bright MLS
- $455,5004 bd4 ba1.5k sqft14813 Hammersmith Cir, Silver Spring, MD 20906For SaleMLS ID #MDMC2237704, Rosie Mears, Taylor Properties. Bright MLS
- $415,0003 bd4 ba1.6k sqft14949 Carriage Square Dr, Silver Spring, MD 20906For SaleMLS ID #MDMC2251284, Ronnie Golansky, RE/MAX Realty Group. Bright MLS
- $499,9004 bd4 ba1.9k sqft14216 Catamount Ct, Silver Spring, MD 20906For SaleMLS ID #MDMC2242128, Steven Moretti, Samson Properties. Bright MLS
- $549,9005 bd3 ba1.7k sqft13308 Dauphine St, Silver Spring, MD 20906For SaleMLS ID #MDMC2253662, Jim Bim, Winning Edge. Bright MLS
- $450,0003 bd3 ba1.3k sqft12725 Holdridge Rd, Silver Spring, MD 20906For SaleMLS ID #MDMC2254098, Michelle Graziani, Century 21 Redwood Realty. Bright MLS
- $415,0003 bd3 ba1.1k sqft14903 Dinsdale Dr, Silver Spring, MD 20906For SaleMLS ID #MDMC2249816, Kellee Baker, CityDwellers LLC. Bright MLS
- $482,0003 bd4 ba1.8k sqft9 Long Green Ct, Silver Spring, MD 20906For SaleMLS ID #MDMC2236122, Ramesh Thapa, Ghimire Homes. Bright MLS
- $559,0004 bd4 ba1.9k sqft14214 Plum Run Way, Silver Spring, MD 20906For SaleMLS ID #MDMC2223922, Eric Brooks, Jason Mitchell Group. Bright MLS
- $529,9003 bd2 ba1.6k sqft3507 Randolph Rd, Silver Spring, MD 20902For SaleMLS ID #MDMC2250602, Victor Llewellyn, Long & Foster Real Estate, Inc.. Bright MLS
- $529,9005 bd4 ba1.7k sqft3951 Wendy Ln, Silver Spring, MD 20906For SaleMLS ID #MDMC2253318, Lan Yin, LuxManor Real Estate, Inc. Bright MLS
- $525,0004 bd2 ba1.6k sqft611 Eldrid Dr, Silver Spring, MD 20904For SaleMLS ID #MDMC2254284, Jennifer Turner, Cummings & Co. Realtors. Bright MLS
- $534,9003 bd2 ba1.4k sqft12805 Hathaway Dr, Silver Spring, MD 20906For SaleMLS ID #MDMC2250582, Paulo Machado, Keller Williams Flagship. Bright MLS
- $595,0003 bd4 ba1.8k sqft2 Hugo Ct, Silver Spring, MD 20906For SaleMLS ID #MDMC2233000, Danny Sadoun, Compass. Bright MLS
