Nestled in the charming **Longmead community**, this beautifully maintained Colonial townhouse offers an inviting combination of classic character, modern updates, and comfortable living. Built in 1984 and thoughtfully improved over the years, this home is **move-in ready** and filled with features designed for today’s lifestyle. From the moment you arrive, you’ll appreciate the **brand-new, high-quality front entry door with a convenient electronic keypad**, providing an attractive and modern welcome to the home. Step inside to an open and welcoming floor plan that seamlessly connects the living and dining areas, creating an ideal setting for everyday living and entertaining. **Rich wood floors** add warmth and character, while abundant natural light enhances the bright and inviting atmosphere. At the heart of the home is the **beautifully remodeled gourmet kitchen**, updated just a few years ago and featuring **Samsung stainless-steel appliances**, including a French-door refrigerator, built-in microwave, dishwasher, and electric range. With modern cabinetry, attractive finishes, and a functional layout, this kitchen is equally suited for preparing everyday meals or entertaining family and friends. Upstairs, you'll find **three spacious bedrooms**, including a comfortable primary suite with its own **recently remodeled full bathroom with double sink**, offering a fresh and updated retreat. Additional full and half bathrooms provide convenience for residents and guests. The **fully finished walkout basement** adds valuable and versatile living space, ideal for a family room, home office, recreation area, playroom, or entertainment space. The basement also features a conveniently located laundry area with front-loading washer and dryer units. Energy efficiency is another highlight, with **energy-efficient windows and a solar roof**, helping reduce energy consumption while adding to the home's modern appeal. One of the home's most inviting features is the **private deck overlooking a beautiful, peaceful green area surrounded by mature trees**, providing a wonderful sense of privacy and a relaxing natural backdrop. It's the perfect setting for enjoying your morning coffee, outdoor dining, entertaining friends and family, or simply unwinding at the end of the day. The low-maintenance yard allows you to spend more time enjoying your home and surroundings and less time worrying about upkeep. Assigned parking, along with additional on-street parking, adds everyday convenience. Residents of the Longmead community also enjoy neighborhood amenities and services, including snow removal and trash service. **Thoughtfully updated, beautifully maintained, and ready for its next owner, this Longmead townhouse offers an appealing combination of space, comfort, privacy, and modern conveniences. Come see all that this wonderful home has to offer!**
For sale
$495,000
2734 Ashmont Ter, Silver Spring, MD 20906
3beds
1,672sqft
Townhouse
Built in 1984
1,540 Square Feet Lot
$487,800 Zestimate®
$296/sqft
$90/mo HOA
What's special
Modern cabinetryLow-maintenance yardRich wood floorsSolar roofAbundant natural lightEnergy-efficient windowsElectric range
- 2 days
- 187
- 11
Likely to sell faster than
Zillow last checked:
Listing updated:
Listed by:
Ruben Flores 240-475-6164,
Smart Realty, LLC 3012525515
Source: Bright MLS,MLS#: MDMC2257970
Facts & features
Interior
Bedrooms & bathrooms
- Bedrooms: 3
- Bathrooms: 3
- Full bathrooms: 2
- 1/2 bathrooms: 1
- Main level bathrooms: 1
Basement
- Area: 550
Heating
- Heat Pump, Electric
Cooling
- Central Air, Electric
Appliances
- Included: Microwave, Dishwasher, Disposal, Dryer, Refrigerator, Stainless Steel Appliance(s), Washer, Cooktop, Oven/Range - Electric, Water Heater, Electric Water Heater
- Laundry: In Basement
Features
- Open Floorplan, Combination Dining/Living, Kitchen - Gourmet
- Flooring: Wood
- Doors: French Doors, ENERGY STAR Qualified Doors
- Windows: Energy Efficient
- Basement: Exterior Entry,Finished,Walk-Out Access
- Has fireplace: No
Interior area
- Total structure area: 1,672
- Total interior livable area: 1,672 sqft
- Finished area above ground: 1,122
- Finished area below ground: 550
Property
Parking
- Parking features: Assigned, On Street
- Has uncovered spaces: Yes
- Details: Assigned Parking, Assigned Space #: 115
Accessibility
- Accessibility features: Other
Features
- Levels: Three
- Stories: 3
- Patio & porch: Deck
- Pool features: None
Lot
- Size: 1,540 Square Feet
Details
- Additional structures: Above Grade, Below Grade
- Parcel number: 161302349864
- Zoning: PRC
- Special conditions: Standard
Construction
Type & style
- Home type: Townhouse
- Architectural style: Colonial
- Property subtype: Townhouse
Materials
- Vinyl Siding
- Foundation: Other
Condition
- Very Good
- New construction: No
- Year built: 1984
Utilities & green energy
- Sewer: Public Sewer
- Water: Public
Green energy
- Energy generation: PV Solar Array(s) Owned
Community & HOA
Community
- Subdivision: Longmead
HOA
- Has HOA: Yes
- Services included: Recreation Facility, Snow Removal, Trash
- HOA fee: $90 monthly
- HOA name: LONG MEAD CROSSING
Location
- Region: Silver Spring
Financial & listing details
- Price per square foot: $296/sqft
- Tax assessed value: $345,267
- Annual tax amount: $4,438
- Date on market: 10/3/2026
- Listing agreement: Exclusive Right To Sell
- Listing terms: Conventional,FHA,VA Loan
- Inclusions: Per Inclusions / Exclusions Addendum
- Exclusions: Per Inclusions / Exclusions Addendum
- Ownership: Fee Simple
Estimated market value
$487,800
$463,000 - $512,000
$2,655/mo
Price history
| Date | Event | Price |
|---|---|---|
| 10/3/2026 | Listed for sale | $495,000+143.8%$296/sqft |
Source:  Bright MLS #MDMC2257970 Report a problem Bright MLS #MDMC2257970 Report a problem | ||
| 9/19/2002 | Sold | $203,000+35.3%$121/sqft |
Source: Public Record Report a problem | ||
| 7/11/2002 | Sold | $150,000+10.3%$90/sqft |
Source: Public Record Report a problem | ||
| 1/4/2002 | Sold | $136,000+13.3%$81/sqft |
Source: Public Record Report a problem | ||
| 12/22/1995 | Sold | $120,000$72/sqft |
Source: Public Record Report a problem | ||
Public tax history
| Year | Property taxes | Tax assessment |
|---|---|---|
| 2026 | $4,438 +2.9% | $345,267 +2.5% |
| 2025 | $4,315 +16.4% | $336,900 +4.6% |
| 2024 | $3,708 +4.7% | $322,100 +4.8% |
| 2023 | $3,541 +9.7% | $307,300 +5.1% |
| 2022 | $3,228 +3.4% | $292,500 +3.3% |
| 2021 | $3,122 +3.3% | $283,167 +3.4% |
| 2020 | $3,021 +6.6% | $273,833 +3.5% |
| 2019 | $2,834 -0.2% | $264,500 +2.9% |
| 2018 | $2,839 -0.9% | $256,967 +3% |
| 2017 | $2,866 +54.3% | $249,433 +3.1% |
| 2016 | $1,857 | $241,900 +3.7% |
| 2015 | $1,857 | $233,233 +3.9% |
| 2014 | $1,857 | $224,567 +4% |
| 2013 | -- | $215,900 |
| 2012 | -- | $215,900 |
| 2011 | -- | $215,900 -37.7% |
| 2010 | -- | $346,670 +8.1% |
| 2009 | -- | $320,662 +8.8% |
| 2008 | -- | $294,656 +9.7% |
| 2007 | -- | $268,650 +19.1% |
| 2006 | -- | $225,616 +23.6% |
| 2005 | -- | $182,583 +30.8% |
| 2004 | -- | $139,550 |
| 2003 | -- | $139,550 +12% |
| 2002 | -- | $124,556 +6.4% |
| 2001 | -- | $117,060 |
Find assessor info on the county website
Monthly payment
Est. payment
Payment breakdown
Explore the cost of this home by adjusting the details. Changes won't be saved.Climate risks
Neighborhood: 20906
Nearby schools
Schools provided by the listing agent
- District: Montgomery County Public Schools
Source: Bright MLS. This data may not be complete. We recommend contacting the local school district to confirm school assignments for this home.
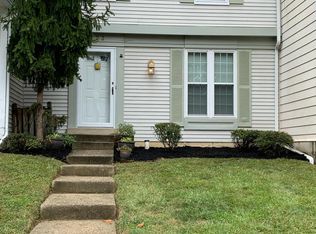
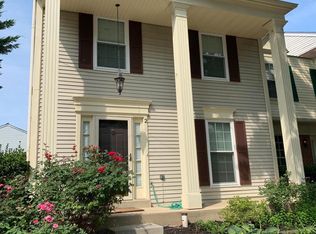
Similar homes
- $519,0003 bd4 ba1.7k sqft2230 Wimbledon Cir, Silver Spring, MD 20906For Sale

 MLS ID #MDMC2255006, Alex Eshete, DMV Realty, INC.. Bright MLS
 - $499,8803 bd4 ba1.7k sqft19 Casino Ct, Silver Spring, MD 20906For Sale
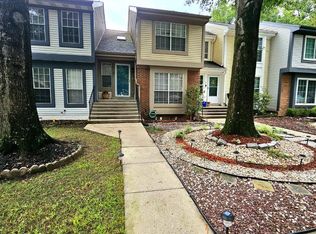 MLS ID #MDMC2255838, Juanita Dawkins-Smart, RE/MAX Excellence Realty. Bright MLS
 - $479,9003 bd4 ba2k sqft13158 Country Ridge Dr, Germantown, MD 20874For Sale
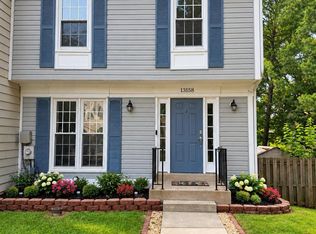 MLS ID #MDMC2258428, Silvia Anders, District Pro Realty. Bright MLS
 - $499,9003 bd2 ba1.6k sqft4514 Banner St, Brentwood, MD 20722For Sale
 MLS ID #MDPG2220912, ROSE VENTURA VENTURA, Smart Realty, LLC. Bright MLS
 - $405,0004 bd4 ba1.3k sqft17721 Topfield Dr #5-A, Gaithersburg, MD 20877For SaleMLS ID #MDMC2258398, Lorena Rojas, Freedom Choice Realty LLC. Bright MLS
- $410,0003 bd3 ba1.3k sqft15001 Wheatland Pl, Laurel, MD 20707For SaleMLS ID #MDPG2220820, Tutu Bosede, Taylor Properties. Bright MLS
- $549,0003 bd2 ba1.4k sqft1530 Murphy Ln, Silver Spring, MD 20905For SaleMLS ID #MDMC2238172, Joyce Meyerdirk-McKenzie, Urban Brokers, LLC. Bright MLS
- $550,0004 bd4 ba1.7k sqft1011 Flester Ln, Laurel, MD 20707For SaleMLS ID #MDPG2220482, Ray Macarthy, Keller Williams Preferred Properties. Bright MLS
- $540,0003 bd2 ba1.8k sqft10407 Grandin Rd, Silver Spring, MD 20902For SaleMLS ID #MDMC2237496, Rodney Bennett, Fairfax Realty Premier. Bright MLS
- $479,0003 bd3 ba1.6k sqft7331 Archsine Ln, Laurel, MD 20707For SaleMLS ID #MDPG2209562, Cinnamon Pham, Kylin Realty Inc.. Bright MLS
- $258,8882 bd2 ba1k sqft15300 Beaverbrook Ct #88-2B, Silver Spring, MD 20906For SaleMLS ID #MDMC2180836, Howard Wallach, Wallach Realty. Bright MLS
- $465,0004 bd4 ba1.8k sqft8803 Stonebrook Ln, Columbia, MD 21046For SaleMLS ID #MDHW2070958, Gigi chandra, Compass. Bright MLS
- $569,0003 bd3 ba1.8k sqft10610 Chisholm Landing Ter, Gaithersburg, MD 20878For SaleMLS ID #MDMC2247508, Peter Yin, Libra Realty, LLC. Bright MLS
- $470,0003 bd3 ba1.5k sqft3 Monarch Dr, Sterling, VA 20164For SaleMLS ID #VALO2134132, Saburaj Pulickan, Ikon Realty - Ashburn. Bright MLS
- $635,0003 bd2 ba1.5k sqft11545 Maple Ridge Rd, Reston, VA 20190For SaleMLS ID #VAFX2344096, Ken Isaacman, Keller Williams Realty. Bright MLS
- $499,9003 bd4 ba1.6k sqft10334 Vista Meadow Way, Lanham, MD 20706For SaleMLS ID #MDPG2218180, Yvonne Anderson, RE/MAX Professionals. Bright MLS
- $549,9002 bd3 ba1.3k sqft101 Smoothleaf Ln, Gaithersburg, MD 20878For SaleMLS ID #MDMC2247746, Paul Smith, RLAH @properties. Bright MLS
- $465,0003 bd3 ba1.8k sqft11217 Bent Creek Ter, Germantown, MD 20876For SaleMLS ID #MDMC2236814, Rose Creasey, Turning Point Real Estate. Bright MLS
- $425,0003 bd3 ba1.7k sqft9208 Weathervane Pl, Montgomery Village, MD 20886For SaleMLS ID #MDMC2254522, Omid Asgari, Spring Hill Real Estate, LLC.. Bright MLS
- $429,8003 bd3 ba1.2k sqft19 Applegrath Ct, Germantown, MD 20876For SaleMLS ID #MDMC2256178, Janeth Baron Baron, KW Metro Center. Bright MLS
