Welcome to 15014 Dinsdale Drive! This turnkey townhouse features three bedrooms and two-and-a-half bathrooms and is ready for its next homeowner. Updates include fresh paint, a brand-new kitchen, brand-new bathrooms, brand-new appliances, new flooring throughout, new carpet and more. Please contact the showing agent to schedule a tour or with any questions.
For sale
$464,800
15014 Dinsdale Dr, Silver Spring, MD 20906
3beds
1,122sqft
Townhouse
Built in 1988
1,540 Square Feet Lot
$397,000 Zestimate®
$414/sqft
$-- HOA
What's special
Brand-new appliancesFresh paintNew flooring throughoutBrand-new kitchenNew carpetTwo-and-a-half bathroomsThree bedrooms
- 1 day
- 71
- 3
Zillow last checked:
Listing updated:
Listed by:
Jitendra Motwani 301-529-5077,
Valu 301-637-7666
Source: Bright MLS,MLS#: MDMC2258636
Facts & features
Interior
Bedrooms & bathrooms
- Bedrooms: 3
- Bathrooms: 3
- Full bathrooms: 2
- 1/2 bathrooms: 1
- Main level bathrooms: 3
- Main level bedrooms: 3
Basement
- Area: 550
Heating
- Central, Electric
Cooling
- Other, Electric
Appliances
- Included: Electric Water Heater
Features
- Basement: Finished
- Has fireplace: No
Interior area
- Total structure area: 1,672
- Total interior livable area: 1,122 sqft
- Finished area above ground: 1,122
- Finished area below ground: 0
Property
Parking
- Parking features: Driveway
- Has uncovered spaces: Yes
Accessibility
- Accessibility features: 2+ Access Exits
Features
- Levels: Three
- Stories: 3
- Pool features: None
Lot
- Size: 1,540 Square Feet
Details
- Additional structures: Above Grade, Below Grade
- Parcel number: 161302712606
- Zoning: PRC
- Special conditions: Standard
Construction
Type & style
- Home type: Townhouse
- Architectural style: Other
- Property subtype: Townhouse
Materials
- Aluminum Siding
- Foundation: Slab
Condition
- Excellent
- New construction: No
- Year built: 1988
Utilities & green energy
- Sewer: Public Sewer
- Water: Public
Community & HOA
Community
- Subdivision: Longmead
HOA
- Has HOA: No
Location
- Region: Silver Spring
Financial & listing details
- Price per square foot: $414/sqft
- Tax assessed value: $335,333
- Annual tax amount: $4,324
- Date on market: 10/10/2026
- Listing agreement: Exclusive Right To Sell
- Ownership: Fee Simple
Estimated market value
$397,000
$373,000 - $417,000
$2,262/mo
Price history
| Date | Event | Price |
|---|---|---|
| 10/10/2026 | Listed for sale | $464,800+93.7%$414/sqft |
Source:  Bright MLS #MDMC2258636 Report a problem Bright MLS #MDMC2258636 Report a problem | ||
| 7/27/2026 | Sold | $240,000$214/sqft |
Source: Bright MLS #MDMC2245416 Report a problem | ||
| 7/17/2026 | Contingent | $240,000$214/sqft |
Source: Bright MLS #MDMC2245416 Report a problem | ||
| 7/17/2026 | Listed for sale | $240,000+75.3%$214/sqft |
Source: Bright MLS #MDMC2245416 Report a problem | ||
| 5/10/2001 | Sold | $136,900$122/sqft |
Source: Public Record Report a problem | ||
Public tax history
| Year | Property taxes | Tax assessment |
|---|---|---|
| 2026 | $4,324 +23.1% | $335,333 +2.5% |
| 2025 | $3,512 -2.6% | $327,300 +4.5% |
| 2024 | $3,605 +4.6% | $313,133 +4.7% |
| 2023 | $3,445 +9.6% | $298,967 +5% |
| 2022 | $3,143 +3.3% | $284,800 +3.2% |
| 2021 | $3,042 +3.3% | $275,900 +3.3% |
| 2020 | $2,946 +6.6% | $267,000 +3.4% |
| 2019 | $2,763 -0.2% | $258,100 +3% |
| 2018 | $2,768 -0.9% | $250,567 +3.1% |
| 2017 | $2,794 +28.4% | $243,033 +3.2% |
| 2016 | $2,175 | $235,500 +3.7% |
| 2015 | $2,175 | $227,000 +3.9% |
| 2014 | $2,175 | $218,500 +4% |
| 2013 | -- | $210,000 |
| 2012 | -- | $210,000 |
| 2011 | -- | $210,000 -38.1% |
| 2010 | -- | $339,280 +8.3% |
| 2009 | -- | $313,216 +9.1% |
| 2008 | -- | $287,153 +10% |
| 2007 | -- | $261,090 +19.3% |
| 2006 | -- | $218,876 +23.9% |
| 2005 | -- | $176,663 +31.4% |
| 2004 | -- | $134,450 |
| 2003 | -- | $134,450 +11.9% |
| 2002 | -- | $120,116 +6.3% |
| 2001 | -- | $112,950 |
Find assessor info on the county website
Monthly payment
Est. payment
Payment breakdown
Explore the cost of this home by adjusting the details. Changes won't be saved.Climate risks
Neighborhood: 20906
Nearby schools
Schools provided by the listing agent
- District: Montgomery County Public Schools
Source: Bright MLS. This data may not be complete. We recommend contacting the local school district to confirm school assignments for this home.
- $467,5003 bd4 ba1.5k sqft15016 Dinsdale Dr, Silver Spring, MD 20906Off Market
- $377,000-- bd1 ba1.1k sqft15012 Dinsdale Dr, Silver Spring, MD 20906Off Market
- $428,300-- bd2 ba1.2k sqft15010 Dinsdale Dr, Silver Spring, MD 20906Off Market
- $441,3004 bd4 ba1.1k sqft15018 Dinsdale Dr, Silver Spring, MD 20906Off Market
Similar homes
- $495,0003 bd3 ba1.6k sqft2734 Ashmont Ter, Silver Spring, MD 20906For Sale
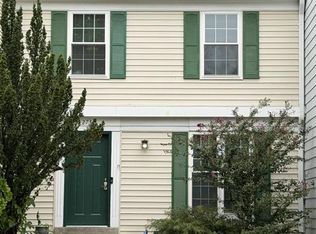
 MLS ID #MDMC2257970, Ruben Flores, Smart Realty, LLC. Bright MLS
 - $499,9003 bd4 ba1.3k sqft2334 London Bridge Dr, Silver Spring, MD 20906For Sale
 MLS ID #MDMC2250740, Rodney Dotson, Monument Sotheby's International Realty. Bright MLS
 - $450,0003 bd2 ba1.1k sqft14541 Kelmscot Dr #170-A, Silver Spring, MD 20906For Sale
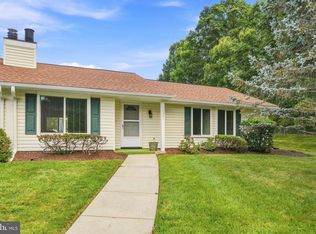 MLS ID #MDMC2255236, Lisa Greaves, Redfin Corp. Bright MLS
 - $445,0003 bd2 ba1.1k sqft3615 Chorley Woods Way #6A, Silver Spring, MD 20906For Sale
 MLS ID #MDMC2257994, Shawn Vahedi, Weichert, REALTORS. Bright MLS
 - $459,0003 bd2 ba1.1k sqft17736 Chipping Ct, Olney, MD 20832For SaleMLS ID #MDMC2257272, Nick Waldner, Keller Williams Realty Centre. Bright MLS
- $529,0003 bd3 ba1.4k sqft3921 Weller Rd, Silver Spring, MD 20906For SaleMLS ID #MDMC2258800, Stephen Rosenberg, Smart Realty, LLC. Bright MLS
- $529,9002 bd2 ba1.4k sqft3530 Fitzhugh Ln #53-A, Silver Spring, MD 20906For SaleMLS ID #MDMC2257966, Christine Ruyeras, Aragon Real Estate LLC. Bright MLS
- $310,0002 bd2 ba1.2k sqftThe Overlook,overlook At Leis, Silver Spring, MD 20906For SaleMLS ID #MDMC2257972, Eve Marinik, Samson Properties. Bright MLS
- $359,0002 bd2 ba1.3k sqft3100 S Leisure World Blvd N #612, Silver Spring, MD 20906For SaleMLS ID #MDMC2258094, Leslie Friedson, Compass. Bright MLS
- $299,0002 bd2 ba1.5k sqftTurnberry Courts, Silver Spring, MD 20906For SaleMLS ID #MDMC2255500, Carolyn Simpkins, Weichert, REALTORS. Bright MLS
- $235,0002 bd2 ba1.2k sqft15101 Interlachen Dr #1, Silver Spring, MD 20906For SaleMLS ID #MDMC2255896, Deborah Younkers, Weichert, REALTORS. Bright MLS
- $279,9002 bd2 ba1k sqftOverlook At Leisuire World, Silver Spring, MD 20906For SaleMLS ID #MDMC2259470, DIANA CARRASCO, RLAH @properties. Bright MLS
- $241,0003 bd2 ba1k sqft2403 Normandy Square Pl #12, Silver Spring, MD 20906For SaleMLS ID #MDMC2258270, Yuliia Kryshen, EXP Realty, LLC. Bright MLS
- $295,0002 bd2 ba1.1k sqft14809 Pennfield Cir APT 309, Silver Spring, MD 20906For SaleMLS ID #MDMC2259462, Andy Werner, RE/MAX Realty Services. Bright MLS
- $295,0002 bd3 ba1.4k sqft3254 Glen Eagles Dr #104-D, Silver Spring, MD 20906For SaleMLS ID #MDMC2253632, Carmen Pineiro, NBI Realty, LLC. Bright MLS
- $375,0003 bd3 ba1.3k sqftMontgomery Chase Codm, Silver Spring, MD 20906For SaleMLS ID #MDMC2250480, Peniel Abebe, Samson Properties. Bright MLS
- $420,0002 bd2 ba1.5k sqft3100 N Leisure World Blvd APT 109, Silver Spring, MD 20906For SaleMLS ID #MDMC2252180, Rowena De Leon, Coldwell Banker Realty. Bright MLS
- $419,0002 bd2 ba1.5k sqftThe Overlook, Silver Spring, MD 20906For SaleMLS ID #MDMC2251276, Yolanda Menjivar-Vasquez, Weichert, REALTORS. Bright MLS
- $249,9003 bd2 ba1.3k sqft15210 Elkridge Way Unit 91-1K, Silver Spring, MD 20906For SaleMLS ID #MDMC2258274, Dan Hozhabri, Keller Williams Realty Centre. Bright MLS
