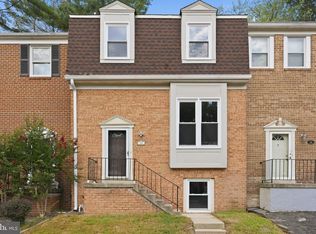
Beautifully Updated 3-Bedroom Home in a Gated Community! Welcome to this beautifully maintained upper-level townhome offering two spacious levels, 3 bedrooms, and 2.5 bathrooms in a desirable gated community. This move-in-ready home has been recently refreshed with fresh paint throughout, new recessed lighting throughout the home, professionally cleaned HVAC, and a detailed deep cleaning. The inviting eat-in kitchen features granite countertops and stainless steel appliances, providing a comfortable and functional space for everyday living and entertaining. Enjoy the convenience of being just a short drive from the Glenmont Metro Station, with easy access to shopping, restaurants, and everyday conveniences in Aspen Hill. The location also provides convenient access to Olney, Rockville, Kensington, and downtown Silver Spring. With its recent updates, spacious two-level layout, gated-community setting, and excellent location, this home is move-in ready and waiting for its new owner. Schedule your showing today and come see everything this beautiful home has to offer!
For sale
$375,000
3846 Chesterwood Dr #3846, Silver Spring, MD 20906
3beds
1,346sqft
Townhouse
Built in 1983
-- sqft lot
$371,800 Zestimate®
$279/sqft
$334/mo HOA
What's special
Gated communityFresh paint throughoutProfessionally cleaned hvacStainless steel appliancesGranite countertopsInviting eat-in kitchenTwo spacious levels
- 56 days
- 2,087
- 117
Likely to sell faster than
Zillow last checked:
Listing updated:
Listed by:
Peniel Abebe 240-838-9299,
Samson Properties 3017555613
Source: Bright MLS,MLS#: MDMC2250480
Facts & features
Interior
Bedrooms & bathrooms
- Bedrooms: 3
- Bathrooms: 3
- Full bathrooms: 2
- 1/2 bathrooms: 1
- Main level bathrooms: 1
Basement
- Area: 0
Heating
- Heat Pump, Natural Gas
Cooling
- Central Air, Electric
Appliances
- Included: Gas Water Heater
Features
- Has basement: No
- Has fireplace: No
Interior area
- Total structure area: 1,346
- Total interior livable area: 1,346 sqft
- Finished area above ground: 1,346
- Finished area below ground: 0
Property
Parking
- Total spaces: 1
- Parking features: Parking Lot
Accessibility
- Accessibility features: None
Features
- Levels: Two
- Stories: 2
- Pool features: None
Details
- Additional structures: Above Grade, Below Grade
- Parcel number: 161303493091
- Zoning: R20
- Special conditions: Standard
Construction
Type & style
- Home type: Townhouse
- Architectural style: Colonial
- Property subtype: Townhouse
Materials
- Brick Front
- Foundation: Wood
Condition
- New construction: No
- Year built: 1983
Utilities & green energy
- Sewer: Public Septic
- Water: Public
Community & HOA
Community
- Subdivision: Montgomery Chase Codm
HOA
- Has HOA: Yes
- Amenities included: Gated, Water/Lake Privileges
- Services included: Maintenance Grounds
- HOA fee: $334 monthly
Location
- Region: Silver Spring
Financial & listing details
- Price per square foot: $279/sqft
- Tax assessed value: $306,667
- Annual tax amount: $3,356
- Date on market: 8/12/2026
- Listing agreement: Exclusive Agency
- Ownership: Condominium
Estimated market value
$371,800
$353,000 - $390,000
$2,526/mo
Price history
| Date | Event | Price |
|---|---|---|
| 8/12/2026 | Listed for sale | $375,000+44.2%$279/sqft |
Source:  Bright MLS #MDMC2250480 Report a problem Bright MLS #MDMC2250480 Report a problem | ||
| 3/8/2019 | Listing removed | $2,000$1/sqft |
Source: District Realty INC #MDMC487622 Report a problem | ||
| 1/17/2019 | Sold | $260,000-3.7%$193/sqft |
Source: Public Record Report a problem | ||
| 1/9/2019 | Listed for rent | $2,000$1/sqft |
Source: District Realty INC #MDMC487622 Report a problem | ||
| 11/27/2018 | Pending sale | $269,900$201/sqft |
Source: Long & Foster Real Estate, Inc. #1000454224 Report a problem | ||
| 11/6/2018 | Price change | $269,900-6.6%$201/sqft |
Source: Long & Foster Real Estate, Inc. #1000454224 Report a problem | ||
| 10/12/2018 | Listed for sale | $289,000$215/sqft |
Source: Long & Foster Real Estate, Inc. #1000454224 Report a problem | ||
| 10/5/2018 | Pending sale | $289,000$215/sqft |
Source: Long & Foster Real Estate, Inc. #1000454224 Report a problem | ||
| 9/27/2018 | Listed for sale | $289,000$215/sqft |
Source: Long & Foster Real Estate, Inc. #1000454224 Report a problem | ||
| 9/13/2018 | Pending sale | $289,000$215/sqft |
Source: Long & Foster Real Estate, Inc. #1000454224 Report a problem | ||
| 7/3/2018 | Price change | $289,000-3.3%$215/sqft |
Source: Long & Foster Real Estate, Inc. #1000454224 Report a problem | ||
| 6/12/2018 | Pending sale | $299,000$222/sqft |
Source: Long & Foster Real Estate, Inc. #1000454224 Report a problem | ||
| 5/5/2018 | Listed for sale | $299,000-21.1%$222/sqft |
Source: Long & Foster Real Estate, Inc. #1000454224 Report a problem | ||
| 1/23/2006 | Sold | $378,900$282/sqft |
Source: Public Record Report a problem | ||
Public tax history
| Year | Property taxes | Tax assessment |
|---|---|---|
| 2026 | $3,638 +8.4% | $306,667 +8.2% |
| 2025 | $3,356 +12.1% | $283,333 +9% |
| 2024 | $2,993 +1.2% | $260,000 +1.3% |
| 2023 | $2,957 +5.8% | $256,667 +1.3% |
| 2022 | $2,796 +1.4% | $253,333 +1.3% |
| 2021 | $2,756 +3.4% | $250,000 +3.4% |
| 2020 | $2,666 +7.5% | $241,667 +7.4% |
| 2019 | $2,481 -0.2% | $225,000 |
| 2018 | $2,486 +1% | $225,000 +5.5% |
| 2017 | $2,460 +58.5% | $213,333 +5.8% |
| 2016 | $1,552 | $201,667 +6.1% |
| 2015 | $1,552 | $190,000 |
| 2014 | $1,552 | $190,000 |
| 2013 | -- | $190,000 -7.3% |
| 2012 | -- | $205,000 |
| 2011 | -- | $205,000 |
| 2010 | -- | $205,000 -43.1% |
| 2009 | -- | $360,000 +8.7% |
| 2008 | -- | $331,332 +9.5% |
| 2007 | -- | $302,666 +10.5% |
| 2006 | -- | $274,000 +11.1% |
| 2005 | -- | $246,600 +145.3% |
| 2004 | -- | $100,533 +17.2% |
| 2003 | -- | $85,800 +2% |
| 2002 | -- | $84,132 |
| 2001 | -- | $84,132 |
Find assessor info on the county website
Monthly payment
Est. payment
Payment breakdown
Explore the cost of this home by adjusting the details. Changes won't be saved.Climate risks
Neighborhood: 20906
Nearby schools
Schools provided by the listing agent
- District: Montgomery County Public Schools
Source: Bright MLS. This data may not be complete. We recommend contacting the local school district to confirm school assignments for this home.
- $325,0002 bd2 ba1.3k sqft3832 Chesterwood Dr #3832, Silver Spring, MD 20906Sold

- $2,0002 bd2 ba1.2k sqft3924 Chesterwood Dr #3924, Silver Spring, MD 20906For Rent
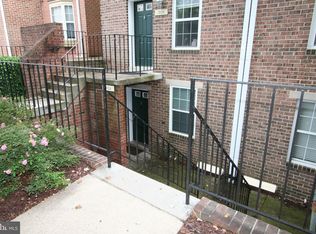
- $344,0002 bd2 ba1.4k sqft14123 Yorkshire Woods Dr #14123, Silver Spring, MD 20906Sold
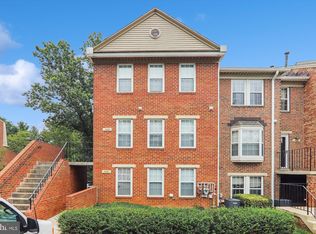
- $325,0002 bd2 ba1.3k sqft3808 Chesterwood Dr, Silver Spring, MD 20906Sold

Similar homes
- $345,0004 bd4 ba1.6k sqft14423 Innsbruck Ct #3-M, Silver Spring, MD 20906For Sale
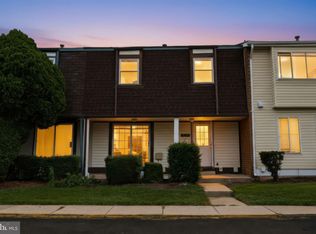
 MLS ID #MDMC2254262, Maureen Antill, Monument Sotheby's International Realty. Bright MLS
 - $370,0003 bd3 ba1.6k sqftStkbrdge At Tanglwd Cod, Silver Spring, MD 20904For Sale
 MLS ID #MDMC2255350, Richard Prigal, RLAH @properties. Bright MLS
 - $379,9003 bd2 ba1.1k sqft1724 Featherwood St, Silver Spring, MD 20904For Sale
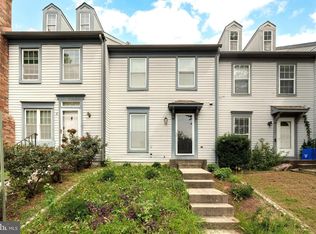 MLS ID #MDMC2254078, Mr. Solomon Ndimbalan, Long & Foster Real Estate, Inc.. Bright MLS
 - $479,9123 bd4 ba1.9k sqft12 Catoctin Ct, Silver Spring, MD 20906For Sale
 MLS ID #MDMC2245228, Angelo Industrious, Keller Williams Capital Properties. Bright MLS
 - $219,9003 bd2 ba1.2k sqft3934 Bel Pre Rd APT 3, Silver Spring, MD 20906For SaleMLS ID #MDMC2250076, Mark McNeill, Long & Foster Real Estate, Inc.. Bright MLS
- $409,9002 bd2 ba1.1k sqft2022 University Blvd W #11, Silver Spring, MD 20902For SaleMLS ID #MDMC2247136, Ben Sliwka, Central Properties Management, LLC. Bright MLS
- $350,0002 bd2 ba1.3k sqft2837 Shepperton Ter, Silver Spring, MD 20904For SaleMLS ID #MDMC2241936, Summer Ambaye, Summer Realtors Inc. Bright MLS
- $234,0003 bd2 ba1k sqft3802 Bel Pre Rd APT 5, Silver Spring, MD 20906For SaleMLS ID #MDMC2210478, Ceron Pugh, RE/MAX Allegiance. Bright MLS
- $369,5002 bd2 ba1k sqftRegent Square Condominium, Rockville, MD 20850For SaleMLS ID #MDMC2254906, Mandy Kaur, Redfin Corp. Bright MLS
- $450,0003 bd3 ba1.2k sqftGables Of Tuckerman Codm, Rockville, MD 20852For SaleMLS ID #MDMC2258186, Jeannie Nguyen, Century 21 Redwood Realty. Bright MLS
- $239,0003 bd2 ba1.3k sqft15311 Beaverbrook Ct #90-3K, Silver Spring, MD 20906For SaleMLS ID #MDMC2246812, Catherine Soffronoff, Samson Properties. Bright MLS
- $400,0003 bd4 ba1.4k sqft457 Sternwheeler Ct, Gaithersburg, MD 20877For SaleMLS ID #MDMC2256422, Kathy Jones, Realty Group Property Management, Inc.. Bright MLS
- $369,0003 bd3 ba1.5k sqft15030 Cherrywood Dr Unit 3N, Laurel, MD 20707For SaleMLS ID #MDPG2213226, Bob Chew, Samson Properties. Bright MLS
- $368,0003 bd3 ba1.3k sqft18997 Highstream Dr #834, Germantown, MD 20874For SaleMLS ID #MDMC2254986, Honadah Hamad, Long & Foster Real Estate, Inc.. Bright MLS
- $349,9002 bd2 ba1k sqftRegent Square, Rockville, MD 20850For SaleMLS ID #MDMC2223134, Din Khaled, Houwzer, LLC. Bright MLS
- $389,9994 bd3 ba1.5k sqft7616 Woodbine Dr, Laurel, MD 20707For SaleMLS ID #MDPG2214332, Stephanie Henry, Bennett Realty Solutions. Bright MLS
- $340,0003 bd3 ba1.2k sqftGrnflds Of Brndrmill Cod, Germantown, MD 20876For SaleMLS ID #MDMC2247778, Raj Sachdeva, RE/MAX Town Center. Bright MLS
- $349,9003 bd3 ba1.3k sqftPines Of Laurel Condo, Laurel, MD 20724For SaleMLS ID #MDAA2153060, Din Khaled, Houwzer, LLC. Bright MLS
- $338,9142 bd1 ba700 sqft207 N Adams St, Rockville, MD 20850For SaleMLS ID #MDMC2254436, Nathan Dart, RE/MAX Realty Group. Bright MLS
- $325,0002 bd2 ba1.3k sqftStkbrdge At Tanglwd Cod, Silver Spring, MD 20904For SaleMLS ID #MDMC2237016, James Reid, Long & Foster Real Estate, Inc.. Bright MLS
