Welcome to this beautifully maintained three-level townhome in the sought-after Stockbridge at Tanglewood community of Silver Spring! Major big-ticket improvements are already done, including a Lennox A/C system and 50-gallon hot water heater, both installed in 2024! The bathrooms have also been refreshed, adding to the home's move-in-ready appeal. The light-filled main level features beautiful bamboo flooring throughout the spacious Living Room and Dining Room. The Living Room is highlighted by a wood-burning fireplace with a striking brick accent wall, creating a warm and inviting focal point. The gorgeous Kitchen offers stainless steel appliances plus additional cabinetry and counter space, providing plenty of room for storage and meal preparation. An extra storage closet and convenient Powder Room complete the main level. The middle level features a large bedroom suite with a bay window, ceiling fan and access to the refreshed Hall Bathroom with a tub/shower combination. A second generously sized bedroom also includes a ceiling fan. A separate Laundry Room is equipped with an LG front-loading full-size washer and dryer along with additional storage. The entire upper level is dedicated to the enormous Primary Suite, offering wonderful privacy and an abundance of storage with a walk-in closet plus two additional closets. A ceiling fan and private Primary Bathroom with a large vanity and tub/shower combination complete this impressive retreat. Ideally located close to public transportation, shopping, restaurants and everyday conveniences. With a flexible three-level floor plan, generous storage, refreshed bathrooms and major systems already updated, this wonderful home is ready for its next owner. Don't miss this opportunity!
For sale
$370,000
13109 Musicmaster Dr #87, Silver Spring, MD 20904
3beds
1,646sqft
Townhouse
Built in 1983
-- sqft lot
$367,600 Zestimate®
$225/sqft
$386/mo HOA
What's special
Generous storageLight-filled main levelExtra storage closetConvenient powder roomCeiling fanFlexible three-level floor plan
- 5 days
- 462
- 21
Likely to sell faster than
Zillow last checked:
Listing updated:
Listed by:
Richard Prigal 301-370-2306,
RLAH @properties (301) 652-0643,
Co-Listing Team: The Prigal Brothers And Associates, Co-Listing Agent: Larry B Prigal 301-370-2305,
RLAH @properties
Source: Bright MLS,MLS#: MDMC2255350
Facts & features
Interior
Bedrooms & bathrooms
- Bedrooms: 3
- Bathrooms: 3
- Full bathrooms: 2
- 1/2 bathrooms: 1
- Main level bathrooms: 1
Basement
- Area: 0
Heating
- Central, Forced Air, Heat Pump, Electric
Cooling
- Ceiling Fan(s), Central Air, Electric
Appliances
- Included: Microwave, Dishwasher, Disposal, Dryer, Exhaust Fan, Humidifier, Oven/Range - Electric, Refrigerator, Stainless Steel Appliance(s), Washer, Washer/Dryer Stacked, Water Heater, Electric Water Heater
Features
- Ceiling Fan(s), Combination Dining/Living, Open Floorplan, Pantry, Primary Bath(s), Walk-In Closet(s)
- Flooring: Bamboo, Carpet, Wood
- Windows: Window Treatments
- Has basement: No
- Number of fireplaces: 1
Interior area
- Total structure area: 1,646
- Total interior livable area: 1,646 sqft
- Finished area above ground: 1,646
- Finished area below ground: 0
Video & virtual tour
Property
Parking
- Parking features: Driveway, Parking Lot
- Has uncovered spaces: Yes
Accessibility
- Accessibility features: Other
Features
- Levels: Three
- Stories: 3
- Pool features: Community
Details
- Additional structures: Above Grade, Below Grade
- Parcel number: 160502354850
- Zoning: RESIDENTIAL
- Special conditions: Standard
Construction
Type & style
- Home type: Townhouse
- Architectural style: Colonial
- Property subtype: Townhouse
Materials
- Vinyl Siding
- Foundation: Slab
Condition
- Excellent
- New construction: No
- Year built: 1983
Utilities & green energy
- Sewer: Public Sewer
- Water: Public
Community & HOA
Community
- Condo and coop fee: $339 monthly
- Subdivision: Tanglewood
HOA
- Has HOA: Yes
- Amenities included: Clubhouse, Common Grounds, Pool, Recreation Facilities, Tot Lots/Playground
- Services included: All Ground Fee, Common Area Maintenance, Maintenance Structure, Maintenance Grounds, Management, Other, Pool(s), Recreation Facility, Reserve Funds, Snow Removal, Trash
- HOA fee: $47 monthly
Location
- Region: Silver Spring
Financial & listing details
- Price per square foot: $225/sqft
- Tax assessed value: $320,000
- Annual tax amount: $3,971
- Date on market: 9/11/2026
- Listing agreement: Exclusive Right To Sell
- Listing terms: Cash,Conventional,FHA,Private Financing Available,USDA Loan,VA Loan
- Ownership: Condominium
Estimated market value
$367,600
$349,000 - $386,000
$2,611/mo
Price history
| Date | Event | Price |
|---|---|---|
| 9/11/2026 | Listed for sale | $370,000+10.4%$225/sqft |
Source:  Bright MLS #MDMC2255350 Report a problem Bright MLS #MDMC2255350 Report a problem | ||
| 1/6/2023 | Sold | $335,000+3.1%$204/sqft |
Source: Bright MLS #MDMC2076606 Report a problem | ||
| 11/29/2022 | Contingent | $325,000$197/sqft |
Source: Bright MLS #MDMC2076606 Report a problem | ||
| 11/25/2022 | Listed for sale | $325,000+6.6%$197/sqft |
Source: Bright MLS #MDMC2076606 Report a problem | ||
| 3/16/2006 | Sold | $305,000+162.9%$185/sqft |
Source: Public Record Report a problem | ||
| 12/22/1998 | Sold | $116,000$70/sqft |
Source: Public Record Report a problem | ||
Public tax history
| Year | Property taxes | Tax assessment |
|---|---|---|
| 2025 | $3,279 +0.5% | $305,000 +7.6% |
| 2024 | $3,262 +8.2% | $283,333 +8.3% |
| 2023 | $3,015 +13.8% | $261,667 +9% |
| 2022 | $2,648 +1.5% | $240,000 +1.4% |
| 2021 | $2,609 +1.4% | $236,667 +1.4% |
| 2020 | $2,574 +6.1% | $233,333 +1.4% |
| 2019 | $2,426 -0.2% | $230,000 +4.5% |
| 2018 | $2,430 +0.3% | $220,000 +4.8% |
| 2017 | $2,422 +42.6% | $210,000 +5% |
| 2016 | $1,698 | $200,000 |
| 2015 | $1,698 | $200,000 |
| 2014 | $1,698 | $200,000 |
| 2013 | -- | $200,000 |
| 2012 | -- | $200,000 |
| 2011 | -- | $200,000 -34.4% |
| 2010 | -- | $305,000 +8.9% |
| 2009 | -- | $280,000 +9.8% |
| 2008 | -- | $255,000 +10.9% |
| 2007 | -- | $230,000 +19.8% |
| 2006 | -- | $192,000 +24.7% |
| 2005 | -- | $154,000 +32.8% |
| 2004 | -- | $116,000 |
| 2003 | -- | $116,000 +1.8% |
| 2002 | -- | $114,000 +0.9% |
| 2001 | -- | $113,000 |
Find assessor info on the county website
Monthly payment
Est. payment
Payment breakdown
Explore the cost of this home by adjusting the details. Changes won't be saved.Climate risks
Neighborhood: 20904
Nearby schools
Schools provided by the listing agent
- District: Montgomery County Public Schools
Source: Bright MLS. This data may not be complete. We recommend contacting the local school district to confirm school assignments for this home.
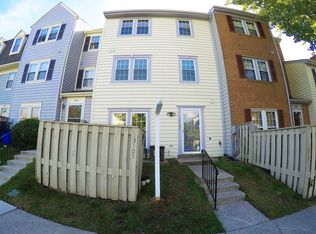
- $333,2003 bd3 ba540 sqft13105 Musicmaster Dr #85, Silver Spring, MD 20904Off Market
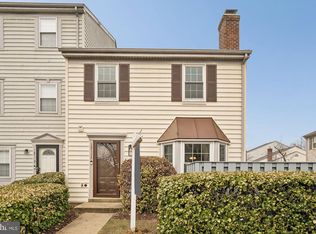
- $349,9003 bd3 ba1.6k sqft13123 Musicmaster Dr #94, Silver Spring, MD 20904Sold

- $350,0003 bd3 ba1.2k sqft13115 Musicmaster Dr #90, Silver Spring, MD 20904Sold
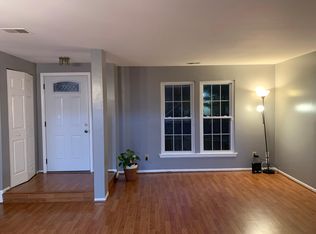
- $381,9003 bd3 ba1.6k sqft13103 Musicmaster Dr #84, Silver Spring, MD 20904Off Market
Similar homes
- $495,0003 bd4 ba1.8k sqft3015 Mozart Dr, Silver Spring, MD 20904For Sale
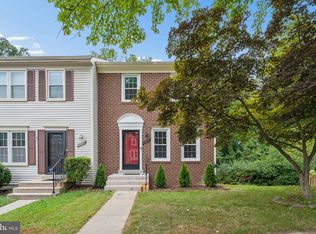
 MLS ID #MDMC2254760, OLUMIDE ASHIRU-BALOGUN, Samson Properties. Bright MLS
 - $355,0002 bd2 ba1.3k sqft2837 Shepperton Ter, Silver Spring, MD 20904For Sale
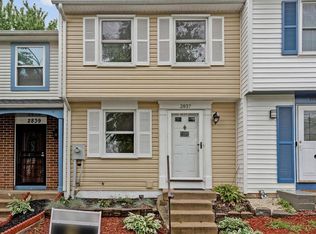 MLS ID #MDMC2241936, Summer Ambaye, Summer Realtors Inc. Bright MLS
 - $380,0003 bd3 ba1.4k sqftMontgomery Chase Codm, Silver Spring, MD 20906For Sale
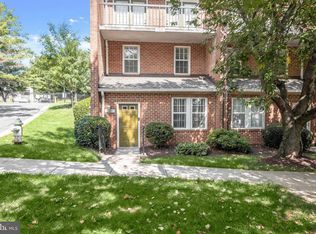 MLS ID #MDMC2249896, Kelly Sykes, Northrop Realty. Bright MLS
 - $350,0003 bd3 ba1.9k sqftTownes Of Gloucestr Cod, Burtonsville, MD 20866For Sale
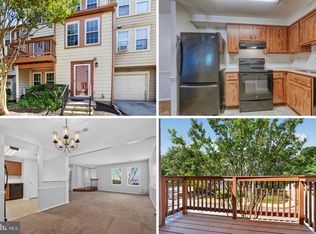 MLS ID #MDMC2252394, Maria Kolick, RE/MAX Realty Centre, Inc.. Bright MLS
 - $430,0003 bd3 ba1.6k sqft12423 Loft Ln, Silver Spring, MD 20904For SaleMLS ID #MDMC2243154, Fredy Donado, The Agency DC. Bright MLS
- $345,0004 bd4 ba1.6k sqft14423 Innsbruck Ct #3-M, Silver Spring, MD 20906For SaleMLS ID #MDMC2254262, Maureen Antill, Monument Sotheby's International Realty. Bright MLS
- $344,9002 bd3 ba2k sqftTownes Of Gloucestr Cod, Burtonsville, MD 20866For SaleMLS ID #MDMC2254988, Fred Mohseni, Samson Properties. Bright MLS
- $369,0003 bd3 ba1.5k sqft15030 Cherrywood Dr Unit 3N, Laurel, MD 20707For SaleMLS ID #MDPG2213226, Bob Chew, Samson Properties. Bright MLS
- $369,9994 bd3 ba1.6k sqft12000 Dove Cir, Laurel, MD 20708For SaleMLS ID #MDPG2217172, Cyndi Liparini, NextHome Premier Real Estate. Bright MLS
- $479,9993 bd4 ba2.1k sqft2015 Featherwood St, Silver Spring, MD 20904For SaleMLS ID #MDMC2249636, Ethan Gomez, Smart Realty, LLC. Bright MLS
- $414,9003 bd3 ba1.1k sqftSilver Spring Country Club, Burtonsville, MD 20866For SaleMLS ID #MDMC2247774, Robert Scott, Samson Properties. Bright MLS
- $389,9994 bd3 ba1.5k sqft7616 Woodbine Dr, Laurel, MD 20707For SaleMLS ID #MDPG2214332, Stephanie Henry, Bennett Realty Solutions. Bright MLS
- $349,9003 bd3 ba1.3k sqftPines Of Laurel Condo, Laurel, MD 20724For SaleMLS ID #MDAA2153060, Din Khaled, Houwzer, LLC. Bright MLS
- $448,0004 bd4 ba1.2k sqft3510 Cherry Hill Ct, Beltsville, MD 20705For SaleMLS ID #MDPG2215758, William Twumasi, Weichert, REALTORS. Bright MLS
- $425,0004 bd4 ba1.2k sqft14122 Oakpointe Dr, Laurel, MD 20707For SaleMLS ID #MDPG2216618, Wemmy Collins, Redfin Corp. Bright MLS
- $369,9003 bd3 ba1.3k sqft9015 Congress Pl, Landover, MD 20785For SaleMLS ID #MDPG2214244, Jitendra Motwani, Valu. Bright MLS
- $489,9123 bd4 ba1.9k sqft12 Catoctin Ct, Silver Spring, MD 20906For SaleMLS ID #MDMC2245228, Angelo Industrious, Keller Williams Capital Properties. Bright MLS
- $409,9002 bd2 ba1.1k sqft2022 University Blvd W #11, Silver Spring, MD 20902For SaleMLS ID #MDMC2247136, Ben Sliwka, Central Properties Management, LLC. Bright MLS
- $444,9004 bd3 ba2.2k sqft8609 Woodland Manor Dr, Laurel, MD 20724For SaleMLS ID #MDAA2156664, Patrick Joy, Bennett Realty Solutions. Bright MLS
- $324,9003 bd3 ba1.1k sqft1020 West Ct #10, Laurel, MD 20707For SaleMLS ID #MDPG2212062, Christopher Swade, Taylor Properties. Bright MLS
