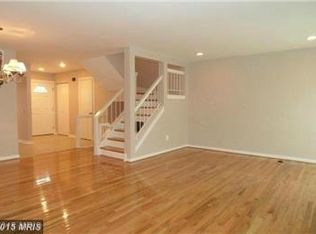
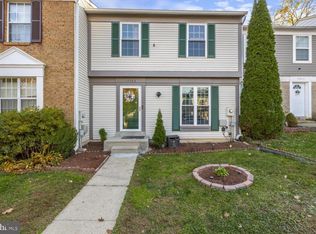
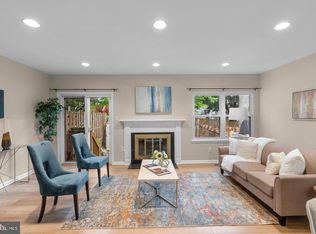
Welcome to 18515 Owl Run Way, a beautifully renovated end unit townhome in Germantown's desirable Stoneridge community! Thoughtfully updated from top to bottom, this move in ready home offers the perfect combination of modern improvements, comfortable living spaces, and an unbeatable location. Recent upgrades include a brand new roof, updated kitchen appliances, fresh paint throughout, new carpeting, and beautifully renovated bathrooms. The main living areas feature hardwood flooring and an inviting layout filled with natural light, while the updated kitchen offers stainless steel appliances, generous cabinet space, and a convenient breakfast bar. The finished lower level provides additional flexible living space, perfect for a recreation room, home office, or guest area. As an end unit, the property enjoys additional privacy, extra outdoor space, and a desirable setting surrounded by mature trees and green space. Conveniently located just minutes from Cloppers Mill Village, Kingsview Village Center, and Seneca Park Plaza, residents have easy access to grocery stores, restaurants, shopping, and everyday essentials. Outdoor enthusiasts will appreciate the close proximity to Seneca Creek State Park, offering scenic trails, boating, fishing, and beautiful natural surroundings, as well as South Germantown Recreational Park, home to walking trails, athletic fields, and recreational amenities. With convenient access to I 270, the Germantown MARC station, and the many shopping and dining destinations throughout Germantown and Gaithersburg, this location makes commuting and everyday living a breeze. With extensive renovations already completed and a fantastic end unit location, 18515 Owl Run Way is ready for its next owner to move right in and enjoy!
Accepting backups
$399,999
18515 Owl Run Way, Germantown, MD 20874
3beds
2,272sqft
Townhouse
Built in 1978
2,048 Square Feet Lot
$399,300 Zestimate®
$176/sqft
$124/mo HOA
What's special
Beautifully renovated bathroomsConvenient breakfast barExtra outdoor spaceFresh paint throughoutBrand new roofHardwood flooringStainless steel appliances
- 22 days
- 362
- 33
Likely to sell faster than
Zillow last checked:
Listing updated:
Listed by:
Jared Soon 240-678-3159,
Compass (301) 298-1001,
Co-Listing Agent: Rebecca Weiner 202-213-3314,
Compass
Source: Bright MLS,MLS#: MDMC2262168
Facts & features
Interior
Bedrooms & bathrooms
- Bedrooms: 3
- Bathrooms: 4
- Full bathrooms: 2
- 1/2 bathrooms: 2
- Main level bathrooms: 1
Basement
- Area: 1480
Heating
- Heat Pump, Electric
Cooling
- Central Air, Electric
Appliances
- Included: Electric Water Heater
Features
- Basement: Finished
- Number of fireplaces: 1
Interior area
- Total structure area: 3,012
- Total interior livable area: 2,272 sqft
- Finished area above ground: 1,532
- Finished area below ground: 740
Property
Parking
- Total spaces: 1
- Parking features: Parking Lot
Accessibility
- Accessibility features: None
Features
- Levels: Three
- Stories: 3
- Pool features: Community
Lot
- Size: 2,048 Square Feet
Details
- Additional structures: Above Grade, Below Grade
- Parcel number: 160901696828
- Zoning: RT12.
- Special conditions: Standard
Construction
Type & style
- Home type: Townhouse
- Architectural style: Colonial
- Property subtype: Townhouse
Materials
- Frame
- Foundation: Other
Condition
- New construction: No
- Year built: 1978
Utilities & green energy
- Sewer: Public Sewer
- Water: Public
Community & HOA
Community
- Subdivision: Stoneridge
HOA
- Has HOA: Yes
- HOA fee: $124 monthly
- HOA name: STONERIDGE
Location
- Region: Germantown
Financial & listing details
- Price per square foot: $176/sqft
- Tax assessed value: $389,900
- Annual tax amount: $4,953
- Date on market: 10/30/2026
- Listing agreement: Exclusive Right To Sell
- Ownership: Fee Simple
Estimated market value
$399,300
$379,000 - $419,000
$2,857/mo
Price history
| Date | Event | Price |
|---|---|---|
| 10/30/2026 | Listed for sale | $399,999+53.9%$176/sqft |
Source:  Bright MLS #MDMC2262168 Report a problem | ||
| 8/22/2014 | Sold | $259,900-1.9%$114/sqft |
Source: Public Record Report a problem | ||
| 8/4/2014 | Pending sale | $264,900$117/sqft |
Source: RE/MAX TOWN CENTER #MC8396131 Report a problem | ||
| 7/5/2014 | Listed for sale | $264,900$117/sqft |
Source: RE/MAX TOWN CENTER #MC8396131 Report a problem | ||
Public tax history
| Year | Property taxes | Tax assessment |
|---|---|---|
| 2026 | $4,947 +29.5% | $389,900 +9.1% |
| 2025 | $3,820 +2.1% | $357,467 +10% |
| 2024 | $3,742 +11% | $325,033 +11.1% |
| 2023 | $3,371 +6.8% | $292,600 +2.3% |
| 2022 | $3,157 +2.4% | $286,100 +2.3% |
| 2021 | $3,083 +2.3% | $279,600 +2.4% |
| 2020 | $3,013 +4.5% | $273,100 |
| 2019 | $2,882 -0.2% | $273,100 +4.5% |
| 2018 | $2,887 -1.6% | $261,367 +2.3% |
| 2017 | $2,934 +3.5% | $255,500 +4.6% |
| 2016 | $2,834 | $244,267 +4.8% |
| 2015 | $2,834 | $233,033 +5.1% |
| 2014 | $2,834 | $221,800 |
| 2013 | -- | $221,800 |
| 2012 | -- | $221,800 -8.5% |
| 2011 | -- | $242,500 |
| 2010 | -- | $242,500 |
| 2009 | -- | $242,500 -20.6% |
| 2008 | -- | $305,310 +18.6% |
| 2007 | -- | $257,512 +22.8% |
| 2006 | -- | $209,716 +29.5% |
| 2005 | -- | $161,920 +10.5% |
| 2004 | -- | $146,486 |
| 2003 | -- | $146,486 +26.7% |
| 2002 | -- | $115,620 |
| 2001 | -- | $115,620 |
Find assessor info on the county website
Monthly payment
Est. payment
Payment breakdown
Explore the cost of this home by adjusting the details. Changes won't be saved.Climate risks
Neighborhood: 20874
Nearby schools
Schools provided by the listing agent
- District: Montgomery County Public Schools
Source: Bright MLS. This data may not be complete. We recommend contacting the local school district to confirm school assignments for this home.
Similar homes
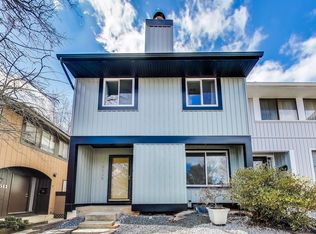
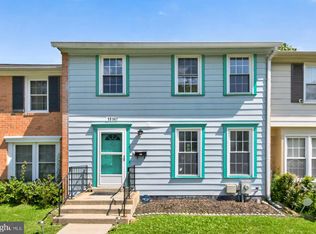
- $399,9993 bd4 ba1.1k sqft18147 Metz Dr, Germantown, MD 20874For Sale
 MLS ID #MDMC2250548, Nazir Ullah, Long & Foster Real Estate, Inc.. Bright MLS
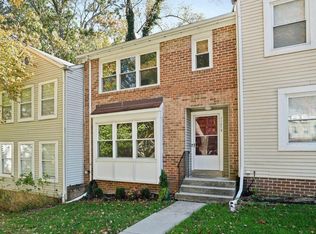
- $399,0003 bd3 ba1.6k sqft11713 Summer Oak Dr, Germantown, MD 20874For Sale
 MLS ID #MDMC2261520, Theo Harding, Compass. Bright MLS
- $435,0003 bd4 ba1.5k sqft13308 Country Ridge Dr, Germantown, MD 20874For Sale
 MLS ID #MDMC2264584, Mario Padilla, RLAH @properties. Bright MLS
- $424,0003 bd4 ba1.3k sqft11735 Summer Oak Dr, Germantown, MD 20874For Sale
 MLS ID #MDMC2258344, Larry Prigal, RLAH @properties. Bright MLS
- $534,9003 bd4 ba2.2k sqft18629 Autumn Mist Dr, Germantown, MD 20874For SaleMLS ID #MDMC2262204, Bindu B Sethi, Realty Advantage of Maryland LLC. Bright MLS
- $340,0003 bd2 ba1.5k sqft18916 Port Haven Pl, Germantown, MD 20874For SaleMLS ID #MDMC2260694, Mr. Jonathan S Lahey, EXP Realty, LLC. Bright MLS
- $449,0003 bd4 ba1.1k sqft19326 Hottinger Cir, Germantown, MD 20874For SaleMLS ID #MDMC2253788, Litu Chowdhury, KW United. Bright MLS
- $439,0003 bd4 ba1.5k sqft12957 Pickering Dr, Germantown, MD 20874For SaleMLS ID #MDMC2243666, Daniel Garcia, RE/MAX Realty Group. Bright MLS
- $400,0003 bd4 ba1.2k sqftGoshen Village Hoa, Gaithersburg, MD 20879For SaleMLS ID #MDMC2260234, Madison Savanuck, RLAH @properties. Bright MLS
- $460,0002 bd4 ba1.9k sqftWillow Cove Twnhs Codm, Germantown, MD 20874For SaleMLS ID #MDMC2261590, Heather R Nahr, RE/MAX Plus. Bright MLS
- $514,8883 bd4 ba2.9k sqft14355 Long Channel Dr, Germantown, MD 20874For SaleMLS ID #MDMC2261898, Kody Yazdanipour, Long & Foster Real Estate, Inc.. Bright MLS
- $450,0003 bd4 ba2.2k sqft9 Honey Brook Cir, Gaithersburg, MD 20878For SaleMLS ID #MDMC2248168, Craig Rosenfeld, RE/MAX Realty Group. Bright MLS
- $569,0004 bd4 ba2.4k sqft19807 Celebration Way, Germantown, MD 20874For SaleMLS ID #MDMC2258818, Kevin Grolig, Compass. Bright MLS
- $400,0003 bd4 ba1.4k sqft457 Sternwheeler Ct, Gaithersburg, MD 20877For SaleMLS ID #MDMC2256422, Kathy Jones, Realty Group Property Management, Inc.. Bright MLS
- $355,0002 bd2 ba1.5k sqft13627 Deerwater Dr #9-D, Germantown, MD 20874For SaleMLS ID #MDMC2247364, Don Fitzgerald, RE/MAX Advantage Realty. Bright MLS
- $475,0003 bd4 ba1.8k sqftMontgomery Meadows, Gaithersburg, MD 20879For SaleMLS ID #MDMC2263086, Veronica Astorima, Keller Williams Capital Properties. Bright MLS
- $469,9004 bd4 ba1.8k sqft11709 Ashworth Ct, Germantown, MD 20876For SaleMLS ID #MDMC2254718, Naresh Mahajan, Fathom Realty MD, LLC. Bright MLS
- $340,0003 bd3 ba1.2k sqftGrnflds Of Brndrmill Cod, Germantown, MD 20876For SaleMLS ID #MDMC2261512, Hashan Chowdhury, Samson Properties. Bright MLS
- $410,0003 bd3 ba1.4k sqft10320 Royal Woods Ct, Montgomery Village, MD 20886For SaleMLS ID #MDMC2257924, Jing He, UnionPlus Realty, Inc.. Bright MLS
- $395,0002 bd4 ba1.6k sqft8304 Mountain Ash Way, Gaithersburg, MD 20879For SaleMLS ID #MDMC2249736, Nahid Kiani-Anaraki, REMAX Platinum Realty. Bright MLS
