Location, location, location! This beautiful townhouse is situated just 0.2 miles from Germantown Town Center, putting the area's best shopping, dining, and culture at your fingertips. Walk to Safeway, Mission BBQ, and Chipotle, or spend your weekends enjoying the visual and performing arts at the BlackRock Center for the Arts. With the Germantown Library and a spectacular 8.80-acre urban park featuring scenic boardwalk walking loops nearby, this vibrant community offers endless recreation and fantastic children’s programs right outside your door. This three-level townhome offering 4 bedrooms, 3.5 baths, a detached two-car garage, and a flexible floor plan with three of the four bedrooms featuring large walk-in closets. The home has been freshly painted throughout and features brand-new plush carpeting and beautifully refinished hardwood floors on the main level. ADDITIONALLY THE HOME HAS A BRAND NEW ROOF INSTALLED IN OCTOBER 2026. The main level offers an open and functional layout with a gourmet kitchen featuring granite countertops, a new subway tile backsplash, new oven/range, and breakfast bar. The adjoining family room includes recessed lighting and a gas fireplace, with French doors providing access to the rear deck and detached two-car garage. The second level features a spacious primary suite with an expansive walk-in closet and private bath with a large soaking tub and separate shower. A second bedroom with walk-in closet, full hall bath, and conveniently located laundry complete this level. The third floor provides additional living space with an open loft-style area ideal for a sitting room, home office, or study area. Bedrooms three and four are also located on this level, each with its own walk-in closet and connected by a Jack-and-Jill full bath. With four bedrooms, 3.5 baths, multiple living areas, outdoor deck space, and a detached two-car garage, this home offers an unusually versatile layout. Conveniently located minutes from shopping, parks, recreation, and major commuter routes.
For sale
$569,000
19807 Celebration Way, Germantown, MD 20874
4beds
2,421sqft
Townhouse
Built in 2002
1,980 Square Feet Lot
$-- Zestimate®
$235/sqft
$75/mo HOA
What's special
Gas fireplaceExpansive walk-in closetRear deckFull hall bathFreshly painted throughoutRecessed lightingDetached two-car garage
- 4 days
- 349
- 30
Likely to sell faster than
Zillow last checked:
Listing updated:
Listed by:
Kevin Grolig 240-793-7495,
Compass (240) 219-2422,
Co-Listing Agent: Stephen Withrow 301-404-0410,
Compass
Source: Bright MLS,MLS#: MDMC2258818
Facts & features
Interior
Bedrooms & bathrooms
- Bedrooms: 4
- Bathrooms: 4
- Full bathrooms: 3
- 1/2 bathrooms: 1
- Main level bathrooms: 1
Basement
- Area: 0
Heating
- Forced Air, Natural Gas
Cooling
- Central Air, Electric
Appliances
- Included: Disposal, Dryer, Dishwasher, Exhaust Fan, Oven/Range - Gas, Refrigerator, Washer, Gas Water Heater
- Laundry: Upper Level
Features
- Open Floorplan, Kitchen - Gourmet, Kitchen Island
- Flooring: Carpet, Hardwood, Ceramic Tile
- Doors: Six Panel
- Windows: Double Pane Windows
- Has basement: No
- Number of fireplaces: 1
- Fireplace features: Gas/Propane
Interior area
- Total structure area: 2,421
- Total interior livable area: 2,421 sqft
- Finished area above ground: 2,421
- Finished area below ground: 0
Video & virtual tour
Property
Parking
- Total spaces: 2
- Parking features: Garage Faces Rear, Detached
- Garage spaces: 2
Accessibility
- Accessibility features: Other
Features
- Levels: Three
- Stories: 3
- Patio & porch: Deck
- Pool features: None
- Fencing: Privacy
Lot
- Size: 1,980 Square Feet
Details
- Additional structures: Above Grade, Below Grade
- Parcel number: 160203330360
- Zoning: CR1.0
- Special conditions: Standard
Construction
Type & style
- Home type: Townhouse
- Architectural style: Colonial
- Property subtype: Townhouse
Materials
- Brick Front, Vinyl Siding
- Foundation: Concrete Perimeter
- Roof: Shingle
Condition
- Excellent
- New construction: No
- Year built: 2002
Utilities & green energy
- Sewer: Public Sewer
- Water: Public
Community & HOA
Community
- Subdivision: Churchill Town Sector
HOA
- Has HOA: Yes
- Amenities included: Tot Lots/Playground
- Services included: Trash, Snow Removal
- HOA fee: $75 monthly
- HOA name: GERMANTOWN TOWN CENTER
Location
- Region: Germantown
Financial & listing details
- Price per square foot: $235/sqft
- Tax assessed value: $471,100
- Annual tax amount: $5,915
- Date on market: 10/22/2026
- Listing agreement: Exclusive Right To Sell
- Listing terms: Cash,FHA,VA Loan,Conventional
- Ownership: Fee Simple
Estimated market value
Not available
Estimated sales range
Not available
Not available
Price history
| Date | Event | Price |
|---|---|---|
| 10/22/2026 | Listed for sale | $569,000+30.8%$235/sqft |
Source:  Bright MLS #MDMC2258818 Report a problem | ||
| 12/6/2004 | Sold | $435,000+55.6%$180/sqft |
Source: Public Record Report a problem | ||
| 7/11/2002 | Sold | $279,613$115/sqft |
Source: Public Record Report a problem | ||
Public tax history
| Year | Property taxes | Tax assessment |
|---|---|---|
| 2026 | $5,915 +21.3% | $471,100 +6.2% |
| 2025 | $4,876 +1.8% | $443,600 +6.6% |
| 2024 | $4,790 -0.1% | $416,100 |
| 2023 | $4,794 +4.4% | $416,100 |
| 2022 | $4,592 -5.1% | $416,100 -5.2% |
| 2021 | $4,837 +3.9% | $438,700 +3.9% |
| 2020 | $4,656 +8.6% | $422,067 +8.6% |
| 2019 | $4,287 -0.2% | $388,800 |
| 2018 | $4,295 +2.3% | $388,800 +5.7% |
| 2017 | $4,197 +37.2% | $367,800 +6.1% |
| 2016 | $3,060 | $346,800 +6.4% |
| 2015 | $3,060 | $325,800 |
| 2014 | $3,060 | $325,800 |
| 2013 | -- | $325,800 -0.7% |
| 2012 | -- | $328,200 |
| 2011 | -- | $328,200 |
| 2010 | -- | $328,200 -31.3% |
| 2009 | -- | $477,450 +12.8% |
| 2008 | -- | $423,120 +14.7% |
| 2007 | -- | $368,790 +17.3% |
| 2006 | -- | $314,460 +4.4% |
| 2005 | -- | $301,096 +4.6% |
| 2004 | -- | $287,733 +4.9% |
| 2003 | -- | $274,370 +2% |
| 2002 | -- | $268,900 +1244.5% |
| 2001 | -- | $20,000 |
Find assessor info on the county website
Monthly payment
Est. payment
Payment breakdown
Explore the cost of this home by adjusting the details. Changes won't be saved.Climate risks
Neighborhood: 20874
Nearby schools
Schools provided by the listing agent
- Elementary: Lake Seneca
- Middle: Martin Luther King Jr.
- High: Seneca Valley
- District: Montgomery County Public Schools
Source: Bright MLS. This data may not be complete. We recommend contacting the local school district to confirm school assignments for this home.
- $563,200-- bd2 ba2.4k sqft19809 Celebration Way, Germantown, MD 20874Off Market
- $547,1003 bd3 ba2.4k sqft19805 Celebration Way, Germantown, MD 20874Off Market
- $537,100-- bd3 ba2.4k sqft19803 Celebration Way, Germantown, MD 20874Off Market
- $600,0004 bd4 ba2.4k sqft19811 Celebration Way, Germantown, MD 20874Sold

Similar homes
- $595,0003 bd4 ba2.4k sqft13907 Bailiwick Ter, Germantown, MD 20874For Sale
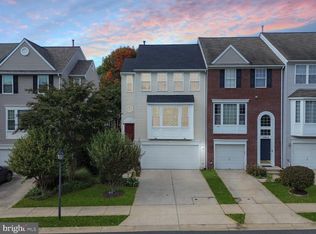
 MLS ID #MDMC2259364, Eric Steinhoff, LPT Realty, LLC. Bright MLS
- $559,0003 bd4 ba2.3k sqft19829 Celebration Way, Germantown, MD 20874For Sale
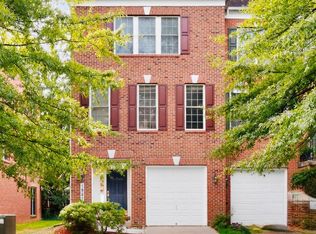 MLS ID #MDMC2256828, Steve Chang, CC Homes. Bright MLS
- $499,9003 bd4 ba1.8k sqft20043 Placid Lake Ter, Germantown, MD 20874For Sale
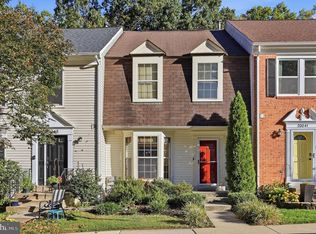 MLS ID #MDMC2261332, Jack Kort, Weichert, REALTORS. Bright MLS
- $500,0003 bd4 ba1.9k sqft13014 Rosebay Dr #1105, Germantown, MD 20874For Sale
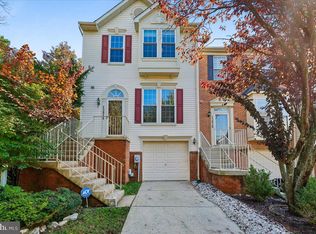 MLS ID #MDMC2259818, kim obendorfer, RE/MAX Realty Group. Bright MLS
- $439,0004 bd4 ba1.8k sqft7 Liberty Heights Ct, Germantown, MD 20874For SaleMLS ID #MDMC2259872, Doug Lunenfeld, Keller Williams Capital Properties. Bright MLS
- $555,0004 bd4 ba2.1k sqft12751 Longford Glen Dr, Germantown, MD 20874For SaleMLS ID #MDMC2254406, Matthew Brown, Keller Williams Capital Properties. Bright MLS
- $449,5003 bd4 ba2.2k sqft12206 Brittania Cir, Germantown, MD 20874For SaleMLS ID #MDMC2260932, Shawn Cartwright, Long & Foster Real Estate, Inc.. Bright MLS
- $559,9993 bd4 ba3.1k sqft13622 Crusader Way, Germantown, MD 20874For SaleMLS ID #MDMC2251162, Ken Abramowitz, RE/MAX Town Center. Bright MLS
- $479,9003 bd4 ba2k sqft13158 Country Ridge Dr, Germantown, MD 20874For SaleMLS ID #MDMC2258428, Silvia Anders, District Pro Realty. Bright MLS
- $539,9993 bd4 ba2.2k sqft18629 Autumn Mist Dr, Germantown, MD 20874For SaleMLS ID #MDMC2257648, Bindu B Sethi, Realty Advantage of Maryland LLC. Bright MLS
- $674,9004 bd3 ba2k sqft19316 Ridgecrest Dr, Germantown, MD 20874For SaleMLS ID #MDMC2261038, Rowena De Leon, Coldwell Banker Realty. Bright MLS
- $489,0003 bd4 ba2k sqft23 Grotto Ct, Germantown, MD 20874For SaleMLS ID #MDMC2259348, Hong Cai, BMI REALTORS INC.. Bright MLS
- $560,0004 bd3 ba1.9k sqft20154 Wynnfield Dr, Germantown, MD 20874For SaleMLS ID #MDMC2238488, Stephanie Evans, RE/MAX Realty Group. Bright MLS
- $599,9004 bd3 ba2.5k sqft19108 Barksdale Ct, Germantown, MD 20874For SaleMLS ID #MDMC2253634, Mahavir Patel, HomeSmart. Bright MLS
- $615,0004 bd3 ba2k sqft19201 Liberty Mill Rd, Germantown, MD 20874For SaleMLS ID #MDMC2256646, Andy Rubin, RE/MAX Realty Centre, Inc.. Bright MLS
- $420,0004 bd4 ba1.2k sqft19503 White Saddle Dr, Germantown, MD 20874For SaleMLS ID #MDMC2258018, Audrey Doukoure, Weichert, REALTORS. Bright MLS
- $575,0004 bd4 ba1.6k sqft12125 Stoney Bottom Rd, Germantown, MD 20874For SaleMLS ID #MDMC2255726, Brittany Freeman, Keller Williams Realty. Bright MLS
- $399,9003 bd3 ba1.7k sqft12173 Flag Harbor Dr, Germantown, MD 20874For SaleMLS ID #MDMC2260464, Ken Abramowitz, RE/MAX Town Center. Bright MLS
- $499,9003 bd4 ba2.3k sqft13683 Harvest Glen Way, Germantown, MD 20874For SaleMLS ID #MDMC2239740, Steffan May, Synergy Realty. Bright MLS
- $565,0003 bd4 ba2.2k sqft11804 Boland Manor Dr, Germantown, MD 20876For SaleMLS ID #MDMC2255710, Brandon Warner, Compass. Bright MLS
