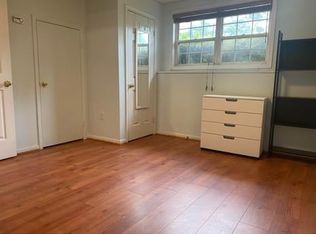
Nestled in the serene enclave of Fernshire Farms, this exquisite Colonial townhouse offers a harmonious blend of modern elegance and timeless charm. Spanning 1,780 square feet, this meticulously maintained residence features four spacious bedrooms and three and a half bathrooms, providing ample space for both relaxation and entertaining. Step inside to discover an inviting open floor plan that seamlessly connects the living and dining areas, perfect for hosting gatherings or enjoying quiet evenings at home. The heart of the home is the country-style kitchen with a built-in microwave, electric oven/range, dishwasher, and refrigerator. The thoughtful layout ensures that culinary adventures are both enjoyable and efficient, while the adjacent formal dining room sets the stage for memorable meals. Retreat to the primary suite, a tranquil haven featuring an en-suite bathroom designed for comfort and convenience. The additional bedrooms are generously sized, offering flexibility for guests, a home office, or personal hobbies. Each bathroom is tastefully appointed, ensuring that every corner of this home exudes a sense of luxury. The fully finished basement, complete with an outside entrance and walkout level, expands your living space and offers endless possibilities-whether it be a cozy family room, a home gym, or a creative studio. There is a 4th bedroom on this level with a full bathroom. The hardwood floors on the main level as well as the luxury vinyl plank flooring throughout the upper and lower levels add a touch of sophistication while ensuring durability and ease of maintenance. Step outside onto the deck, where you can unwind and soak in the peaceful views of the surrounding trees and woods. This outdoor space is perfect for morning coffee or evening gatherings under the stars, providing a serene backdrop for your lifestyle. With assigned parking for two vehicles, convenience is at your fingertips. The property is situated in a vibrant community that offers a sense of belonging and tranquility, making it an ideal retreat from the hustle and bustle of everyday life. Experience the perfect blend of comfort, style, and functionality in this stunning townhouse. Across the street is the Kentlands with its many restaurants, shops and walking paths and within a few mile radius is RIO and Crown with additional stores, restaurants and shops. I270 and ICC are nearby for ease of commuting to work or leisure activities.
For sale
Price cut: $26.4K (10/15)
$498,500
844 Bayridge Dr, Gaithersburg, MD 20878
4beds
1,780sqft
Townhouse
Built in 1985
2,000 Square Feet Lot
$496,900 Zestimate®
$280/sqft
$93/mo HOA
What's special
- 32 days
- 420
- 18
Zillow last checked:
Listing updated:
Listed by:
Trish Stovall 301-938-2658,
Long & Foster Real Estate, Inc. 301-975-9500
Source: Bright MLS,MLS#: MDMC2257206
Facts & features
Interior
Bedrooms & bathrooms
- Bedrooms: 4
- Bathrooms: 4
- Full bathrooms: 3
- 1/2 bathrooms: 1
- Main level bathrooms: 1
Basement
- Area: 640
Heating
- Forced Air, Natural Gas
Cooling
- Other, Central Air, Electric
Appliances
- Included: Microwave, Dishwasher, Disposal, Dryer, Washer, Oven/Range - Electric, Refrigerator, Electric Water Heater
Features
- Open Floorplan, Primary Bath(s), Kitchen - Country, Formal/Separate Dining Room
- Flooring: Luxury Vinyl
- Doors: Sliding Glass
- Basement: Finished,Exterior Entry,Rear Entrance,Walk-Out Access
- Has fireplace: No
Interior area
- Total structure area: 1,920
- Total interior livable area: 1,780 sqft
- Finished area above ground: 1,280
- Finished area below ground: 500
Property
Parking
- Parking features: Assigned, Parking Lot
- Details: Assigned Parking
Accessibility
- Accessibility features: None
Features
- Levels: Three
- Stories: 3
- Patio & porch: Deck
- Pool features: None
- Fencing: Back Yard
- Has view: Yes
- View description: Trees/Woods
Lot
- Size: 2,000 Square Feet
Details
- Additional structures: Above Grade, Below Grade
- Parcel number: 160902291808
- Zoning: RPT
- Special conditions: Standard
Construction
Type & style
- Home type: Townhouse
- Architectural style: Colonial
- Property subtype: Townhouse
Materials
- Combination
- Foundation: Slab
Condition
- New construction: No
- Year built: 1985
Utilities & green energy
- Sewer: Public Sewer
- Water: Public
Community & HOA
Community
- Subdivision: Fernshire Farms
HOA
- Has HOA: Yes
- HOA fee: $93 monthly
- HOA name: FERNSHIRE FARMS
Location
- Region: Gaithersburg
Financial & listing details
- Price per square foot: $280/sqft
- Tax assessed value: $436,300
- Annual tax amount: $5,980
- Date on market: 9/24/2026
- Listing agreement: Exclusive Right To Sell
- Listing terms: Cash,Conventional,VA Loan,FHA
- Ownership: Fee Simple
Estimated market value
$496,900
$472,000 - $522,000
$2,942/mo
Price history
| Date | Event | Price |
|---|---|---|
| 10/15/2026 | Price change | $498,500-5%$280/sqft |
Source:  Bright MLS #MDMC2257206 Report a problem | ||
| 9/25/2026 | Listed for sale | $524,900+54.4%$295/sqft |
Source: Bright MLS #MDMC2257206 Report a problem | ||
| 3/24/2021 | Listing removed | -- |
Source: Owner Report a problem | ||
| 1/20/2020 | Listing removed | $2,000$1/sqft |
Source: Owner Report a problem | ||
| 12/20/2019 | Listed for rent | $2,000-2.4%$1/sqft |
Source: Owner Report a problem | ||
| 12/3/2018 | Listing removed | $2,050$1/sqft |
Source: Long & Foster Real Estate, Inc. #1008284820 Report a problem | ||
| 11/8/2018 | Listed for rent | $2,050$1/sqft |
Source: Long & Foster Real Estate, Inc. #1008284820 Report a problem | ||
| 2/15/2017 | Sold | $340,000-2.6%$191/sqft |
Source: Public Record Report a problem | ||
| 12/23/2016 | Pending sale | $349,000$196/sqft |
Source: Long & Foster Real Estate, Inc. #MC9813544 Report a problem | ||
| 12/16/2016 | Price change | $349,000-2.5%$196/sqft |
Source: Long & Foster Real Estate, Inc. #MC9813544 Report a problem | ||
| 12/9/2016 | Pending sale | $358,000+2.6%$201/sqft |
Source: Long & Foster Real Estate, Inc. #MC9813544 Report a problem | ||
| 11/30/2016 | Listed for sale | $349,000+151.1%$196/sqft |
Source: Long & Foster Real Estate, Inc. #MC9813544 Report a problem | ||
| 10/17/1994 | Sold | $139,000$78/sqft |
Source: Public Record Report a problem | ||
Public tax history
| Year | Property taxes | Tax assessment |
|---|---|---|
| 2026 | $5,980 +4.5% | $436,300 +5.2% |
| 2025 | $5,723 +11.8% | $414,767 +5.5% |
| 2024 | $5,118 +6.3% | $393,233 +5.8% |
| 2023 | $4,816 +5.5% | $371,700 +2.6% |
| 2022 | $4,564 +2.2% | $362,333 +2.7% |
| 2021 | $4,466 +3% | $352,967 +2.7% |
| 2020 | $4,335 +6% | $343,600 |
| 2019 | $4,091 -0.6% | $343,600 +6.3% |
| 2018 | $4,114 +0.3% | $323,267 +3.2% |
| 2017 | $4,100 +4.9% | $313,100 +6.4% |
| 2016 | $3,909 | $294,233 +6.9% |
| 2015 | $3,909 | $275,367 +7.4% |
| 2014 | $3,909 | $256,500 |
| 2013 | -- | $256,500 |
| 2012 | -- | $256,500 -15% |
| 2011 | -- | $301,880 |
| 2010 | -- | $301,880 |
| 2009 | -- | $301,880 -16.1% |
| 2008 | -- | $359,660 +17.4% |
| 2007 | -- | $306,226 +21.1% |
| 2006 | -- | $252,793 +26.8% |
| 2005 | -- | $199,360 +13.5% |
| 2004 | -- | $175,696 |
| 2003 | -- | $175,696 +36.9% |
| 2002 | -- | $128,370 |
| 2001 | -- | $128,370 |
Find assessor info on the county website
Monthly payment
Est. payment
Payment breakdown
Explore the cost of this home by adjusting the details. Changes won't be saved.Climate risks
Neighborhood: 20878
Nearby schools
Schools provided by the listing agent
- District: Montgomery County Public Schools
Source: Bright MLS. This data may not be complete. We recommend contacting the local school district to confirm school assignments for this home.
- $500,1003 bd4 ba2k sqft846 Bayridge Dr, Gaithersburg, MD 20878Off Market

- $448,600-- bd2 ba1.2k sqft842 Bayridge Dr, Gaithersburg, MD 20878Off Market
- $502,2001 bd1 ba800 sqft840 Bayridge Dr, Gaithersburg, MD 20878Off Market

- $--1 bd1 ba800 sqft840 Bayridge Dr FLOOR BASEMENT, Gaithersburg, MD 20878Off Market
Similar homes
- $499,9973 bd4 ba1.8k sqft32 Sebastiani Blvd, Gaithersburg, MD 20878For Sale
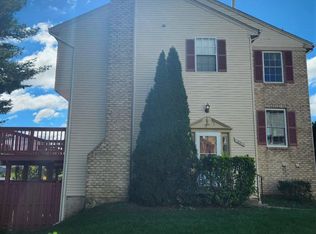
 MLS ID #MDMC2258212, Al Kabiritsi, Brownwoods Realtors LLC. Bright MLS
- $599,0004 bd4 ba2k sqft505 Beacon Hill Ter, Gaithersburg, MD 20878For Sale
 MLS ID #MDMC2260238, Janis Carter, Pearson Smith Realty, LLC. Bright MLS
- $549,0004 bd4 ba2k sqft4 Narrowleaf Ct, Gaithersburg, MD 20878For Sale
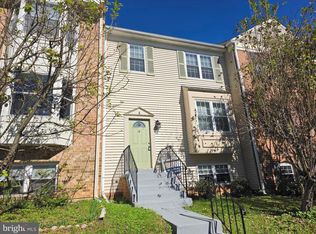 MLS ID #MDMC2259646, Kelly Zhang, Signature Home Realty LLC. Bright MLS
- $519,9003 bd2 ba1.7k sqftKentlands Codm, Gaithersburg, MD 20878For Sale
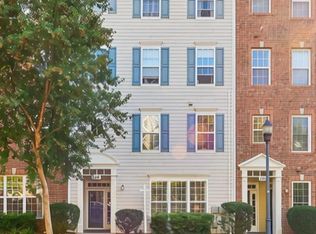 MLS ID #MDMC2256966, Meredith Fogle, The List Realty. Bright MLS
- $515,0003 bd4 ba1.6k sqftPark Summit, Gaithersburg, MD 20878For SaleMLS ID #MDMC2258334, Janet Cheng, Nitro Realty. Bright MLS
- $509,0004 bd4 ba1.2k sqft120 Gold Kettle Dr, Gaithersburg, MD 20878For SaleMLS ID #MDMC2242280, Kenita Tang, EXP Realty, LLC. Bright MLS
- $532,9003 bd2 ba1.7k sqftKentlands Codm, Gaithersburg, MD 20878For SaleMLS ID #MDMC2258534, Meredith Fogle, The List Realty. Bright MLS
- $540,0003 bd4 ba1.9k sqft407 Fleece Flower Dr, Gaithersburg, MD 20878For SaleMLS ID #MDMC2258482, DIANA CARRASCO, RLAH @properties. Bright MLS
- $499,9002 bd2 ba1.3k sqft110 Chevy Chase St APT 101, Gaithersburg, MD 20878For SaleMLS ID #MDMC2260974, Jill Balow, Greystone Realty, LLC.. Bright MLS
- $499,0004 bd1 ba1.3k sqft11900 Marmary Rd, Gaithersburg, MD 20878For SaleMLS ID #MDMC2255248, colette releford, Redfin Corp. Bright MLS
- $509,0003 bd3 ba1.1k sqft136 Sharpstead Ln, Gaithersburg, MD 20878For SaleMLS ID #MDMC2256432, Lun Li, Samson Properties. Bright MLS
- $499,0003 bd3 ba1.8k sqft232 Urban Ave #232, Gaithersburg, MD 20878For SaleMLS ID #MDMC2257500, MEAGHAN T MILLER, TTR Sotheby's International Realty. Bright MLS
- $469,9003 bd3 ba1.7k sqftQuince Orchard Park Codm, Gaithersburg, MD 20878For SaleMLS ID #MDMC2254860, Joana Gomes, Compass. Bright MLS
- $450,0003 bd4 ba1.2k sqft40 Hibiscus Ct Unit 14-10, Gaithersburg, MD 20878For SaleMLS ID #MDMC2260302, Brendan Gilday, Real Broker, LLC. Bright MLS
- $555,0003 bd4 ba1.9k sqft5 Lazy Hollow Way, Gaithersburg, MD 20878For SaleMLS ID #MDMC2258050, Jean Teng, Profound Realty, Inc.. Bright MLS
- $524,9002 bd3 ba1.3k sqft101 Smoothleaf Ln, Gaithersburg, MD 20878For SaleMLS ID #MDMC2247746, Paul Smith, RLAH @properties. Bright MLS
- $485,0003 bd4 ba1.2k sqftShady Grove Village, Gaithersburg, MD 20878For SaleMLS ID #MDMC2253630, JJ Nagle, RE/MAX Realty Centre, Inc.. Bright MLS
- $536,9003 bd3 ba1.8k sqft364 Urban Ave #364, Gaithersburg, MD 20878For SaleMLS ID #MDMC2249790, Sheila Khorasanian, NextHome Envision. Bright MLS
- $479,9003 bd4 ba1.9k sqft18705 Falling River Dr, Gaithersburg, MD 20879For SaleMLS ID #MDMC2260294, Michael Schaeffer, Coldwell Banker Realty - Washington. Bright MLS
- $525,0003 bd3 ba1.8k sqft317 Community Center Ave, Gaithersburg, MD 20878For SaleMLS ID #MDMC2248156, Kathy Jones, Realty Group Property Management, Inc.. Bright MLS
