DEADLINE FOR ALL OFFERS IS MONDAY 10/26 AT 6:00PM! THIS IS ONE YOU DON'T WANT TO MISS! First-Level Kentlands condo with secure access, 2-car garage parking, and peaceful views! Enjoy the privacy and convenience of this first-level, two-bedroom, two-bath residence in highly sought-after Kentlands. Just a short walk from Kentlands Market Square, the home offers easy access to shopping, dining, and community amenities. The open layout features a dedicated eating area and in-unit laundry. The primary bedroom includes an en-suite bath, while the second bedroom is ideal for guests or a home office. Hardwood floors, new light fixtures, stainless steel appliances, and granite countertops add warmth and style. Step outside to a private patio overlooking peaceful green space. The residence offers accessibility features, secure access, a two-car garage with convenient interior access, and an additional double storage unit. Enjoy the Kentlands lifestyle with community amenities that include a pool, tennis courts, exercise room, jogging trails, clubhouse, and more. A wonderful opportunity to downsize without sacrificing space, comfort, or convenience.
Accepting backups
$499,900
110 Chevy Chase St APT 101, Gaithersburg, MD 20878
2beds
1,393sqft
Condominium
Built in 2000
-- sqft lot
$491,500 Zestimate®
$359/sqft
$733/mo HOA
What's special
Peaceful viewsIn-unit laundryHardwood floorsOpen layoutStainless steel appliancesNew light fixturesDedicated eating area
- 15 days
- 300
- 13
Likely to sell faster than
Zillow last checked:
Listing updated:
Listed by:
Jill Balow 301-233-5596,
Greystone Realty, LLC. 301-244-4705
Source: Bright MLS,MLS#: MDMC2260974
Facts & features
Interior
Bedrooms & bathrooms
- Bedrooms: 2
- Bathrooms: 2
- Full bathrooms: 2
- Main level bathrooms: 2
- Main level bedrooms: 2
Heating
- Forced Air, Natural Gas
Cooling
- Central Air, Electric
Appliances
- Included: Microwave, Dryer, Exhaust Fan, Ice Maker, Oven/Range - Gas, Stainless Steel Appliance(s), Washer, Refrigerator, Gas Water Heater
- Laundry: Dryer In Unit, Main Level, In Unit
Features
- Breakfast Area, Chair Railings, Dining Area, Open Floorplan, Kitchen - Galley, Primary Bath(s), Recessed Lighting
- Flooring: Ceramic Tile, Hardwood, Wood
- Doors: Sliding Glass
- Windows: Window Treatments
- Has basement: No
- Has fireplace: No
Interior area
- Total structure area: 1,393
- Total interior livable area: 1,393 sqft
- Finished area above ground: 1,393
Property
Parking
- Total spaces: 2
- Parking features: Garage Faces Rear, Inside Entrance, Storage, Attached, On Street
- Attached garage spaces: 2
- Has uncovered spaces: Yes
Accessibility
- Accessibility features: Accessible Elevator Installed, Grip-Accessible Features, Accessible Entrance, No Stairs, Accessible Approach with Ramp
Features
- Levels: One
- Stories: 1
- Patio & porch: Enclosed, Patio
- Exterior features: Storage
- Pool features: Community
- Fencing: Picket,Back Yard
Details
- Additional structures: Above Grade
- Parcel number: 160903288214
- Zoning: MXD
- Special conditions: Standard
Construction
Type & style
- Home type: Condo
- Architectural style: Colonial
- Property subtype: Condominium
- Attached to another structure: Yes
Materials
- Brick, Combination
Condition
- Excellent
- New construction: No
- Year built: 2000
Utilities & green energy
- Sewer: Public Sewer
- Water: Public
- Utilities for property: Cable Available
Community & HOA
Community
- Features: Pool
- Condo and coop fee: $590 monthly
- Subdivision: Kentlands
HOA
- Has HOA: Yes
- Amenities included: Basketball Court, Clubhouse, Common Grounds, Community Center, Fitness Center, Jogging Path, Pool, Recreation Facilities, Tennis Court(s), Tot Lots/Playground
- Services included: Pool(s), Snow Removal, Trash, Water
- HOA fee: $143 monthly
Location
- Region: Gaithersburg
Financial & listing details
- Price per square foot: $359/sqft
- Tax assessed value: $395,000
- Annual tax amount: $5,176
- Date on market: 10/22/2026
- Listing agreement: Exclusive Right To Sell
- Ownership: Condominium
Estimated market value
$491,500
$467,000 - $516,000
$2,417/mo
Price history
| Date | Event | Price |
|---|---|---|
| 10/22/2026 | Listed for sale | $499,900+35.1%$359/sqft |
Source:  Bright MLS #MDMC2260974 Report a problem | ||
| 11/19/2014 | Sold | $370,000-2.6%$266/sqft |
Source: Public Record Report a problem | ||
| 10/1/2014 | Pending sale | $379,900$273/sqft |
Source: Coldwell Banker Residential Brokerage - Potomac #MC8464001 Report a problem | ||
| 9/24/2014 | Listed for sale | $379,900+10.1%$273/sqft |
Source: Coldwell Banker Residential Brokerage - Potomac #MC8464001 Report a problem | ||
| 10/17/2013 | Sold | $345,000+3%$248/sqft |
Source: Agent Provided Report a problem | ||
| 7/18/2013 | Price change | $334,900-6.7%$240/sqft |
Source: RE/MAX REALTY GROUP #MC8137999 Report a problem | ||
| 6/19/2013 | Listed for sale | $359,000+110.4%$258/sqft |
Source: Visual Tour #MC0000000 Report a problem | ||
| 5/16/2000 | Sold | $170,630$122/sqft |
Source: Public Record Report a problem | ||
Public tax history
| Year | Property taxes | Tax assessment |
|---|---|---|
| 2026 | $5,176 +20.2% | $395,000 +3.9% |
| 2025 | $4,306 -9.4% | $380,000 +4.1% |
| 2024 | $4,750 +4.8% | $365,000 +4.3% |
| 2023 | $4,535 +8% | $350,000 +5% |
| 2022 | $4,199 +4.8% | $333,333 +5.3% |
| 2021 | $4,007 +5.9% | $316,667 +5.6% |
| 2020 | $3,785 -0.3% | $300,000 |
| 2019 | $3,797 -0.6% | $300,000 |
| 2018 | $3,818 -2.9% | $300,000 |
| 2017 | $3,931 +21.5% | $300,000 +4.7% |
| 2016 | $3,237 | $286,667 +4.9% |
| 2015 | $3,237 | $273,333 +5.1% |
| 2014 | $3,237 | $260,000 |
| 2013 | -- | $260,000 |
| 2012 | -- | $260,000 -27.8% |
| 2011 | -- | $360,000 |
| 2010 | -- | $360,000 |
| 2009 | -- | $360,000 -11.1% |
| 2008 | -- | $405,000 +24.1% |
| 2007 | -- | $326,332 +31.8% |
| 2006 | -- | $247,666 +46.5% |
| 2005 | -- | $169,000 +7% |
| 2004 | -- | $157,966 |
| 2003 | -- | $157,966 +16.2% |
| 2002 | -- | $135,900 |
| 2001 | -- | $135,900 |
Find assessor info on the county website
Monthly payment
Est. payment
Payment breakdown
Explore the cost of this home by adjusting the details. Changes won't be saved.Climate risks
Neighborhood: Kentlands
Nearby schools
Schools provided by the listing agent
- District: Montgomery County Public Schools
Source: Bright MLS. This data may not be complete. We recommend contacting the local school district to confirm school assignments for this home.
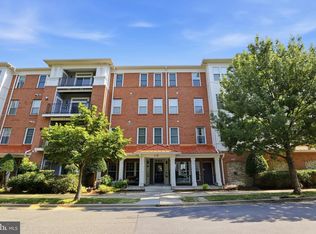
- $470,0002 bd2 ba1.3k sqft110 Chevy Chase St APT 207, Gaithersburg, MD 20878Sold
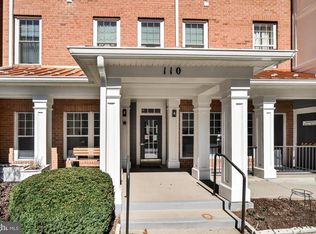
- $485,0002 bd2 ba1.3k sqft110 Chevy Chase St APT 301, Gaithersburg, MD 20878Sold
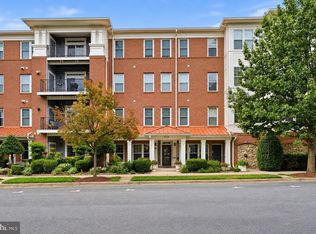
- $900,0003 bd3 ba2.7k sqft110 Chevy Chase St APT 406, Gaithersburg, MD 20878For Sale
- $619,2003 bd2 ba1.8k sqft110 Chevy Chase St APT 303, Gaithersburg, MD 20878Off Market
Similar homes
- $529,9002 bd3 ba1.7k sqftMarket Street Co, Gaithersburg, MD 20878For Sale

 MLS ID #MDMC2261972, Ellen Cohen, Long & Foster Real Estate, Inc.. Bright MLS
- $499,9003 bd2 ba1.7k sqftKentlands Codm, Gaithersburg, MD 20878For Sale
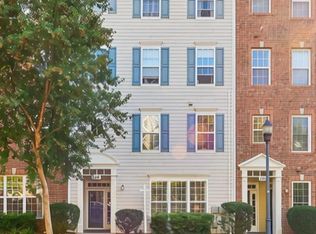 MLS ID #MDMC2256966, Meredith Fogle, The List Realty. Bright MLS
- $532,9003 bd2 ba1.7k sqftKentlands Codm, Gaithersburg, MD 20878For Sale
 MLS ID #MDMC2258534, Meredith Fogle, The List Realty. Bright MLS
- $384,9992 bd2 ba1.2k sqftThe Colonnade Codm, Gaithersburg, MD 20878For Sale
 MLS ID #MDMC2261048, Mary Ratchford, Samson Properties. Bright MLS
- $410,0002 bd3 ba1.6k sqftTimberbrook Codm, Gaithersburg, MD 20878For SaleMLS ID #MDMC2258092, Michael Horgan, Keller Williams Realty. Bright MLS
- $645,0002 bd3 ba1.8k sqft672 Heathwalk Mews, Gaithersburg, MD 20878For SaleMLS ID #MDMC2262472, Peter Maser, Compass. Bright MLS
- $450,0003 bd4 ba1.2k sqft9 Prairie Rose Ct #5, Gaithersburg, MD 20878For SaleMLS ID #MDMC2241524, Ray McCree, Northrop Realty. Bright MLS
- $499,9002 bd2 ba1.4k sqft9405 Blackwell Rd APT 309, Rockville, MD 20850For SaleMLS ID #MDMC2255210, Omar Flores, LPT Realty, LLC. Bright MLS
- $525,0003 bd3 ba1.7k sqft123 Copley Cir #35-A, Gaithersburg, MD 20878For SaleMLS ID #MDMC2230168, Nurit Coombe, The Agency DC. Bright MLS
- $475,0003 bd3 ba1.9k sqftFlower Hill, Gaithersburg, MD 20879For SaleMLS ID #MDMC2258988, Natalia WINFFEL, Samson Properties. Bright MLS
- $499,0002 bd2 ba1.1k sqftGates Of Mclean Condo, Mc Lean, VA 22102For SaleMLS ID #VAFX2334502, Tim Hursen, RLAH @properties. Bright MLS
- $475,0002 bd3 ba1.1k sqft11253 Silentwood Ln, Reston, VA 20191For SaleMLS ID #VAFX2342860, Kathy Tracey, Compass. Bright MLS
- $415,0002 bd3 ba1.2k sqftVillage At King Farm Codm, Rockville, MD 20850For SaleMLS ID #MDMC2222992, Margaret Breerwood, Long & Foster Real Estate, Inc.. Bright MLS
- $349,0002 bd2 ba968 sqft13030 Open Hearth Way, Germantown, MD 20874For SaleMLS ID #MDMC2230258, Laura M Perry, Weichert, REALTORS. Bright MLS
- $520,0002 bd2 ba1.4k sqftRiver Hill, Clarksville, MD 21029For SaleMLS ID #MDHW2074934, Ruth Anne Strauss, Hyatt & Company Real Estate, LLC. Bright MLS
- $474,9002 bd2 ba1.3k sqftTuckerman Station Codm, Rockville, MD 20852For SaleMLS ID #MDMC2254144, Lisa Nasar, NextHome Envision. Bright MLS
- $467,9002 bd2 ba1k sqftThe Cove Condo, Falls Church, VA 22042For SaleMLS ID #VAFX2348394, Margot Lynn, Washington Fine Properties. Bright MLS
- $520,0002 bd2 ba1.5k sqft8850 Ashgrove House Ln APT 101, Vienna, VA 22182For SaleMLS ID #VAFX2334214, Sonal Grover, Spring Hill Real Estate, LLC.. Bright MLS
- $429,0004 bd3 ba1.8k sqft11652 Bedford Ct, Germantown, MD 20876For SaleMLS ID #MDMC2259532, Nisha Kaur, NK Real Estate Group, LLC. Bright MLS
