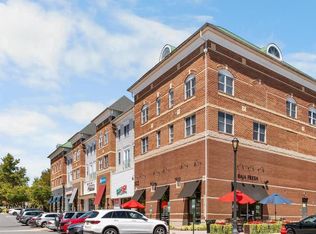
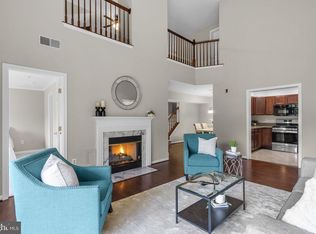
Live where life happens! This completely updated and stylish condo puts you in the heart of King Farm Village Center, where your morning coffee, dinner out, errands, and weekend plans are all right outside your door. Enjoy the energy and convenience of a vibrant mixed-use community designed for the ultimate live-work-play lifestyle. Inside, stylish updates create a move-in-ready home, while community amenities—including a pool, fitness center, and community center—make it easy to relax, recharge, and connect. A private storage unit and plenty of parking add everyday convenience. Ideally located near NIH, Shady Grove Road, and I-270 for an easy commute. Modern style, unbeatable convenience, and a lifestyle that keeps you connected to everything.
For sale
Price cut: $10K (6/19)
$415,000
801 Pleasant Dr #80114, Rockville, MD 20850
2beds
1,212sqft
Condominium
Built in 2001
-- sqft lot
$412,700 Zestimate®
$342/sqft
$720/mo HOA
What's special
Move-in-ready homeModern style
- 96 days |
- 307 |
- 6 |
Zillow last checked:
Listing updated:
Listed by:
Margaret Breerwood 301-580-3301,
Long & Foster Real Estate, Inc. 4107303456
Source: Bright MLS,MLS#: MDMC2222992
Facts & features
Interior
Bedrooms & bathrooms
- Bedrooms: 2
- Bathrooms: 3
- Full bathrooms: 2
- 1/2 bathrooms: 1
- Main level bathrooms: 1
Rooms
- Room types: Living Room, Dining Room, Primary Bedroom, Bedroom 2, Kitchen, Bathroom 2, Primary Bathroom, Half Bath
Primary bedroom
- Features: Walk-In Closet(s)
- Level: Upper
Bedroom 2
- Features: Walk-In Closet(s)
- Level: Upper
Primary bathroom
- Features: Double Sink, Bathroom - Walk-In Shower, Flooring - Ceramic Tile
- Level: Upper
Bathroom 2
- Level: Upper
Dining room
- Features: Flooring - Luxury Vinyl Plank
- Level: Main
Half bath
- Features: Flooring - Luxury Vinyl Plank
- Level: Main
Kitchen
- Features: Flooring - Luxury Vinyl Plank
- Level: Main
Living room
- Features: Flooring - Luxury Vinyl Plank
- Level: Main
- Area: 240 Square Feet
- Dimensions: 16 X 15
Heating
- Forced Air, Electric
Cooling
- Central Air, Electric
Appliances
- Included: Microwave, Dishwasher, Disposal, Dryer, Ice Maker, Cooktop, Washer, Water Heater, Electric Water Heater
- Laundry: Dryer In Unit, Washer In Unit, In Unit
Features
- Ceiling Fan(s), Open Floorplan, Bathroom - Tub Shower, Combination Dining/Living, Dining Area, Upgraded Countertops, Walk-In Closet(s), Other, 9'+ Ceilings, Dry Wall
- Flooring: Luxury Vinyl, Carpet
- Doors: Six Panel
- Windows: Screens, Vinyl Clad
- Has basement: No
- Has fireplace: No
Interior area
- Total structure area: 1,212
- Total interior livable area: 1,212 sqft
- Finished area above ground: 1,212
- Finished area below ground: 0
Video & virtual tour
Property
Parking
- Parking features: Assigned, Parking Lot, On Street
- Has uncovered spaces: Yes
- Details: Assigned Parking
Accessibility
- Accessibility features: None
Features
- Levels: Two
- Stories: 2
- Exterior features: Play Area, Storage, Sidewalks, Sport Court, Street Lights
- Pool features: Community
Details
- Additional structures: Above Grade, Below Grade
- Parcel number: 160403669531
- Zoning: TC03
- Special conditions: Standard
Construction
Type & style
- Home type: Condo
- Architectural style: Colonial
- Property subtype: Condominium
- Attached to another structure: Yes
Materials
- Brick, Vinyl Siding
- Foundation: Slab
- Roof: Composition
Condition
- Excellent
- New construction: No
- Year built: 2001
Utilities & green energy
- Electric: 200+ Amp Service
- Sewer: Public Sewer
- Water: Public
- Utilities for property: Cable Available, Electricity Available, Water Available
Community & HOA
Community
- Security: Fire Alarm, Main Entrance Lock, Smoke Detector(s), Fire Sprinkler System
- Condo and coop fee: $720 monthly
- Subdivision: King Farm Village
HOA
- Has HOA: No
- Amenities included: Baseball Field, Basketball Court, Bike Trail, Clubhouse, Common Grounds, Fitness Center, Pool, Recreation Facilities, Soccer Field, Tennis Court(s), Tot Lots/Playground
- Services included: Maintenance Structure, Maintenance Grounds, Snow Removal, Trash, Common Area Maintenance, Parking Fee, Pool(s), Recreation Facility, Road Maintenance
- HOA name: Abaris Real Estate Management
Location
- Region: Rockville
- Municipality: City of Rockville
Financial & listing details
- Price per square foot: $342/sqft
- Tax assessed value: $355,000
- Annual tax amount: $4,546
- Date on market: 5/24/2026
- Listing agreement: Exclusive Right To Sell
- Listing terms: Cash,FHA,VA Loan,Conventional
- Ownership: Condominium
Estimated market value
$412,700
$392,000 - $433,000
$2,721/mo
Price history
| Date | Event | Price |
|---|---|---|
| 6/19/2026 | Price change | $415,000-2.4%$342/sqft |
Source:  Bright MLS #MDMC2222992 Report a problem Bright MLS #MDMC2222992 Report a problem | ||
| 5/24/2026 | Listed for sale | $425,000-2.3%$351/sqft |
Source: Bright MLS #MDMC2222992 Report a problem | ||
| 1/17/2026 | Listing removed | $435,000$359/sqft |
Source:  Long & Foster Broker Feed #MDMC2201404 Report a problem Long & Foster Broker Feed #MDMC2201404 Report a problem | ||
| 11/20/2025 | Price change | $435,000-1.8%$359/sqft |
Source: Bright MLS #MDMC2201404 Report a problem | ||
| 9/26/2025 | Listed for sale | $443,000+38.4%$366/sqft |
Source: Bright MLS #MDMC2201404 Report a problem | ||
| 4/22/2019 | Sold | $320,000$264/sqft |
Source: Public Record Report a problem | ||
| 2/15/2019 | Sold | $320,000-4.4%$264/sqft |
Source: Long & Foster Broker Feed #MDMC102608_100 Report a problem | ||
| 1/5/2019 | Pending sale | $334,900$276/sqft |
Source: Long & Foster Real Estate, Inc. #MDMC102608 Report a problem | ||
| 11/16/2018 | Listed for sale | $334,900+62%$276/sqft |
Source: Long & Foster Real Estate, Inc. #MDMC102608 Report a problem | ||
| 8/27/2010 | Sold | $206,741$171/sqft |
Source: Public Record Report a problem | ||
Public tax history
| Year | Property taxes | Tax assessment |
|---|---|---|
| 2025 | $4,062 -10.3% | $355,000 +4.4% |
| 2024 | $4,527 +5.1% | $340,000 +4.6% |
| 2023 | $4,308 +5.5% | $325,000 +2.6% |
| 2022 | $4,084 +2.2% | $316,667 +2.7% |
| 2021 | $3,994 +3.1% | $308,333 +2.8% |
| 2020 | $3,875 +16.5% | $300,000 |
| 2019 | $3,325 -0.5% | $300,000 +16.9% |
| 2018 | $3,344 +5.7% | $256,667 +9.2% |
| 2017 | $3,163 +87.3% | $235,000 +3.7% |
| 2016 | $1,688 | $226,667 +3.8% |
| 2015 | $1,688 | $218,333 +4% |
| 2014 | $1,688 | $210,000 +5% |
| 2013 | -- | $200,000 +5.3% |
| 2012 | -- | $190,000 +5.6% |
| 2011 | -- | $180,000 |
Find assessor info on the county website
Monthly payment
Est. payment
Payment breakdown
Explore the cost of this home by adjusting the details. Changes won't be saved.Climate risks
Neighborhood: King Farm
Nearby schools
GreatSchools rating
- 4/10Washington Grove Elementary SchoolGrades: PK-5Distance: 1.3 mi
- 4/10Gaithersburg Middle SchoolGrades: 6-8Distance: 2.3 mi
- 3/10Gaithersburg High SchoolGrades: 9-12Distance: 2 mi
Schools provided by the listing agent
- District: Montgomery County Public Schools
Source: Bright MLS. This data may not be complete. We recommend contacting the local school district to confirm school assignments for this home.
- $419,0002 bd3 ba1.2k sqft801 Pleasant Dr #80108, Rockville, MD 20850Sold
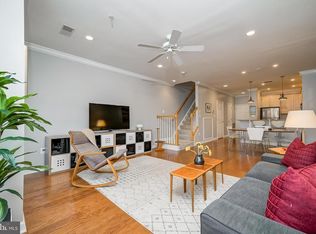
- $410,0002 bd3 ba1.2k sqft801 Pleasant Dr #80115, Rockville, MD 20850Sold
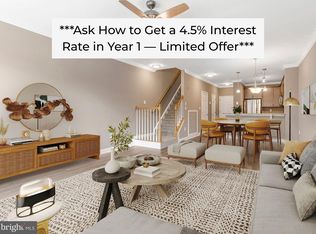
- $415,0002 bd3 ba1.4k sqft801 Pleasant Dr #80111, Rockville, MD 20850Sold
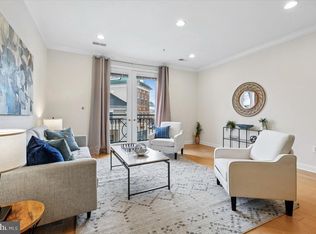
- $398,1002 bd3 ba1.2k sqft801 Pleasant Dr #80102, Rockville, MD 20850Off Market
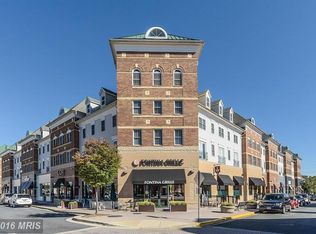
- $389,7002 bd3 ba1.1k sqft801 Pleasant Dr #80113, Rockville, MD 20850Off Market
- $387,4002 bd3 ba1.1k sqft801 Pleasant Dr APT 13, Rockville, MD 20850Off Market
- $453,000-- bd-- ba1.7k sqft801 Pleasant Dr #80101, Rockville, MD 20850Off Market
- $392,900-- bd-- ba1.1k sqft801 Pleasant Dr #80103, Rockville, MD 20850Off Market
A local agent can set up tours, give advice and negotiate with sellers.
Similar homes
- $415,0002 bd3 ba1.2k sqftVillage At King Farm Codm, Rockville, MD 20850For Sale
 MLS ID #MDMC2209638, Shiowwen Su, Howard Wang Realty. Bright MLS
 - $440,0002 bd2 ba1.6k sqftKey West Codm, Rockville, MD 20850For Sale
 MLS ID #MDMC2251074, John P. R. Lee, RE/MAX Realty Services. Bright MLS
 - $550,0002 bd2 ba1.5k sqft303 Redland Blvd APT 201, Rockville, MD 20850For Sale
 MLS ID #MDMC2247648, Gary J Rudden, RE/MAX Realty Services. Bright MLS
 - $295,0002 bd2 ba1.1k sqftThe Fitz, Rockville, MD 20850For Sale
 MLS ID #MDMC2249076, Lily Vallario, EXP Realty, LLC. Bright MLS
 - $440,0002 bd3 ba1k sqftGables Of Tucker, Rockville, MD 20852For SaleMLS ID #MDMC2250718, Lisa Frazier, TTR Sotheby's International Realty. Bright MLS
- $415,0002 bd1 ba1.2k sqftGeorgetown Village Codm, Rockville, MD 20852For SaleMLS ID #MDMC2247362, Jeffrey Ganz, Century 21 Redwood Realty. Bright MLS
- $455,0002 bd3 ba1k sqftGables Of Tuckerman Codm, Rockville, MD 20852For SaleMLS ID #MDMC2233552, Barbara Malachowski, TTR Sotheby's International Realty. Bright MLS
- $460,0003 bd3 ba1.2k sqftGables Of Tuckerman Codm, Rockville, MD 20852For SaleMLS ID #MDMC2241974, Paul Nalabandian, Keller Williams Capital Properties. Bright MLS
- $460,0003 bd3 ba1.2k sqft5818 Inman Park Cir APT 210, Rockville, MD 20852For SaleMLS ID #MDMC2238368, Lise Courtney Howe, RLAH @properties. Bright MLS
- $289,9001 bd1 ba1.1k sqft501 Hungerford Dr APT 430, Rockville, MD 20850For SaleMLS ID #MDMC2236006, Kya Abellard, Coldwell Banker Realty. Bright MLS
- $414,9002 bd3 ba1.1k sqftChatham Green Condominium, Sterling, VA 20164For SaleMLS ID #VALO2133456, Melanie Pissarius, Compass. Bright MLS
- $410,0002 bd2 ba1.2k sqftAshburn Village, Ashburn, VA 20147For SaleMLS ID #VALO2134458, Jonathan Harrison, CENTURY 21 New Millennium. Bright MLS
- $409,9992 bd2 ba1k sqftOak Park Condo At Reston, Reston, VA 20190For SaleMLS ID #VAFX2334878, Jonathan Harrison, CENTURY 21 New Millennium. Bright MLS
- $410,0002 bd2 ba1.1k sqftEdgewater At Town Center, Reston, VA 20190For SaleMLS ID #VAFX2329836, Steph Drahozal, Pearson Smith Realty, LLC. Bright MLS
- $355,0002 bd2 ba1.3k sqftParkside, Bethesda, MD 20814For SaleMLS ID #MDMC2239910, Melinda Hines, RE/MAX Realty Services. Bright MLS
- $329,0002 bd2 ba1.5k sqft3005 S Leisure World Blvd APT 304, Silver Spring, MD 20906For SaleMLS ID #MDMC2246666, Barbara Small, Long & Foster Real Estate, Inc.. Bright MLS
- $439,0001 bd2 ba1k sqftBella Vista Condominium, Arlington, VA 22202For SaleMLS ID #VAAR2078902, Tom Spier, Engel & Volkers Washington, DC. Bright MLS
- $410,0002 bd2 ba1k sqftNorth Point Villas Condo, Reston, VA 20194For SaleMLS ID #VAFX2290120, Charles J Wade, Samson Properties. Bright MLS
- $380,0002 bd2 ba1k sqftRiverbend At Cascades, Sterling, VA 20165For SaleMLS ID #VALO2131760, Michael Wilson, EXP Realty, LLC. Bright MLS
- $395,0002 bd2 ba1.1k sqftEdgewater At Town Center, Reston, VA 20190For SaleMLS ID #VAFX2330778, Jay Lee, Better Homes and Gardens Real Estate Reserve. Bright MLS
