This beautifully updated, move-in-ready condo offers comfort, convenience, and peace of mind. Recent improvements include a newer condo roof, new HVAC system, refrigerator, microwave, dishwasher, and new carpet on the bedroom level. The updated kitchen and hardwood floors in the main living area add a fresh, modern feel. Enjoy beautiful views overlooking the heart of King Farm Village Center, where banks, restaurants, shops, and a grocery store are all just a short walk away. The vibrant King Farm community also offers fantastic amenities, including swimming pools, fitness centers, tennis courts, pickleball courts, and more. The spacious floor plan features two bedroom suites, each with its own private bathroom, providing comfort and privacy for residents and guests alike. Move in, unpack, and start enjoying the easy, convenient lifestyle that this wonderful home and the King Farm community have to offer!
For sale
Price cut: $14K (6/5)
$415,000
302 King Farm Blvd Unit 30208, Rockville, MD 20850
2beds
1,212sqft
Condominium
Built in 2001
-- sqft lot
$-- Zestimate®
$342/sqft
$720/mo HOA
What's special
Beautifully updated move-in-ready condoUpdated kitchenSpacious floor plan
- 274 days
- 293
- 3
Zillow last checked:
Listing updated:
Listed by:
Shiowwen Su 240-423-0566,
Howard Wang Realty 2402588738
Source: Bright MLS,MLS#: MDMC2209638
Facts & features
Interior
Bedrooms & bathrooms
- Bedrooms: 2
- Bathrooms: 3
- Full bathrooms: 2
- 1/2 bathrooms: 1
- Main level bathrooms: 1
Rooms
- Room types: Living Room, Primary Bedroom, Bedroom 2, Kitchen, Breakfast Room, Laundry, Bathroom 2, Primary Bathroom
Primary bedroom
- Features: Flooring - Vinyl, Ceiling Fan(s)
- Level: Upper
Bedroom 2
- Features: Flooring - Vinyl
- Level: Upper
Primary bathroom
- Features: Double Sink, Flooring - Ceramic Tile
- Level: Upper
Bathroom 2
- Features: Flooring - Ceramic Tile
- Level: Upper
Breakfast room
- Features: Flooring - HardWood, Crown Molding
- Level: Main
Kitchen
- Features: Breakfast Bar, Crown Molding, Flooring - HardWood, Granite Counters
- Level: Main
Laundry
- Level: Upper
Living room
- Features: Flooring - HardWood, Ceiling Fan(s)
- Level: Main
Heating
- Central, Electric
Cooling
- Central Air, Electric
Appliances
- Included: Energy Efficient Appliances, Stainless Steel Appliance(s), Oven/Range - Electric, Dryer, ENERGY STAR Qualified Washer, Electric Water Heater
- Laundry: Dryer In Unit, Washer In Unit, Upper Level, Laundry Room, In Unit
Features
- Breakfast Area, Ceiling Fan(s), Combination Kitchen/Dining, Crown Molding, Open Floorplan, Bathroom - Stall Shower
- Has basement: No
- Has fireplace: No
Interior area
- Total structure area: 1,212
- Total interior livable area: 1,212 sqft
- Finished area above ground: 1,212
- Finished area below ground: 0
Property
Parking
- Parking features: On Street
- Has uncovered spaces: Yes
Accessibility
- Accessibility features: Accessible Elevator Installed
Features
- Levels: Two
- Stories: 2
- Pool features: Community
- Has view: Yes
- View description: Courtyard, Street
Details
- Additional structures: Above Grade, Below Grade
- Parcel number: 160403647807
- Zoning: TC03
- Special conditions: Standard
Construction
Type & style
- Home type: Condo
- Architectural style: Contemporary
- Property subtype: Condominium
- Attached to another structure: Yes
Materials
- Concrete, Brick
- Roof: Architectural Shingle
Condition
- New construction: No
- Year built: 2001
Utilities & green energy
- Sewer: Public Septic, Public Sewer
- Water: Public
- Utilities for property: Water Available, Electricity Available, Cable Available
Community & HOA
Community
- Security: Carbon Monoxide Detector(s), Smoke Detector(s), Fire Sprinkler System
- Condo and coop fee: $720 monthly
- Subdivision: King Farm Village
HOA
- Has HOA: No
- Amenities included: Tot Lots/Playground, Jogging Path, Basketball Court, Community Center, Dog Park, Elevator(s), Storage, Party Room, Pool, Tennis Court(s), Transportation Service
- Services included: Trash, Snow Removal, Maintenance Structure, Pool(s), Maintenance Grounds, Reserve Funds
- HOA name: Village At King Farm Condominium
Location
- Region: Rockville
- Municipality: City of Rockville
Financial & listing details
- Price per square foot: $342/sqft
- Tax assessed value: $355,000
- Annual tax amount: $4,754
- Date on market: 12/2/2025
- Listing agreement: Exclusive Right To Sell
- Listing terms: Cash,Conventional
- Ownership: Condominium
Estimated market value
Not available
Estimated sales range
Not available
Not available
Price history
| Date | Event | Price |
|---|---|---|
| 6/5/2026 | Price change | $415,000-3.3%$342/sqft |
Source:  Bright MLS #MDMC2209638 Report a problem Bright MLS #MDMC2209638 Report a problem | ||
| 4/2/2026 | Price change | $429,000-1.4%$354/sqft |
Source: Bright MLS #MDMC2209638 Report a problem | ||
| 12/2/2025 | Listed for sale | $435,000$359/sqft |
Source: Bright MLS #MDMC2209638 Report a problem | ||
| 12/1/2025 | Listing removed | $435,000$359/sqft |
Source: Bright MLS #MDMC2195528 Report a problem | ||
| 11/6/2025 | Price change | $435,000-0.9%$359/sqft |
Source: Bright MLS #MDMC2195528 Report a problem | ||
| 8/19/2025 | Listed for sale | $439,000+29.9%$362/sqft |
Source: Bright MLS #MDMC2195528 Report a problem | ||
| 6/19/2019 | Sold | $338,000-3.4%$279/sqft |
Source: Public Record Report a problem | ||
| 6/1/2019 | Listed for sale | $349,900$289/sqft |
Source: RE/MAX Success #MDMC657834 Report a problem | ||
| 5/13/2019 | Pending sale | $349,900$289/sqft |
Source: RE/MAX Success #MDMC657834 Report a problem | ||
| 5/10/2019 | Listed for sale | $349,900+11.1%$289/sqft |
Source: RE/MAX Success #MDMC657834 Report a problem | ||
| 11/14/2017 | Sold | $315,000$260/sqft |
Source: Public Record Report a problem | ||
| 2/24/2017 | Sold | $315,000$260/sqft |
Source: Agent Provided Report a problem | ||
Public tax history
| Year | Property taxes | Tax assessment |
|---|---|---|
| 2025 | $4,062 -10.3% | $355,000 +4.4% |
| 2024 | $4,527 +5.1% | $340,000 +4.6% |
| 2023 | $4,308 +5.5% | $325,000 +2.6% |
| 2022 | $4,084 +2.2% | $316,667 +2.7% |
| 2021 | $3,994 +3.1% | $308,333 +2.8% |
| 2020 | $3,875 +16.5% | $300,000 |
| 2019 | $3,325 -0.5% | $300,000 +16.9% |
| 2018 | $3,344 +5.7% | $256,667 +9.2% |
| 2017 | $3,163 +34.6% | $235,000 +3.7% |
| 2016 | $2,350 | $226,667 +3.8% |
| 2015 | $2,350 | $218,333 +4% |
| 2014 | $2,350 | $210,000 +5% |
| 2013 | -- | $200,000 +5.3% |
| 2012 | -- | $190,000 +5.6% |
| 2011 | -- | $180,000 |
| 2010 | -- | $180,000 |
Find assessor info on the county website
Monthly payment
Est. payment
Payment breakdown
Explore the cost of this home by adjusting the details. Changes won't be saved.Climate risks
Neighborhood: King Farm
Nearby schools
Schools provided by the listing agent
- District: Montgomery County Public Schools
Source: Bright MLS. This data may not be complete. We recommend contacting the local school district to confirm school assignments for this home.
- $513,6002 bd2 ba1.5k sqft300 King Farm Blvd R-UNIT 9-202, Rockville, MD 20850Off Market
- $483,6002 bd2 ba1.4k sqft300 King Farm Blvd R-UNIT 9-303, Rockville, MD 20850Off Market
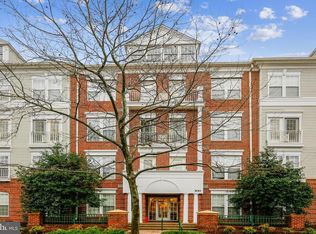
- $618,000-- bd-- ba1.7k sqft300 King Farm Blvd R-UNIT 9-304, Rockville, MD 20850Off Market
- $499,300-- bd-- ba1.4k sqft300 King Farm Blvd R-UNIT 9-305, Rockville, MD 20850Off Market
Similar homes
- $415,0002 bd3 ba1.2k sqftVillage At King Farm Codm, Rockville, MD 20850For Sale
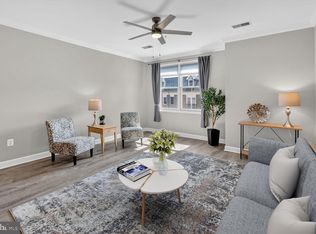
 MLS ID #MDMC2222992, Margaret Breerwood, Long & Foster Real Estate, Inc.. Bright MLS
 - $550,0002 bd2 ba1.5k sqft303 Redland Blvd APT 201, Rockville, MD 20850For Sale
 MLS ID #MDMC2247648, Gary J Rudden, RE/MAX Realty Services. Bright MLS
 - $339,0002 bd2 ba1.1k sqftDecoverly Iv Codm, Rockville, MD 20850For Sale
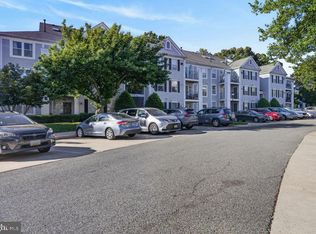 MLS ID #MDMC2238884, Jeremy Lee, Urban and Country Realty, LLC. Bright MLS
 - $396,0003 bd3 ba1.3k sqft806 Amber Tree Ct APT 303, Gaithersburg, MD 20878For Sale
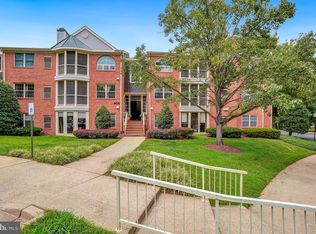 MLS ID #MDMC2251570, Jean Pagan-Bullock, Long & Foster Real Estate, Inc.. Bright MLS
 - $450,0003 bd4 ba1.2k sqft9 Prairie Rose Ct #5, Gaithersburg, MD 20878For SaleMLS ID #MDMC2241524, Ray McCree, Northrop Realty. Bright MLS
- $289,0002 bd2 ba999 sqftPlymouth Gardens, Rockville, MD 20850For SaleMLS ID #MDMC2241842, Nawal Tahri-Joutey, RE/MAX Realty Group. Bright MLS
- $445,0002 bd1 ba1.1k sqft11400 Strand Dr APT 201, Rockville, MD 20852For SaleMLS ID #MDMC2245740, Mandy Kaur, Redfin Corp. Bright MLS
- $469,0002 bd3 ba1k sqftGables Of Tuckerman Codm, Rockville, MD 20852For SaleMLS ID #MDMC2244778, Tony Calkins, Compass. Bright MLS
- $455,0002 bd3 ba1k sqftGables Of Tuckerman Codm, Rockville, MD 20852For SaleMLS ID #MDMC2233552, Barbara Malachowski, TTR Sotheby's International Realty. Bright MLS
- $460,0003 bd3 ba1.2k sqftGables Of Tuckerman Codm, Rockville, MD 20852For SaleMLS ID #MDMC2241974, Paul Nalabandian, Keller Williams Capital Properties. Bright MLS
- $460,0003 bd3 ba1.2k sqft5818 Inman Park Cir APT 210, Rockville, MD 20852For SaleMLS ID #MDMC2238368, Lise Courtney Howe, RLAH @properties. Bright MLS
- $525,0002 bd2 ba1.4k sqftTuckerman Station Codm, Rockville, MD 20852For SaleMLS ID #MDMC2250760, Andres Serafini, Realty of America LLC. Bright MLS
- $415,0002 bd2 ba1.3k sqft5101 River Rd APT 1515, Bethesda, MD 20816For SaleMLS ID #MDMC2238858, Wendy Soroka, Long & Foster Real Estate, Inc.. Bright MLS
- $365,0002 bd2 ba1k sqftPark Towers Condo, Falls Church, VA 22046For SaleMLS ID #VAFA2004206, Neyla Brown, Keller Williams Realty. Bright MLS
- $410,0002 bd2 ba1.1k sqftEdgewater At Town Center, Reston, VA 20190For SaleMLS ID #VAFX2329836, Steph Drahozal, Pearson Smith Realty, LLC. Bright MLS
- $399,0001 bd2 ba988 sqftLillian Court At Tysons, Tysons Corner, VA 22102For SaleMLS ID #VAFX2337808, Megan Thiel, Long & Foster Real Estate, Inc.. Bright MLS
- $400,0003 bd2 ba1.3k sqft13013 Open Hearth Way, Germantown, MD 20874For SaleMLS ID #MDMC2239558, Mandy Kaur, Redfin Corp. Bright MLS
- $239,0002 bd2 ba922 sqft2513 McVeary Ct #10AD, Silver Spring, MD 20906For SaleMLS ID #MDMC2253208, Greg Ford, JPAR Preferred Properties. Bright MLS
- $245,0002 bd2 ba1k sqftFlower Hill Codm, Gaithersburg, MD 20879For SaleMLS ID #MDMC2241736, Jason Flores, Flores Realty. Bright MLS
- $240,0002 bd2 ba1k sqftFlower Hill Codm, Gaithersburg, MD 20879For SaleMLS ID #MDMC2233588, Lisa Greaves, Redfin Corp. Bright MLS
