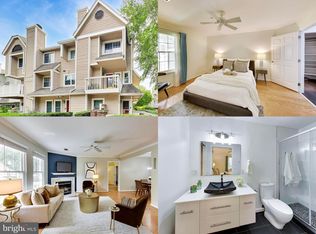
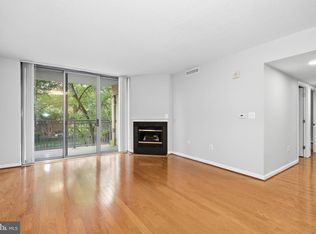
Welcome to two-level-living at its finest in the coveted Gables on Tuckerman! Newly renovated and ideally positioned directly overlooking the serene upper pond, waterfalls, and gazebo. Freshly painted throughout with new flooring and plush new carpet on both stairwells, this light-filled unit features crown molding, a wood-burning fireplace, new light fixtures, and a seamless flow between the family room, dining area with tray ceiling details, and a pass-through breakfast bar. Designed for any home chef, the updated kitchen boasts granite countertops, glass-front cabinetry, brand-new stainless steel appliances (refrigerator, stove, dishwasher), and a new washer/dryer. Updated windows are paired with custom treatments—including top-down/bottom-up blackout shades in the bedrooms. Step outside to a private balcony/patio perfect for enjoying peaceful water views, sounds and summer sunsets. The two generously sized bedrooms (each with en-suite baths) are positioned on the upper level, each with custom walk-in closets with built-in organization, while all bathrooms have been fully renovated with stylish new countertops, flooring, cabinets, tile, toilets, and wallpaper in the lower bath. Major systems are thoroughly modernized, highlighted by a brand-new A/C system (interior and exterior units) featuring a transferable lifetime warranty. Residents enjoy premier, pet-friendly amenities and professional on-site management. Community features include a grand clubhouse with a fireplace, bar, deck with grills, billiards, fitness center, and indoor racquetball court, alongside an outdoor pool complex, tennis and pickleball courts, walking trails, a playground, and ample parking. Association fees cover all exterior building maintenance—including roofs, patios, balconies, and common area landscaping. Ideally located in North Bethesda/Rockville, this home offers effortless commuting via I-495, I-270, Rt 355, the Bethesda Trolley Trail, and the Grosvenor-Strathmore Metro Station is close by. Top shopping, dining, and entertainment at Wildwood Shopping Center, Old Georgetown Square, NoBe Market, Pike & Rose, Montgomery Mall, and world-renowned Strathmore Music Center are all close by. Make your appointment today!
For sale
$469,000
10827 Hampton Mill Ter APT 360, Rockville, MD 20852
2beds
1,083sqft
:
Get pre-qualified$3,604/mo
Condominium
Built in 1987
-- sqft lot
$-- Zestimate®
$433/sqft
$699/mo HOA
What's special
- 1 day |
- 7 |
- 0 |
Zillow last checked:
Listing updated:
Listed by:
Tony Calkins 240-501-1424,
Compass (301) 304-8444,
Listing Team: The Calkins Group Of Compass
Source: Bright MLS,MLS#: MDMC2244778
Facts & features
Interior
Bedrooms & bathrooms
- Bedrooms: 2
- Bathrooms: 3
- Full bathrooms: 2
- 1/2 bathrooms: 1
- Main level bathrooms: 1
Basement
- Area: 0
Heating
- Forced Air, Electric
Cooling
- Central Air, Electric
Appliances
- Included: Water Heater
- Laundry: Dryer In Unit, Washer In Unit, In Unit
Features
- Has basement: No
- Number of fireplaces: 1
Interior area
- Total structure area: 1,083
- Total interior livable area: 1,083 sqft
- Finished area above ground: 1,083
- Finished area below ground: 0
Property
Parking
- Total spaces: 2
- Parking features: Off Street
Accessibility
- Accessibility features: None
Features
- Levels: Two
- Stories: 2
- Exterior features: Lighting, Tennis Court(s)
- Pool features: Community
Details
- Additional structures: Above Grade, Below Grade
- Parcel number: 160402817880
- Zoning: PD9
- Special conditions: Standard
Construction
Type & style
- Home type: Condo
- Architectural style: Contemporary
- Property subtype: Condominium
- Attached to another structure: Yes
Materials
- Combination
Condition
- Excellent
- New construction: No
- Year built: 1987
Utilities & green energy
- Sewer: Public Sewer
- Water: Public
Community & HOA
Community
- Security: Main Entrance Lock, Smoke Detector(s)
- Condo and coop fee: $699 monthly
- Subdivision: Gables Of Tuckerman
HOA
- Has HOA: No
- Amenities included: Common Grounds, Fitness Center, Racquetball, Pool, Tennis Court(s)
- Services included: Common Area Maintenance, Management, Pool(s), Water, Sewer
- HOA name: Gables On Tuckerman
Location
- Region: Rockville
Financial & listing details
- Price per square foot: $433/sqft
- Tax assessed value: $392,000
- Annual tax amount: $4,579
- Date on market: 8/13/2026
- Listing agreement: Exclusive Right To Sell
- Ownership: Condominium
Estimated market value
Not available
Estimated sales range
Not available
Not available
Price history
| Date | Event | Price |
|---|---|---|
| 8/14/2026 | Listed for sale | $469,000$433/sqft |
Source:  Bright MLS #MDMC2244778 Report a problem Bright MLS #MDMC2244778 Report a problem | ||
Public tax history
Tax history is unavailable.
Monthly payment
Est. payment
Payment breakdown
Explore the cost of this home by adjusting the details. Changes won't be saved.Climate risks
Neighborhood: 20852
Nearby schools
GreatSchools rating
- 9/10Kensington Parkwood Elementary SchoolGrades: K-5Distance: 1.5 mi
- 9/10North Bethesda Middle SchoolGrades: 6-8Distance: 2.1 mi
- 9/10Walter Johnson High SchoolGrades: 9-12Distance: 1 mi
Schools provided by the listing agent
- District: Montgomery County Public Schools
Source: Bright MLS. This data may not be complete. We recommend contacting the local school district to confirm school assignments for this home.
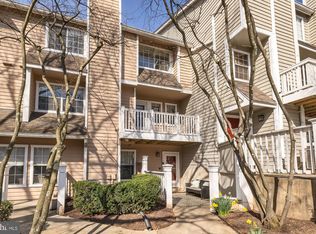
- $455,0002 bd2 ba1k sqft10827 Hampton Mill Ter APT 370, Rockville, MD 20852For Sale
- $480,0002 bd3 ba1k sqft10823 Hampton Mill Ter #1117, Rockville, MD 20852Sold
- $299,5001 bd1 ba823 sqft10823 Hampton Mill Ter #1115-330, Rockville, MD 20852Sold

- $265,0001 bd1 ba724 sqft10823 Hampton Mill Ter APT 140, North Bethesda, MD 20852Sold

- $334,0001 bd1 ba1k sqft10823 Hampton Mill Ter APT 150, Rockville, MD 20852Sold
- $428,0002 bd3 ba1k sqft10827 Hampton Mill Ter #330, Rockville, MD 20852Off Market
- $293,1001 bd1 ba827 sqft10815 Hampton Mill Ter APT 210, Rockville, MD 20852Off Market
- $400,0002 bd3 ba1k sqft5715 Chapman Mill Dr APT 350, Rockville, MD 20852Sold
A local agent can set up tours, give advice and negotiate with sellers.
Similar homes
- $440,0002 bd3 ba1k sqftGables Of Tucker, Rockville, MD 20852For Sale

 MLS ID #MDMC2250718, Lisa Frazier, TTR Sotheby's International Realty. Bright MLS
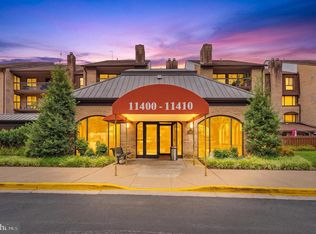
 - $445,0002 bd1 ba1.1k sqft11400 Strand Dr APT 201, Rockville, MD 20852For Sale
 MLS ID #MDMC2245740, Mandy Kaur, Redfin Corp. Bright MLS
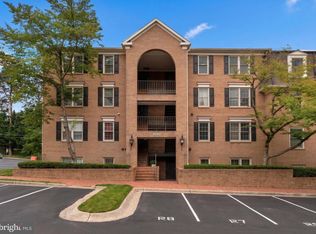
 - $525,0002 bd2 ba1.4k sqftTuckerman Station Codm, Rockville, MD 20852For Sale
 MLS ID #MDMC2250760, Andres Serafini, Realty of America LLC. Bright MLS
 - $515,0002 bd2 ba1.1k sqftGallery, North Bethesda, MD 20852For Sale
 MLS ID #MDMC2251248, Joseph Obeid, Samson Properties. Bright MLS
 - $414,9002 bd2 ba1.2k sqft10101 Grosvenor Pl APT 2006, Rockville, MD 20852For SaleMLS ID #MDMC2251090, Richard Saunders, Samson Properties. Bright MLS
- $455,0002 bd2 ba1k sqftGables Of Tuckerman Codm, Rockville, MD 20852For SaleMLS ID #MDMC2246962, Mrs. D'Ann Melnick, EXP Realty, LLC. Bright MLS
- $475,0002 bd2 ba1.2k sqft5821 Edson Ln APT 303, Rockville, MD 20852For SaleMLS ID #MDMC2248164, Emel Safoglu, Samson Properties. Bright MLS
- $460,0003 bd3 ba1.2k sqftGables Of Tuckerman Codm, Rockville, MD 20852For SaleMLS ID #MDMC2241974, Paul Nalabandian, Keller Williams Capital Properties. Bright MLS
- $480,0003 bd3 ba1.2k sqft5818 Inman Park Cir APT 210, Rockville, MD 20852For SaleMLS ID #MDMC2238368, Lise Courtney Howe, RLAH @properties. Bright MLS
- $455,0002 bd3 ba1k sqftGables Of Tuckerman Codm, Rockville, MD 20852For SaleMLS ID #MDMC2233552, Barbara Malachowski, TTR Sotheby's International Realty. Bright MLS
- $479,0002 bd2 ba1.2k sqft10842 Antigua Ter APT 203, Rockville, MD 20852For SaleMLS ID #MDMC2230904, Giuliana Casu, Samson Properties. Bright MLS
- $480,0003 bd2 ba1.4k sqftTuckerman Station Codm, Rockville, MD 20852For SaleMLS ID #MDMC2227990, Aryan Frizhandi, Long & Foster Real Estate, Inc.. Bright MLS
- $479,0003 bd2 ba1.4k sqftGeorgetown Village Codm, Rockville, MD 20852For SaleMLS ID #MDMC2230610, Ron Sitrin, Long & Foster Real Estate, Inc.. Bright MLS
- $489,0003 bd2 ba1.4k sqftGeorgetown Village Codm, Rockville, MD 20852For SaleMLS ID #MDMC2244626, Nurit Coombe, The Agency DC. Bright MLS
- $510,0002 bd2 ba1.1k sqftTuckerman Station Codm, Rockville, MD 20852For SaleMLS ID #MDMC2235984, Jim Beckley, Long & Foster Real Estate, Inc.. Bright MLS
- $445,0002 bd2 ba1.2k sqftWhite Flint Station Codm, North Bethesda, MD 20852For SaleMLS ID #MDMC2248254, Barak Sky, Serhant. Bright MLS
- $564,9952 bd2 ba1.4k sqftMidtown Bethesda North Codm, Rockville, MD 20852For SaleMLS ID #MDMC2250812, Omar Flores, LPT Realty, LLC. Bright MLS
- $499,0002 bd2 ba1.1k sqftGallery At White Flint, North Bethesda, MD 20852For SaleMLS ID #MDMC2246710, Weiming Qi, Weichert, REALTORS. Bright MLS
- $499,0002 bd2 ba1.1k sqftSterling Codm, North Bethesda, MD 20852For SaleMLS ID #MDMC2248458, Mandy Kaur, Redfin Corp. Bright MLS
- $450,0002 bd1 ba1k sqft11710 Old Georgetown Rd APT 1113, North Bethesda, MD 20852For SaleMLS ID #MDMC2243548, Seth Haskins, REMAX Platinum Realty. Bright MLS
