Skip main navigation
Sold for $400,000
  • $400,000

    5715 Chapman Mill Dr APT 350, Rockville, MD 20852

    2beds
    1,083sqft
    Condominium
    Built in 1987
    -- sqft lot
    $397,100 Zestimate®
    $369/sqft
    $2,651 Estimated rent

    Home value

    $397,100

    Estimated sales range

    Not available

    $2,651/mo

    Zestimate® history
    Loading
    Loading...

    Owner options

    List your home for rent

    $2,651/mo

    Rent Zestimate®

    Find your next renter with Zillow Rental Manager. Plus, with online applications, you can quickly screen prospective tenants – for free.

    Learn more

    $2,651/mo

    Rent Zestimate®

    Refinance and save

    $2,891/mo

    Est. payment

    Refinancing to a lower rate could help reduce your monthly payments and save thousands over the life of the loan.

    See today's rates

    $2,891/mo

    Est. payment

    Explore your selling options

    Work with a Zillow partner agent

    Leverage their expertise and Zillow's premium Showcase listings to get your home seen by more buyers.

    Get started

    List with your own agent

    Get your home in front of millions of buyers by listing it on Zillow.

    Learn how to do it

    Sell it yourself

    Take full control of how buyers see your home on Zillow by listing For Sale by Owner (FSBO).

    List your home

    What's special

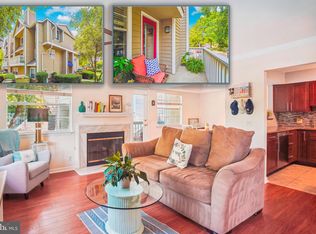
    Wood-burning fireplacePeaceful pond viewsElegant crown moldingCarpeted bedroomsConvenient half bathSpacious dining areaCeiling fan
    Bright and inviting two-level 2BR, 2.5BA condo with an open, airy floor plan in a fantastic location. Main level features comfortable carpeting, elegant crown molding, a spacious dining area, wood-burning fireplace, convenient half bath, and ceiling fan. The kitchen offers electric cooking, built-in microwave, icemaker, and a stackable washer/dryer tucked neatly in a storage closet/pantry. Upstairs, you’ll find carpeted bedrooms with generous walk-in closets featuring custom built-ins for optimal organization. Both full baths include shower/tub combinations. Enjoy peaceful pond views 🌿 along with outdoor living spaces including a private patio just outside the front door and a balcony off the living room — perfect for relaxing or entertaining. Outdoor enthusiasts will appreciate nearby scenic parkland with miles of biking and jogging trails. Community amenities include an outdoor pool, fitness center, clubhouse, tennis and racquetball courts, walking trails, tot lots, and beautifully landscaped green spaces — offering a resort-style lifestyle right at home Ideally located just minutes from shopping, dining, and entertainment at Pike & Rose, Wildwood Shopping Center, Cabin John Village, Montgomery Mall, as well as easy commuting via the Grosvenor–Strathmore Metro Station with quick access to I-495 and I-270. Enjoy premium grocery shopping at Whole Foods Market and world-class performances at The Music Center at Strathmore. Outdoor lovers will appreciate close proximity to the scenic trails, biking paths, and natural beauty of Rock Creek Park. All just a short drive to the vibrant shops, restaurants, and nightlife of Downtown Bethesda. ***Some photos are virtually staged***

    Zillow last checked:

    Listing updated:

    Listed by:

    Jonathan Karpa 240-888-4067,

    Compass

    Bought with:

    Nazir Ullah

    Long & Foster Real Estate, Inc.

    Source: Bright MLS,MLS#: MDMC2222438MLS Logo

    Facts & features

    Interior

    Bedrooms & bathrooms
    • Bedrooms: 2
    • Bathrooms: 3
    • Full bathrooms: 2
    • 1/2 bathrooms: 1
    • Main level bathrooms: 1
    Basement
    • Area: 0
    Heating
    • Forced Air, Heat Pump, Electric
    Cooling
    • Central Air, Electric
    Appliances
    • Included: Microwave, Dishwasher, Disposal, Ice Maker, Intercom, Oven/Range - Electric, Refrigerator, Washer/Dryer Stacked, Water Heater, Electric Water Heater
    • Laundry: Main Level, In Unit
    Features
    • Bathroom - Tub Shower, Built-in Features, Breakfast Area, Ceiling Fan(s), Combination Dining/Living, Crown Molding, Dining Area, Open Floorplan, Pantry, Walk-In Closet(s)
    • Flooring: Carpet, Ceramic Tile
    • Windows: Window Treatments
    • Has basement: No
    • Number of fireplaces: 1
    • Fireplace features: Glass Doors, Wood Burning, Screen
    Interior area
    • Total structure area: 1,083
    • Total interior livable area: 1,083 sqft
    • Finished area above ground: 1,083
    • Finished area below ground: 0

    Property

    Parking
    • Parking features: Unassigned, Surface, Permit Required, Handicap Parking, Off Street
    Accessibility
    • Accessibility features: Other
    Features
    • Levels: Bi-Level,Two
    • Stories: 2
    • Patio & porch: Patio
    • Exterior features: Lighting, Sidewalks, Street Lights, Balcony
    • Pool features: Community
    • Has view: Yes
    • View description: Pond, Garden
    • Has water view: Yes
    • Water view: Pond
    Details
    • Additional structures: Above Grade, Below Grade
    • Parcel number: 160402817708
    • Zoning: PD9
    • Special conditions: Standard
    • Other equipment: Intercom

    Construction

    Type & style
    • Home type: Condo
    • Property subtype: Condominium
    • Attached to another structure: Yes
    Materials
    • Vinyl Siding
    Condition
    • Very Good
    • New construction: No
    • Year built: 1987

    Utilities & green energy

    • Sewer: Public Sewer
    • Water: Public

    Community & HOA

    Community
    • Features: Pool
    • Security: Fire Sprinkler System, Smoke Detector(s)
    • Condo and coop fee: $663 monthly
    • Subdivision: Gables Of Tuckerman
    HOA
    • Has HOA: Yes
    • Amenities included: Clubhouse, Fitness Center, Pool, Racquetball, Tennis Court(s), Recreation Facilities
    • Services included: Common Area Maintenance, Maintenance Structure, Insurance, Maintenance Grounds, Management, Parking Fee, Reserve Funds, Sewer, Snow Removal, Trash, Water
    • HOA fee: $430 annually
    • HOA name: PENBROOKE COMMUNITY ASSOCIATION
    • Second HOA name: Gables Of Tuckerman
    Location
    • Region: Rockville

    Financial & listing details

    • Price per square foot: $369/sqft
    • Tax assessed value: $392,000
    • Annual tax amount: $4,579
    • Date on market: 3/23/2026
    • Listing agreement: Exclusive Right To Sell
    • Ownership: Condominium

    Price history

    DateEventPrice
    6/15/2026Sold$400,000-2.4%$369/sqft
    Source: Bright MLS #MDMC2222438 Report a problem
    5/21/2026Contingent$410,000$379/sqft
    Source: Bright MLS #MDMC2222438 Report a problem
    4/21/2026Price change$410,000-3.5%$379/sqft
    Source: Bright MLS #MDMC2222438 Report a problem
    4/7/2026Price change$425,000-3.4%$392/sqft
    Source: Bright MLS #MDMC2222438 Report a problem
    3/23/2026Listed for sale$440,000$406/sqft
    Source: Bright MLS #MDMC2222438 Report a problem

    Public tax history

    Tax history is unavailable.

    Neighborhood: 20852

    Nearby schools

    GreatSchools rating
    Schools provided by the listing agent
    • District: Montgomery County Public Schools

    Source: Bright MLS. This data may not be complete. We recommend contacting the local school district to confirm school assignments for this home.

    Get a cash offer in 3 minutes
    Find out how much your home could sell for in as little as 3 minutes with a no-obligation cash offer.
    Estimated market value
    $397,100
    Get a cash offer in 3 minutes
    Find out how much your home could sell for in as little as 3 minutes with a no-obligation cash offer.
    Estimated market value
    $397,100