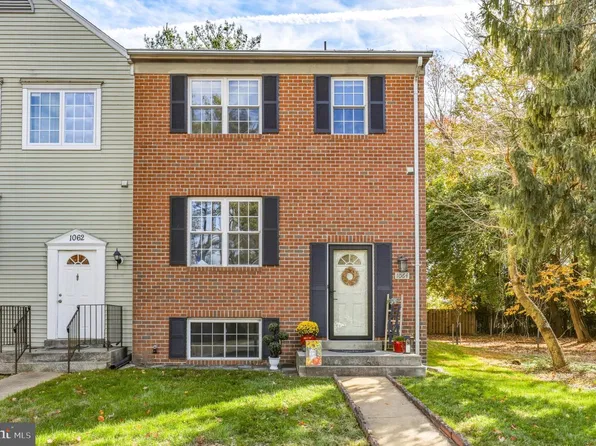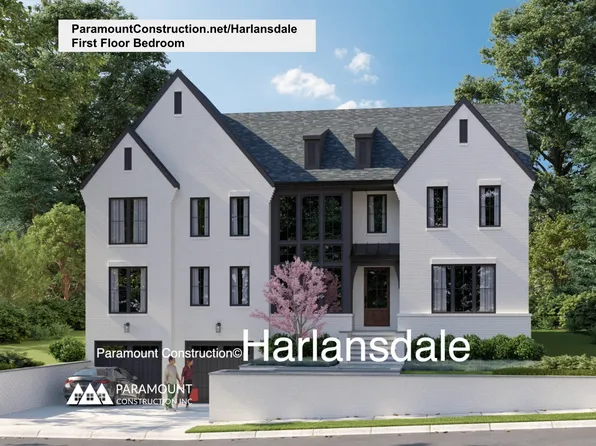
20852 Real Estate & Homes For Sale
540 results
Loading...
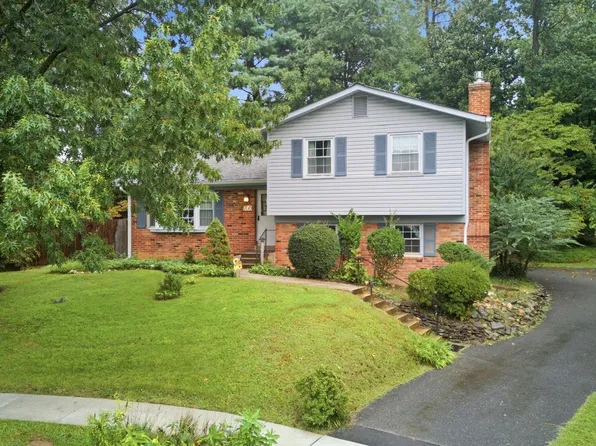
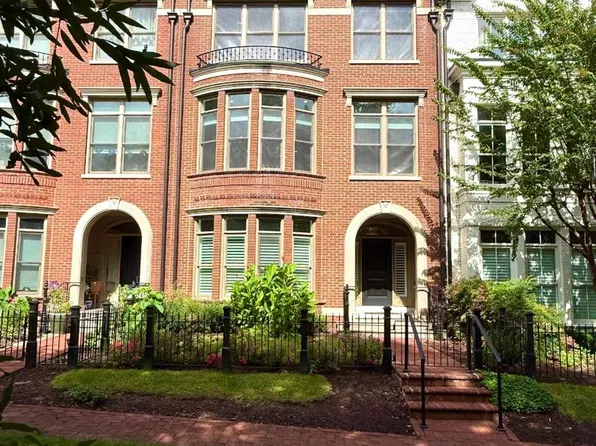
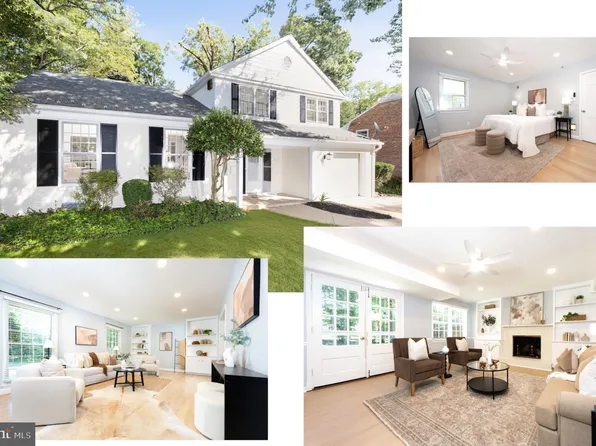
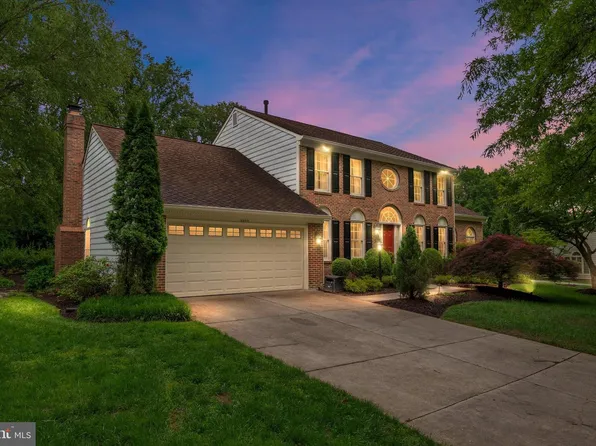
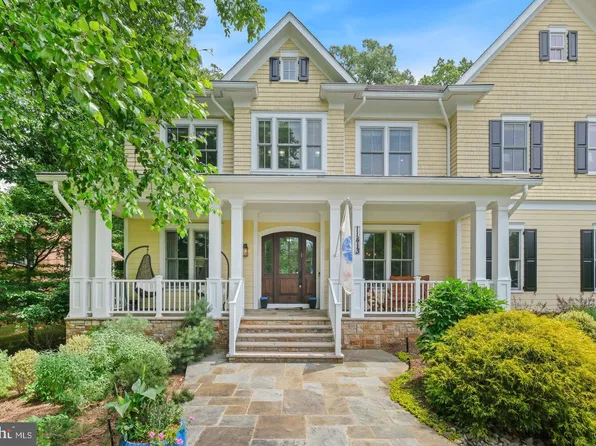
- 10777 Symphony Park Dr, North Bethesda, MD 20852
- 4 bds
- 5 ba
- 4,400 sqft
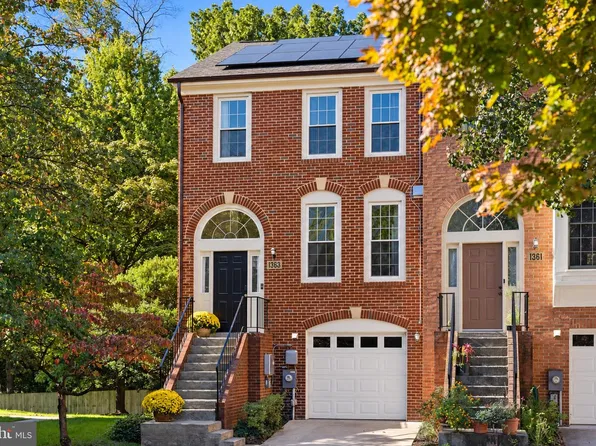
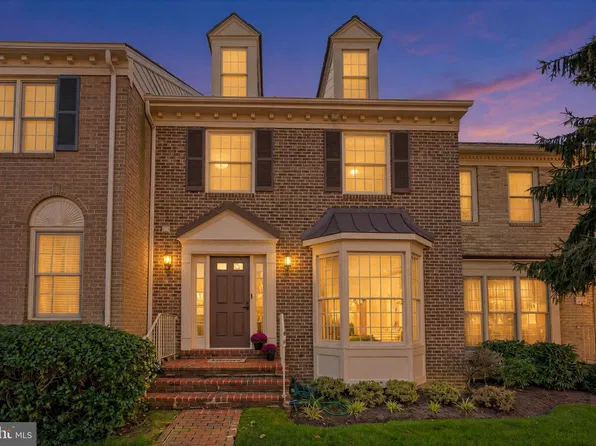
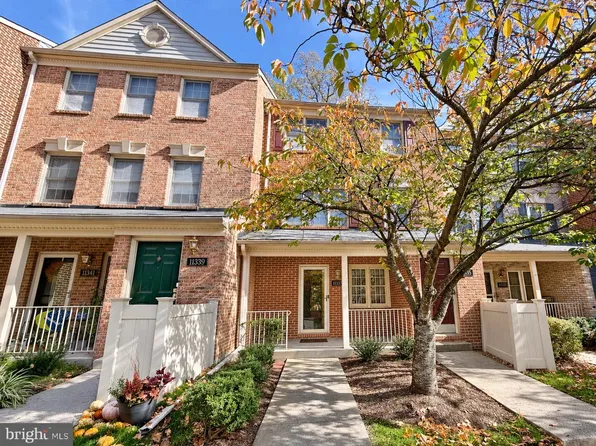
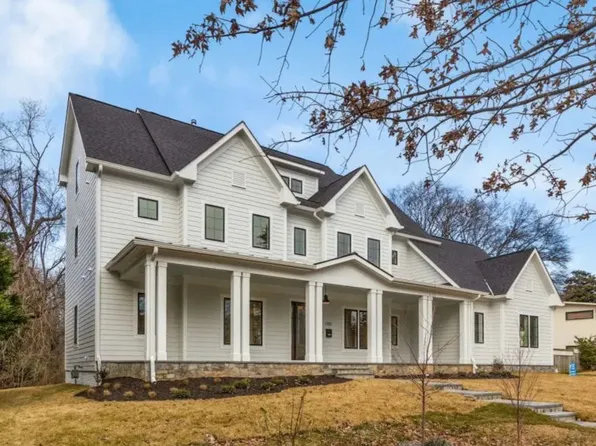
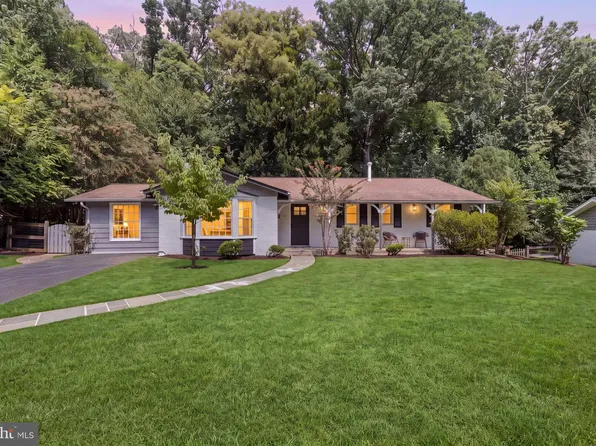
RLAH @PROPERTIES - 1363 Templeton Pl, Rockville, MD 20852
- 3 bds
- 3 ba
- 1,965 sqft
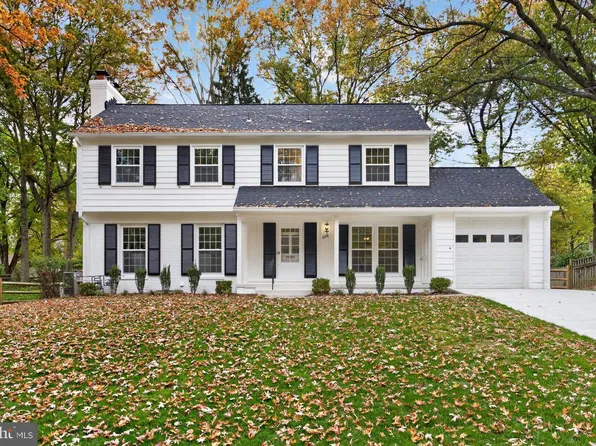
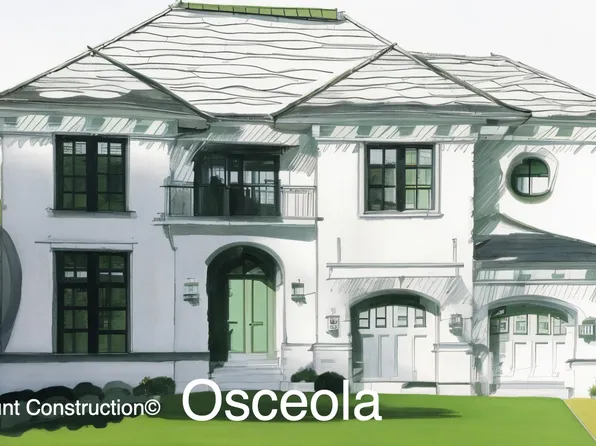
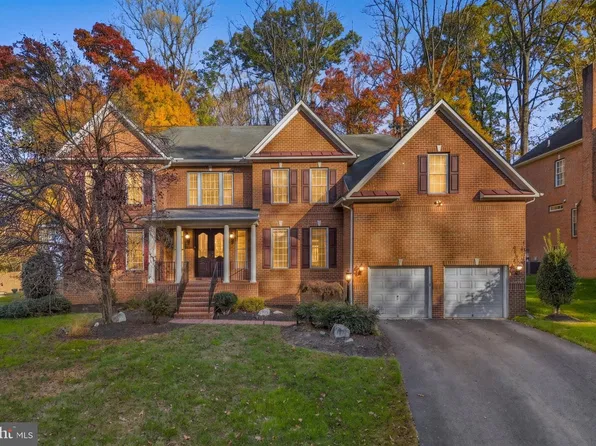
TTR SOTHEBY'S INTERNATIONAL REALTY - Page Model - Downsizing? Ranch Style Home Plan, PCI - 20852
- 3 bds
- 4 ba
- 2,680 sqft
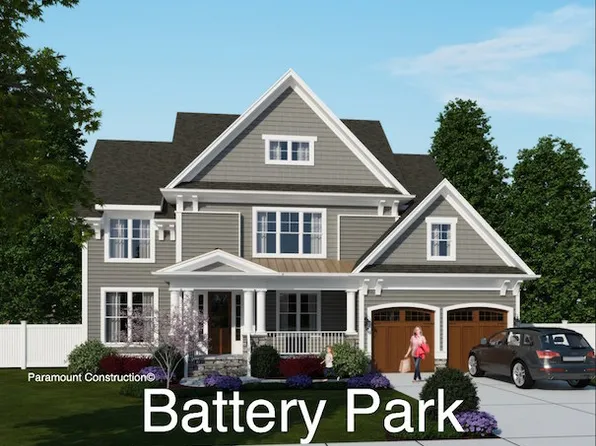
Paramount Construction Loading...
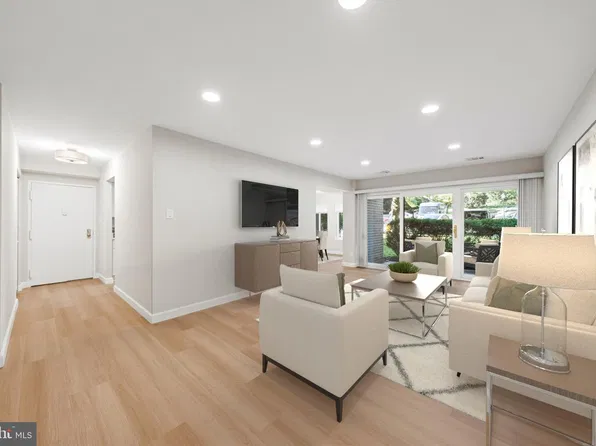
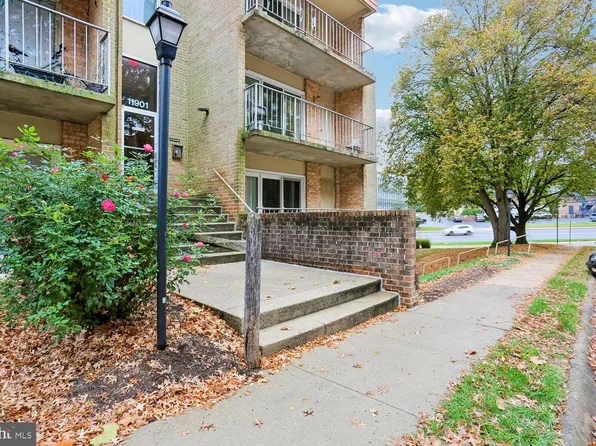
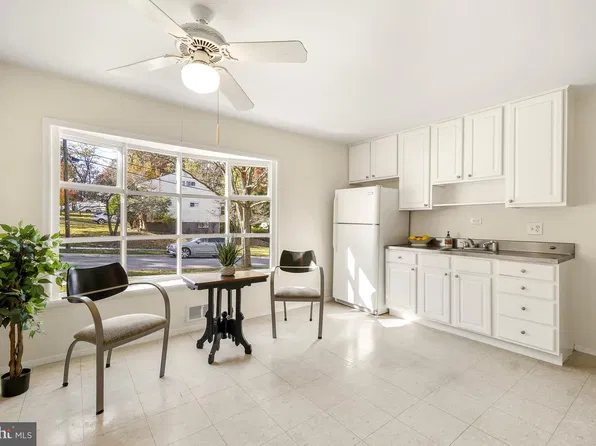
- 5822 Inman Park Cir APT 110, Rockville, MD 20852
- 3 bds
- 3 ba
- 1,288 sqft
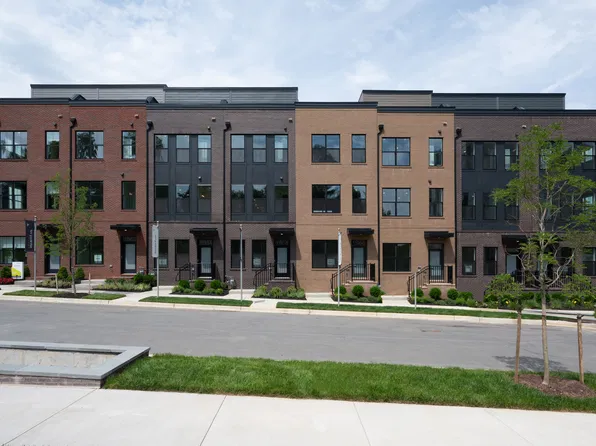
KELLER WILLIAMS CAPITAL PROPERTIES - 5973 Josiah Henson Pkwy, North Bethesda, MD 20852
- 3 bds
- 5 ba
- 2,058 sqft
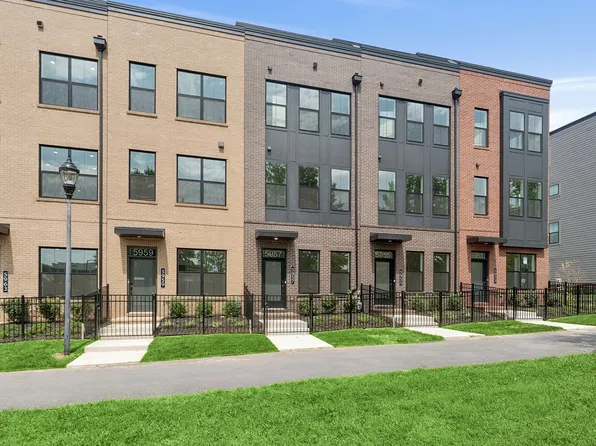
Tri Pointe Homes - 5957 Josiah Henson Pkwy, North Bethesda, MD 20852
- 3 bds
- 5 ba
- 2,058 sqft
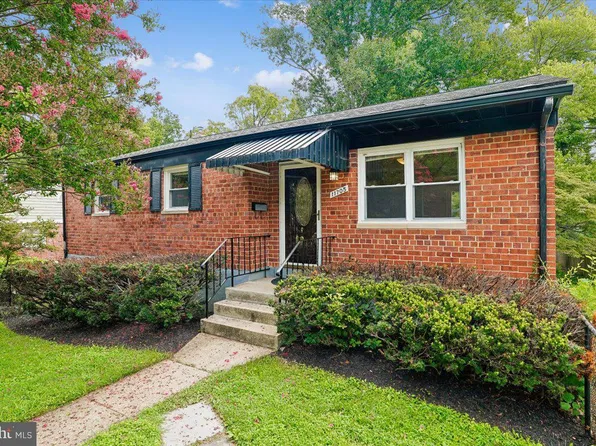
Tri Pointe Homes - 11705 Ashley Dr, Rockville, MD 20852
- 4 bds
- 2 ba
- 2,176 sqft
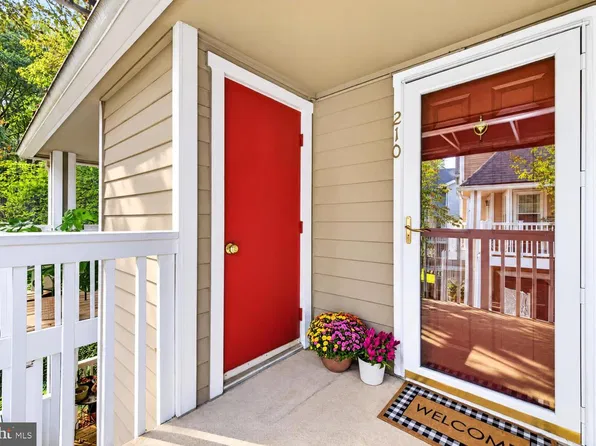
LONG & FOSTER REAL ESTATE, INC. - 5818 Inman Park Cir APT 210, Rockville, MD 20852
- 3 bds
- 3 ba
- 1,288 sqft
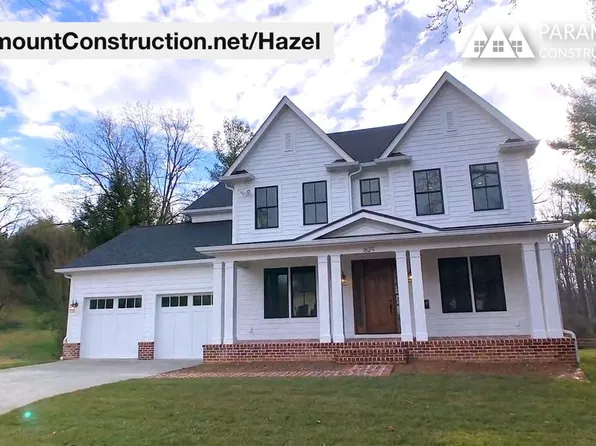
CENTURY 21 REDWOOD REALTY - Hazel - All the Rooms You Want, Family Living Plan, PCI - 20852
- 7 bds
- 6 ba
- 5,288 sqft
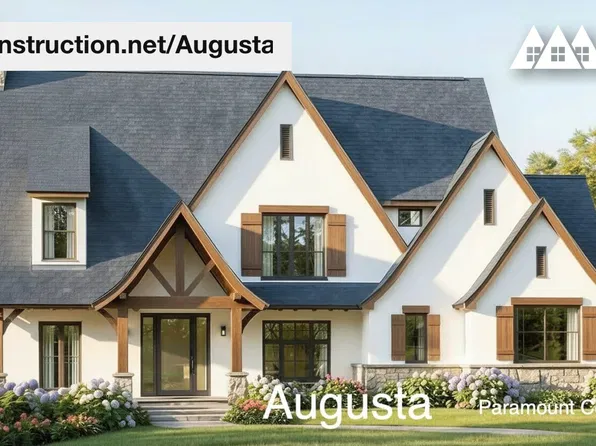
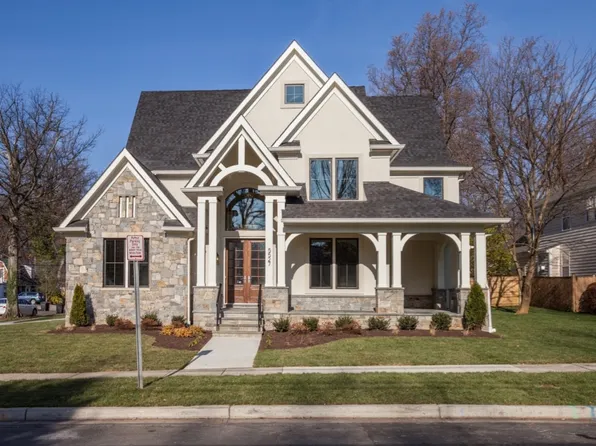
Paramount Construction - Augusta - Stone, Stucco, Soft Rooflines, 4 Beds Plan, PCI - 20852
- 4 bds
- 5 ba
- 4,250 sqft
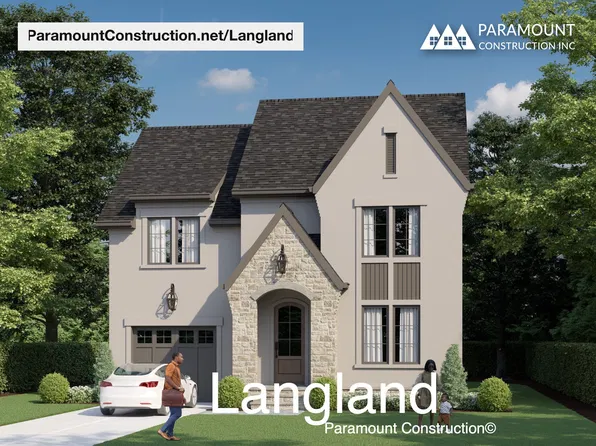
Paramount Construction - Langland - Home Office, Mudroom Drop Zone Plan, PCI - 20852
- 6 bds
- 6 ba
- 5,274 sqft
Paramount Construction - Macon - Wide Elevation w/ First-Floor Guest Suite Plan, PCI - 20852
- 6 bds
- 6 ba
- 6,963 sqft
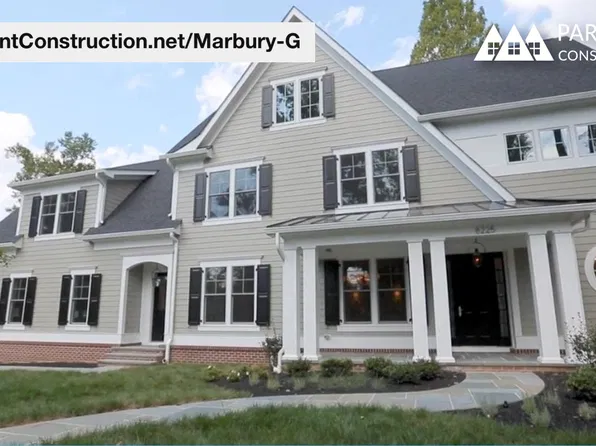
Paramount Construction - Marbury-G - Open Kitchen & Coffered Great Room Plan, PCI - 20852
- 6 bds
- 5 ba
- 4,828 sqft
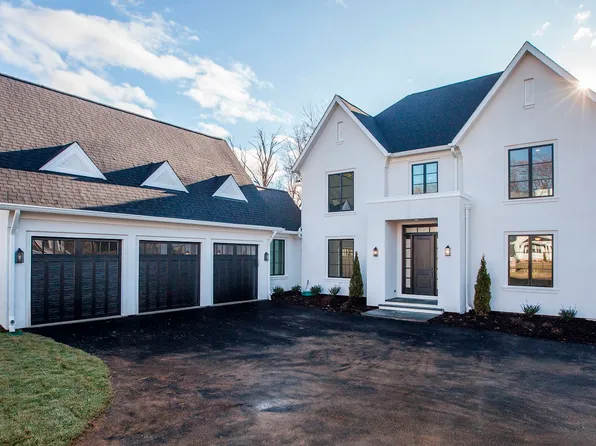
Paramount Construction - Roseland - Guest Suite, 3-Car Sideload Garage Plan, PCI - 20852
- 7 bds
- 8 ba
- 7,001 sqft
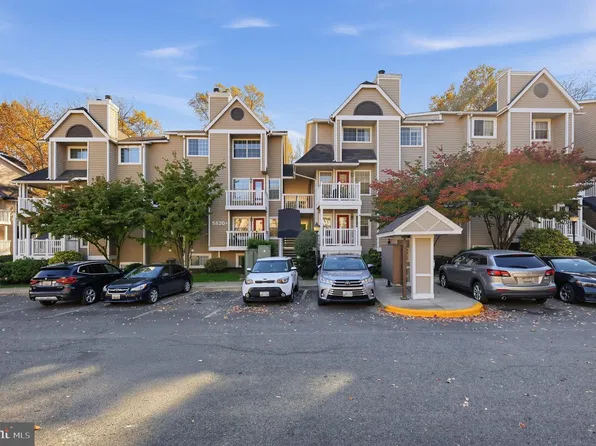
Paramount Construction - 5820 Inman Park Cir APT 100, Rockville, MD 20852
- 3 bds
- 3 ba
- 1,288 sqft
RE/MAX REALTY GROUP - Lenox Transitional - Arched Truss Entry Plan, PCI - 20852
- 5 bds
- 5 ba
- 4,580 sqft
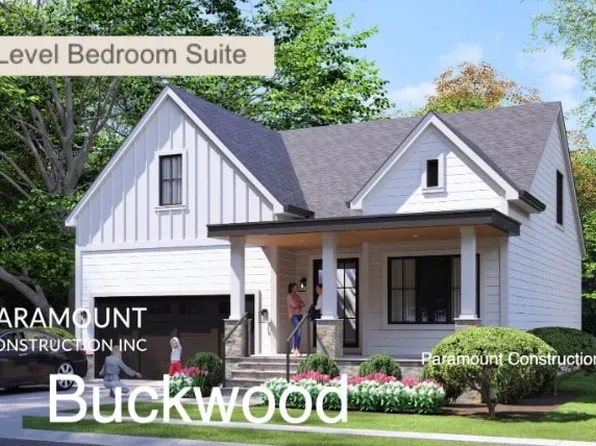
Paramount Construction - Buckwood Farmhouse - Perfect for Downsizing Plan, PCI - 20852
- 4 bds
- 4 ba
- 3,372 sqft
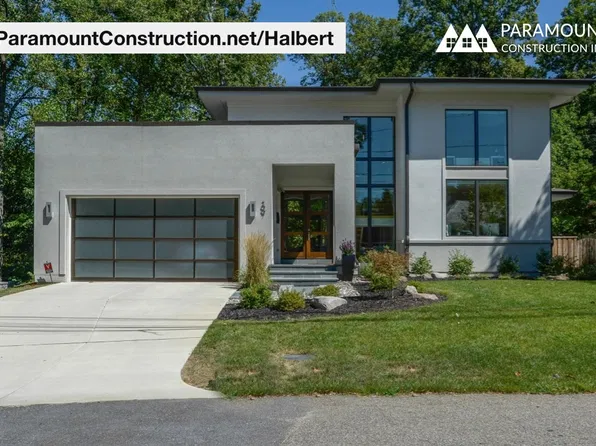
Paramount Construction - Halbert Contemporary - Walls of Glass Home Plan, PCI - 20852
- 4 bds
- 4 ba
- 5,803 sqft
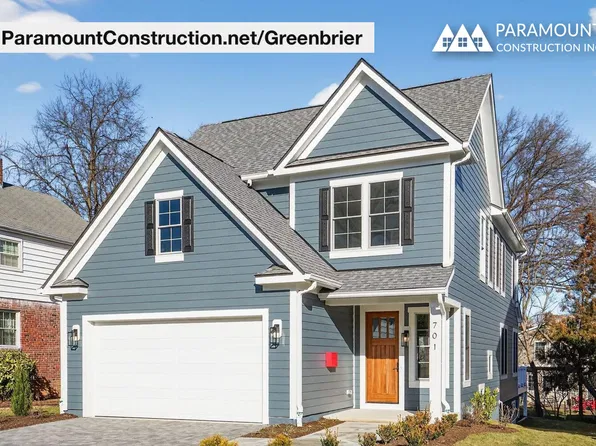
Paramount Construction - Greenbrier - Craftsmanship, Built-In Millwork Plan, PCI - 20852
- 4 bds
- 4 ba
- 3,939 sqft
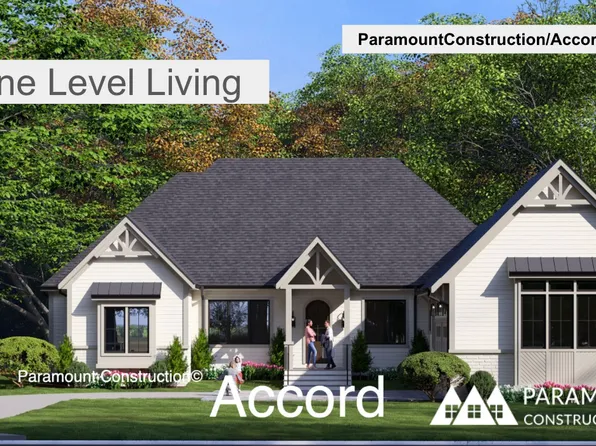
Paramount Construction - First Floor Primary Suite - Accord Farmhouse Plan, PCI - 20852
- 4 bds
- 4 ba
- 5,986 sqft
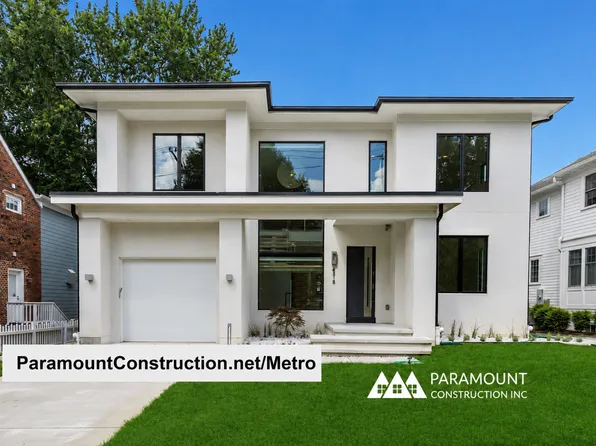
Paramount Construction - Two-Story Glass Stair Tower - Metro Contemporary Plan, PCI - 20852
- 5 bds
- 6 ba
- 5,142 sqft
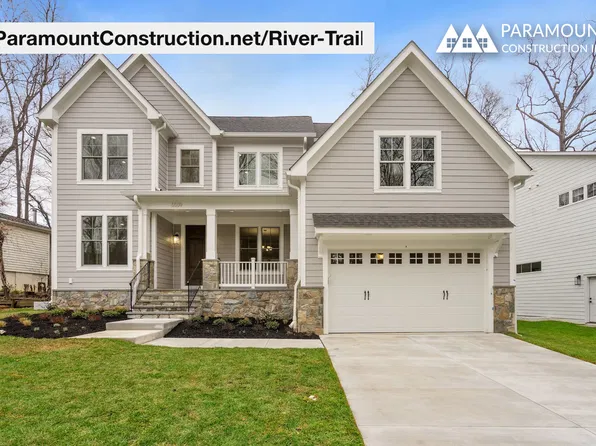
Paramount Construction - River Trail Model - Large Family Living Plan, PCI - 20852
- 6 bds
- 7 ba
- 4,659 sqft
Paramount Construction - Shelton - Center Hall Classic Plan, PCI - 20852
- 5 bds
- 5 ba
- 4,469 sqft
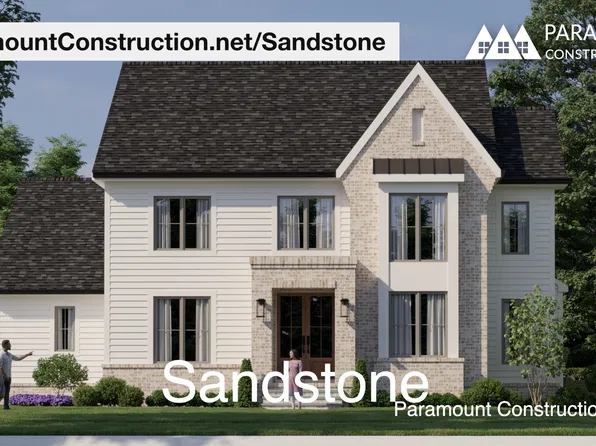
Paramount Construction - Side-Load Garage Sandstone - Transitional Build Plan, PCI - 20852
- 5 bds
- 5 ba
- 4,865 sqft
Paramount Construction

The data relating to real estate for sale on this website appears in part through the BRIGHT Internet Data Exchange program, a voluntary cooperative exchange of property listing data between licensed real estate brokerage firms, and is provided by BRIGHT through a licensing agreement. Listing information is from various brokers who participate in the Bright MLS IDX program and not all listings may be visible on the site. The property information being provided on or through the website is for the personal, non-commercial use of consumers and such information may not be used for any purpose other than to identify prospective properties consumers may be interested in purchasing. Some properties which appear for sale on the website may no longer be available because they are for instance, under contract, sold or are no longer being offered for sale. Property information displayed is deemed reliable but is not guaranteed. Copyright 2026 Bright MLS, Inc. [Click here for more information](/mls-disclaimers/#5632)