Welcome to Tuckerman Station! This recently updated 2BR, 2BA + Den condo is ready to impress. The new owners will love the open floorplan that includes gleaming hardwoods floors in the living areas along with new plush carpeting in the bedrooms, granite counters and brand new stainless steel appliances in the kitchen and 2 updated bathrooms, each with sleek, custom tilework. The living room/dining room offers the perfect setting for both entertaining and everyday living and boasts detailed crown moldings and chair rail while the bright and inviting sunroom is a great setting for relaxing evenings with a book while overlooking lush greenspace. This end-unit condo also offers a woodburning fireplace in the den with plenty of natural light. The primary suite has a spacious walk-in closet with organizers and includes an en-suite bath. The 2nd hallway bedroom is ample in size and is across from the 2nd updated bath with custom tilework. The condo has a recently updated heat pump and water heater and also offers the conveniences of in-unit washer and dryer and an assigned parking space right out front! The Tuckerman Station is ideally located in the heart of North Bethesda and is just a short walk to the Grosvenor Metro and Bethesda Trolley-providing quick access to Whole Foods, Walter Reed and downtown Bethesda. The condo fee also includes its own walking/biking trails, pool, clubhouse, tot lot and tennis courts and includes water utilities. This resort-like setting can be yours!
For sale
Price cut: $15K (7/23)
$510,000
5717 Brewer House Cir APT 202, Rockville, MD 20852
2beds
1,181sqft
Condominium
Built in 1986
-- sqft lot
$503,500 Zestimate®
$432/sqft
$560/mo HOA
What's special
In-unit washer and dryerGranite countersOpen floorplan
- 98 days |
- 264 |
- 9 |
Zillow last checked:
Listing updated:
Listed by:
Jim Beckley 202-262-2274,
Long & Foster Real Estate, Inc. 301-424-0900,
Listing Team: Capital Crest Group
Source: Bright MLS,MLS#: MDMC2235984
Facts & features
Interior
Bedrooms & bathrooms
- Bedrooms: 2
- Bathrooms: 2
- Full bathrooms: 2
- Main level bathrooms: 2
- Main level bedrooms: 2
Rooms
- Room types: Dining Room, Primary Bedroom, Bedroom 2, Kitchen, Family Room, Den, Sun/Florida Room, Bathroom 2, Primary Bathroom
Primary bedroom
- Features: Flooring - Carpet, Walk-In Closet(s)
- Level: Main
Bedroom 2
- Features: Flooring - Carpet
- Level: Main
Primary bathroom
- Features: Bathroom - Tub Shower
- Level: Main
Bathroom 2
- Features: Bathroom - Stall Shower
- Level: Main
Den
- Features: Fireplace - Wood Burning, Flooring - HardWood, Recessed Lighting
- Level: Main
Dining room
- Features: Flooring - HardWood
- Level: Main
Family room
- Features: Flooring - HardWood
- Level: Main
Kitchen
- Features: Kitchen - Electric Cooking, Pantry
- Level: Main
Other
- Features: Ceiling Fan(s)
- Level: Main
Heating
- Heat Pump, Electric
Cooling
- Ceiling Fan(s), Heat Pump, Central Air, Electric
Appliances
- Included: Microwave, Dishwasher, Disposal, Dryer, Oven/Range - Electric, Refrigerator, Stainless Steel Appliance(s), Washer, Water Heater, Electric Water Heater
- Laundry: Dryer In Unit, Washer In Unit, In Unit
Features
- Bathroom - Stall Shower, Bathroom - Tub Shower, Ceiling Fan(s), Chair Railings, Combination Dining/Living, Crown Molding, Dining Area, Open Floorplan, Pantry, Primary Bath(s), Recessed Lighting, Walk-In Closet(s)
- Flooring: Carpet, Wood
- Has basement: No
- Number of fireplaces: 1
- Fireplace features: Wood Burning
- Common walls with other units/homes: 2+ Common Walls
Interior area
- Total structure area: 1,181
- Total interior livable area: 1,181 sqft
- Finished area above ground: 1,181
- Finished area below ground: 0
Video & virtual tour
Property
Parking
- Total spaces: 1
- Parking features: Lighted, Handicap Parking, Paved, Permit Included, Private, Assigned, Parking Lot
- Details: Assigned Parking, Assigned Space #: 85
Accessibility
- Accessibility features: None
Features
- Levels: One
- Stories: 1
- Pool features: Community
Details
- Additional structures: Above Grade, Below Grade
- Parcel number: 160402673550
- Zoning: PD9
- Special conditions: Standard
Construction
Type & style
- Home type: Condo
- Architectural style: Traditional
- Property subtype: Condominium
- Attached to another structure: Yes
Materials
- Brick Front
Condition
- New construction: No
- Year built: 1986
Utilities & green energy
- Sewer: Public Sewer
- Water: Public
Community & HOA
Community
- Features: Pool
- Security: Smoke Detector(s), Fire Sprinkler System
- Condo and coop fee: $560 monthly
- Subdivision: Tuckerman Station Codm
HOA
- Has HOA: No
- Amenities included: Bike Trail, Clubhouse, Jogging Path, Party Room, Indoor Pool, Pool, Tennis Court(s), Tot Lots/Playground
- Services included: Common Area Maintenance, Maintenance Structure, Maintenance Grounds, Management, Pool(s), Reserve Funds, Sewer, Snow Removal, Trash, Water
- HOA name: Tuckerman Station Condo
Location
- Region: Rockville
Financial & listing details
- Price per square foot: $432/sqft
- Tax assessed value: $440,000
- Annual tax amount: $5,098
- Date on market: 5/21/2026
- Listing agreement: Exclusive Right To Sell
- Inclusions: 2 Area Rugs
- Ownership: Condominium
Estimated market value
$503,500
$478,000 - $529,000
$2,651/mo
Price history
| Date | Event | Price |
|---|---|---|
| 7/23/2026 | Price change | $510,000-2.9%$432/sqft |
Source:  Bright MLS #MDMC2235984 Report a problem Bright MLS #MDMC2235984 Report a problem | ||
| 5/21/2026 | Listed for sale | $525,000+200%$445/sqft |
Source: Bright MLS #MDMC2235984 Report a problem | ||
| 9/28/2022 | Listing removed | -- |
Source:  Long & Foster Broker Feed Report a problem Long & Foster Broker Feed Report a problem | ||
| 9/21/2022 | Listed for rent | $2,700+35%$2/sqft |
Source: Long & Foster Broker Feed #MDMC2069600 Report a problem | ||
| 11/13/2018 | Listing removed | $2,000$2/sqft |
Source: Long & Foster Real Estate, Inc. #1009954440 Report a problem | ||
| 10/19/2018 | Price change | $2,000-7%$2/sqft |
Source: Long & Foster Real Estate, Inc. #MC10371172 Report a problem | ||
| 9/22/2018 | Price change | $2,150-4.4%$2/sqft |
Source: Long & Foster Real Estate, Inc. #MC10318224 Report a problem | ||
| 8/19/2018 | Listed for rent | $2,250+12.5%$2/sqft |
Source: Long & Foster Real Estate, Inc. #1002201728 Report a problem | ||
| 9/10/2015 | Listing removed | $2,000$2/sqft |
Source: Long & Foster Real Estate, Inc. #MC8713137 Report a problem | ||
| 8/27/2015 | Price change | $2,000-4.8%$2/sqft |
Source: Long & Foster Real Estate, Inc. #MC8713137 Report a problem | ||
| 8/5/2015 | Listed for rent | $2,100+7.7%$2/sqft |
Source: Long & Foster Real Estate, Inc. #MC8713137 Report a problem | ||
| 10/15/2011 | Listing removed | $1,950$2/sqft |
Source: Long & Foster Real Estate #MC7698291 Report a problem | ||
| 9/29/2011 | Listed for rent | $1,950$2/sqft |
Source: Long & Foster Real Estate #MC7698291 Report a problem | ||
| 10/15/1998 | Sold | $175,000+4.8%$148/sqft |
Source: Public Record Report a problem | ||
| 4/22/1994 | Sold | $167,000$141/sqft |
Source: Public Record Report a problem | ||
Public tax history
| Year | Property taxes | Tax assessment |
|---|---|---|
| 2025 | $5,098 +3% | $435,000 +1.2% |
| 2024 | $4,950 +1.1% | $430,000 +1.2% |
| 2023 | $4,897 +6.5% | $425,000 +2% |
| 2022 | $4,598 +2.1% | $416,667 +2% |
| 2021 | $4,502 +2% | $408,333 +2.1% |
| 2020 | $4,413 +0% | $400,000 |
| 2019 | $4,411 -0.2% | $400,000 |
| 2018 | $4,419 -3.1% | $400,000 |
| 2017 | $4,560 +35.4% | $400,000 +3.4% |
| 2016 | $3,367 | $386,667 +3.6% |
| 2015 | $3,367 | $373,333 +3.7% |
| 2014 | $3,367 | $360,000 +4.9% |
| 2013 | -- | $343,333 +5.1% |
| 2012 | -- | $326,667 +5.4% |
| 2011 | -- | $310,000 |
| 2010 | -- | $310,000 |
| 2009 | -- | $310,000 -29.5% |
| 2008 | -- | $440,000 +11.9% |
| 2007 | -- | $393,332 +13.5% |
| 2006 | -- | $346,666 +15.6% |
| 2005 | -- | $300,000 +17.3% |
| 2004 | -- | $255,666 |
| 2003 | -- | $255,666 +53.1% |
| 2002 | -- | $167,000 |
| 2001 | -- | $167,000 |
Find assessor info on the county website
Monthly payment
Est. payment
Payment breakdown
Explore the cost of this home by adjusting the details. Changes won't be saved.Climate risks
Neighborhood: 20852
Nearby schools
GreatSchools rating
- 10/10Kensington Parkwood Elementary SchoolGrades: K-5Distance: 1.2 mi
- 10/10North Bethesda Middle SchoolGrades: 6-8Distance: 2 mi
- 8/10Walter Johnson High SchoolGrades: 9-12Distance: 1 mi
Schools provided by the listing agent
- Elementary: Kensington Parkwood
- Middle: North Bethesda
- High: Walter Johnson
- District: Montgomery County Public Schools
Source: Bright MLS. This data may not be complete. We recommend contacting the local school district to confirm school assignments for this home.
- $530,0002 bd2 ba1.1k sqft5717 Brewer House Cir APT T1, Rockville, MD 20852Sold

- $500,0002 bd2 ba1.1k sqft5715 Brewer House Cir APT T1, Potomac, MD 20852Sold
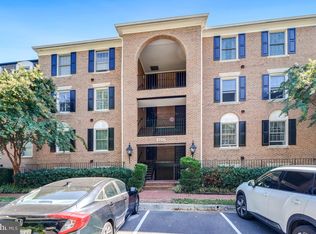
- $505,0002 bd2 ba1.3k sqft5715 Brewer House Cir APT 301, Rockville, MD 20852Sold

- $922,8003 bd3 ba2.6k sqft5721 Brewer House Cir, Rockville, MD 20852Off Market
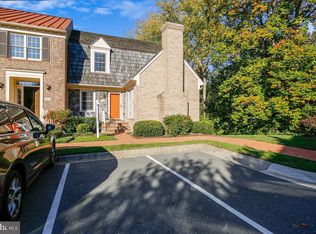
- $535,0002 bd2 ba1.4k sqft5713 Brewer House Cir APT 201, North Bethesda, MD 20852Sold
- $913,9003 bd3 ba3k sqft5720 Brewer House Cir, Rockville, MD 20852Off Market
- $893,1003 bd4 ba3k sqft5723 Brewer House Cir, Rockville, MD 20852Off Market
- $948,4003 bd4 ba3k sqft10759 Brewer House Rd, Rockville, MD 20852Off Market
A local agent can set up tours, give advice and negotiate with sellers.
Similar homes
- $469,0002 bd3 ba1k sqftGables Of Tuckerman Codm, Rockville, MD 20852For Sale
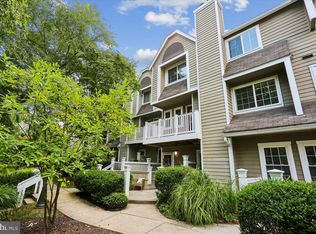
 MLS ID #MDMC2244778, Tony Calkins, Compass. Bright MLS
 - $455,0002 bd3 ba1k sqftGables Of Tuckerman Codm, Rockville, MD 20852For Sale
 MLS ID #MDMC2233552, Barbara Malachowski, TTR Sotheby's International Realty. Bright MLS
 - $460,0003 bd3 ba1.2k sqftGables Of Tuckerman Codm, Rockville, MD 20852For Sale
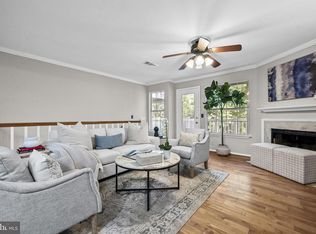 MLS ID #MDMC2241974, Paul Nalabandian, Keller Williams Capital Properties. Bright MLS
 - $440,0002 bd3 ba1k sqftGables Of Tucker, Rockville, MD 20852For Sale
 MLS ID #MDMC2250718, Lisa Frazier, TTR Sotheby's International Realty. Bright MLS
 - $460,0003 bd3 ba1.2k sqft5818 Inman Park Cir APT 210, Rockville, MD 20852For SaleMLS ID #MDMC2238368, Lise Courtney Howe, RLAH @properties. Bright MLS
- $445,0002 bd2 ba1k sqftGables Of Tuckerman Codm, Rockville, MD 20852For SaleMLS ID #MDMC2246962, Mrs. D'Ann Melnick, EXP Realty, LLC. Bright MLS
- $569,0002 bd3 ba1.6k sqft11420 Strand Dr #R-010, Rockville, MD 20852For SaleMLS ID #MDMC2239644, Jesse Fauteux, RE/MAX Allegiance. Bright MLS
- $415,0002 bd1 ba1.2k sqftGeorgetown Village Codm, Rockville, MD 20852For SaleMLS ID #MDMC2247362, Jeffrey Ganz, Century 21 Redwood Realty. Bright MLS
- $515,0003 bd3 ba1.3k sqft2334 London Bridge Dr, Silver Spring, MD 20906For SaleMLS ID #MDMC2250740, Rodney Dotson, Monument Sotheby's International Realty. Bright MLS
- $355,0002 bd2 ba1.3k sqftParkside, Bethesda, MD 20814For SaleMLS ID #MDMC2239910, Melinda Hines, RE/MAX Realty Services. Bright MLS
- $539,0002 bd1 ba1.2k sqftCleveland Park, Washington, DC 20016For SaleMLS ID #DCDC2278050, Ron Sitrin, Long & Foster Real Estate, Inc.. Bright MLS
- $575,0002 bd2 ba1.6k sqftNone Available, Rockville, MD 20850For SaleMLS ID #MDMC2233794, Tiffany Stone, RLAH @properties. Bright MLS
- $435,0002 bd3 ba1.3k sqftFallsgrove Codm*, Rockville, MD 20850For SaleMLS ID #MDMC2236196, Emilia Lipsman, RLAH @properties. Bright MLS
- $410,0002 bd2 ba1.1k sqftKing Farm Codm, Rockville, MD 20850For SaleMLS ID #MDMC2237480, Nathan Dart, RE/MAX Realty Group. Bright MLS
- $305,0002 bd1 ba1k sqftParkside Codm, Bethesda, MD 20814For SaleMLS ID #MDMC2232842, Mike Delp, RLAH @properties. Bright MLS
- $525,0003 bd3 ba1.7k sqftRockshire, Rockville, MD 20850For SaleMLS ID #MDMC2220384, Sam Gupta, FAB Realty LLC. Bright MLS
- $525,0004 bd2 ba1.7k sqft10101 Madronawood Dr, Laurel, MD 20708For SaleMLS ID #MDPG2215720, Mandy Hursen, RLAH @properties. Bright MLS
- $396,0003 bd3 ba1.3k sqft806 Amber Tree Ct APT 303, Gaithersburg, MD 20878For SaleMLS ID #MDMC2251570, Jean Pagan-Bullock, Long & Foster Real Estate, Inc.. Bright MLS
- $624,9002 bd2 ba1.4k sqft4970 Sentinel Dr Unit 11-405, Bethesda, MD 20816For SaleMLS ID #MDMC2236366, Andy Alderdice, Long & Foster Real Estate, Inc.. Bright MLS
- $569,9002 bd1 ba1.2k sqftCleveland Park, Washington, DC 20016For SaleMLS ID #DCDC2256724, Stephen Hales, Berkshire Hathaway HomeServices PenFed Realty. Bright MLS
