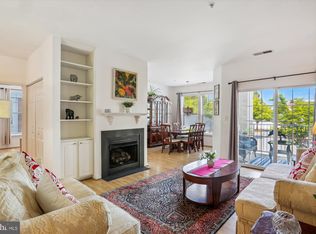
Welcome to 101 Watkins Pond Blvd. Unit 103 in the highly desirable King Farm community! This beautifully updated ground-floor condominium offers over 1,100 square feet of living space with 2 bedrooms, 2 bathrooms, and detached garage parking. Prime location just minutes to Metro, transit options, I-270, and major commuter routes, while also being walkable to King Farm Village Center featuring grocery stores, shops, restaurants, and King Farm Park. Residents enjoy an abundance of community amenities including a swimming pool, clubhouse, jogging and walking paths, Metro shuttle service, and more. Inside, the home features wood flooring throughout and an open-concept layout ideal for everyday living and entertaining. The spacious living room offers direct access to a private outdoor patio, while the formal dining area flows seamlessly into the eat-in kitchen complete with ample cabinetry, stainless steel appliances, granite countertops, and breakfast bar seating. The large primary suite features a walk-in closet and private ensuite bathroom with oversized vanity and walk-in glass and tile shower. A spacious secondary bedroom provides convenient access to the full hallway bathroom. Additional highlights include full-size in-unit washer and dryer and ample storage throughout. The unit includes 1 garage parking space 1 owner garage parking space and 1 owner assigned parking and 3 guest parking spaces. Schedule a showing today!
For sale
Price cut: $10K (6/24)
$410,000
101 Watkins Pond Blvd #4103, Rockville, MD 20850
2beds
1,161sqft
Condominium
Built in 1999
-- sqft lot
$407,700 Zestimate®
$353/sqft
$800/mo HOA
What's special
Walk-in closetBeautifully updated ground-floor condominiumFull hallway bathroomOversized vanityWood flooring throughoutStainless steel appliancesDetached garage parking
- 83 days |
- 449 |
- 17 |
Zillow last checked:
Listing updated:
Listed by:
Nathan Dart 301-977-2800,
RE/MAX Realty Group 301-921-4500,
Listing Team: Dart Homes Team, Co-Listing Team: Dart Homes Team,Co-Listing Agent: Bryan D Low 240-671-3367,
RE/MAX Realty Group
Source: Bright MLS,MLS#: MDMC2237480
Facts & features
Interior
Bedrooms & bathrooms
- Bedrooms: 2
- Bathrooms: 2
- Full bathrooms: 2
- Main level bathrooms: 2
- Main level bedrooms: 2
Basement
- Area: 0
Heating
- Hot Water, Forced Air, Natural Gas
Cooling
- Central Air, Electric
Appliances
- Included: Cooktop, Microwave, Dishwasher, Disposal, Refrigerator, Ice Maker, Gas Water Heater
- Laundry: Washer In Unit, Dryer In Unit, In Unit
Features
- Bathroom - Tub Shower, Bathroom - Walk-In Shower, Ceiling Fan(s), Open Floorplan, Recessed Lighting, Upgraded Countertops, Dry Wall, High Ceilings
- Flooring: Wood, Ceramic Tile
- Doors: Sliding Glass
- Windows: Double Pane Windows, Energy Efficient
- Has basement: No
- Has fireplace: No
Interior area
- Total structure area: 1,161
- Total interior livable area: 1,161 sqft
- Finished area above ground: 1,161
- Finished area below ground: 0
Property
Parking
- Total spaces: 5
- Parking features: Garage Door Opener, Other, Assigned, Detached, Parking Lot
- Garage spaces: 1
- Details: Assigned Parking
Accessibility
- Accessibility features: Accessible Entrance
Features
- Levels: One
- Stories: 1
- Patio & porch: Patio
- Exterior features: Lighting
- Pool features: Community
Details
- Additional structures: Above Grade, Below Grade
- Parcel number: 160403248936
- Zoning: OCPD
- Special conditions: Standard
Construction
Type & style
- Home type: Condo
- Architectural style: Colonial
- Property subtype: Condominium
- Attached to another structure: Yes
Materials
- Brick, Combination
Condition
- New construction: No
- Year built: 1999
Utilities & green energy
- Sewer: Public Sewer
- Water: Public
Community & HOA
Community
- Security: Main Entrance Lock
- Condo and coop fee: $800 monthly
- Subdivision: King Farm Watkins Pond
HOA
- Has HOA: Yes
- Amenities included: Basketball Court, Fitness Center, Pool, Tot Lots/Playground, Tennis Court(s), Common Grounds, Transportation Service
- Services included: Pool(s), Recreation Facility, Maintenance Grounds, Management, Reserve Funds, Snow Removal, Trash
- Second HOA name: King Farm
Location
- Region: Rockville
- Municipality: City of Rockville
Financial & listing details
- Price per square foot: $353/sqft
- Tax assessed value: $325,000
- Annual tax amount: $4,298
- Date on market: 5/28/2026
- Listing agreement: Exclusive Right To Sell
- Listing terms: Cash,Conventional,FHA,VA Loan
- Inclusions: Stove / Range, Microwave, Refrigerator W / Ice Maker, Dishwasher, Disposer, Washer, Dryer, Alarm System, Ceiling Fans-3, Window Treatments, Garage Door Opener, Garage Door Remote / Fob-2.
- Ownership: Condominium
Estimated market value
$407,700
$387,000 - $428,000
$2,366/mo
Price history
| Date | Event | Price |
|---|---|---|
| 6/24/2026 | Price change | $410,000-2.4%$353/sqft |
Source:  Bright MLS #MDMC2237480 Report a problem Bright MLS #MDMC2237480 Report a problem | ||
| 6/3/2026 | Price change | $420,000-2.3%$362/sqft |
Source: Bright MLS #MDMC2237480 Report a problem | ||
| 5/28/2026 | Listed for sale | $430,000+1.2%$370/sqft |
Source: Bright MLS #MDMC2237480 Report a problem | ||
| 3/31/2025 | Sold | $425,000$366/sqft |
Source: Bright MLS #MDMC2161122 Report a problem | ||
| 1/23/2025 | Contingent | $425,000$366/sqft |
Source: Bright MLS #MDMC2161122 Report a problem | ||
| 1/17/2025 | Listed for sale | $425,000+20.1%$366/sqft |
Source: Bright MLS #MDMC2161122 Report a problem | ||
| 9/21/2021 | Sold | $354,000+0%$305/sqft |
Source: Bright MLS #MDMC2003530 Report a problem | ||
| 8/27/2021 | Contingent | $353,900$305/sqft |
Source: Bright MLS #MDMC2003530 Report a problem | ||
| 8/10/2021 | Price change | $353,900-1.7%$305/sqft |
Source: Bright MLS #MDMC2003530 Report a problem | ||
| 7/9/2021 | Listed for sale | $360,000+14.3%$310/sqft |
Source: Bright MLS #MDMC2003530 Report a problem | ||
| 9/19/2017 | Sold | $315,000-7.4%$271/sqft |
Source: Public Record Report a problem | ||
| 6/12/2017 | Listing removed | $340,000$293/sqft |
Source: Long & Foster Real Estate, Inc. #MC9884279 Report a problem | ||
| 3/10/2017 | Listed for sale | $340,000+125.5%$293/sqft |
Source: Long & Foster Real Estate, Inc. #MC9884279 Report a problem | ||
| 4/1/1999 | Sold | $150,759$130/sqft |
Source: Public Record Report a problem | ||
Public tax history
| Year | Property taxes | Tax assessment |
|---|---|---|
| 2025 | $3,606 -14% | $320,000 +1.6% |
| 2024 | $4,194 +2.1% | $315,000 +1.6% |
| 2023 | $4,109 +5.1% | $310,000 +2.2% |
| 2022 | $3,912 +1.8% | $303,333 +2.2% |
| 2021 | $3,843 +2.6% | $296,667 +2.3% |
| 2020 | $3,746 -0.3% | $290,000 |
| 2019 | $3,757 -0.5% | $290,000 |
| 2018 | $3,778 -6% | $290,000 -3.3% |
| 2017 | $4,021 +19.6% | $300,000 +2.3% |
| 2016 | $3,362 | $293,333 +2.3% |
| 2015 | $3,362 | $286,667 +2.4% |
| 2014 | $3,362 | $280,000 |
| 2013 | -- | $280,000 |
| 2012 | -- | $280,000 -6.7% |
| 2011 | -- | $300,000 |
| 2010 | -- | $300,000 |
| 2009 | -- | $300,000 -18.9% |
| 2008 | -- | $370,000 +13.3% |
| 2007 | -- | $326,666 +15.3% |
| 2006 | -- | $283,333 +18.1% |
| 2005 | -- | $240,000 +16.5% |
| 2004 | -- | $206,000 |
| 2003 | -- | $206,000 +49.3% |
| 2002 | -- | $138,000 |
| 2001 | -- | $138,000 |
Find assessor info on the county website
Monthly payment
Est. payment
Payment breakdown
Explore the cost of this home by adjusting the details. Changes won't be saved.Climate risks
Neighborhood: King Farm
Nearby schools
GreatSchools rating
- 4/10College Gardens Elementary SchoolGrades: PK-5Distance: 0.7 mi
- 9/10Julius West Middle SchoolGrades: 6-8Distance: 2.5 mi
- 8/10Richard Montgomery High SchoolGrades: 9-12Distance: 2.5 mi
Schools provided by the listing agent
- Elementary: College Gardens
- Middle: Julius West
- High: Richard Montgomery
- District: Montgomery County Public Schools
Source: Bright MLS. This data may not be complete. We recommend contacting the local school district to confirm school assignments for this home.
- $420,0002 bd2 ba1.3k sqft111 Watkins Pond Blvd #3-103, Rockville, MD 20850Sold
- $383,6002 bd2 ba1.1k sqft101 Watkins Pond Blvd UNIT 4-205, Rockville, MD 20850Off Market
- $415,0002 bd2 ba1.1k sqft111 Watkins Pond Blvd #3-201, Rockville, MD 20850Sold
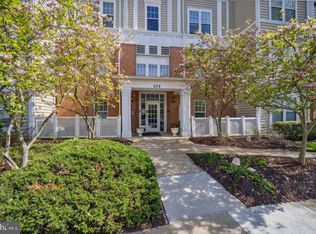
- $420,0002 bd2 ba1.5k sqft101 Watkins Pond Blvd #4-206, Rockville, MD 20850Sold
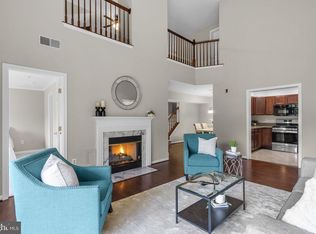
- $410,0002 bd2 ba1.3k sqft101 Watkins Pond Blvd UNIT 4-302, Rockville, MD 20850Sold
- $439,400-- bd-- ba1.2k sqft111 Watkins Pond Blvd #3-101, Rockville, MD 20850Off Market
- $407,800-- bd-- ba1.1k sqft111 Watkins Pond Blvd #3-104, Rockville, MD 20850Off Market
- $458,0003 bd2 ba1.2k sqft111 Watkins Pond Blvd #3-202, Rockville, MD 20850Off Market
A local agent can set up tours, give advice and negotiate with sellers.
Similar homes
- $415,0002 bd3 ba1.2k sqftVillage At King Farm Codm, Rockville, MD 20850For Sale

 MLS ID #MDMC2222992, Margaret Breerwood, Long & Foster Real Estate, Inc.. Bright MLS
 - $440,0002 bd2 ba1.6k sqftKey West Codm, Rockville, MD 20850For Sale
 MLS ID #MDMC2251074, John P. R. Lee, RE/MAX Realty Services. Bright MLS
 - $435,0002 bd3 ba1.3k sqftFallsgrove Codm*, Rockville, MD 20850For Sale
 MLS ID #MDMC2236196, Emilia Lipsman, RLAH @properties. Bright MLS
 - $305,0002 bd2 ba1.1k sqftThe Fitz, Rockville, MD 20850For Sale
 MLS ID #MDMC2249076, Lily Vallario, EXP Realty, LLC. Bright MLS
 - $550,0002 bd2 ba1.5k sqft303 Redland Blvd APT 201, Rockville, MD 20850For SaleMLS ID #MDMC2247648, Gary J Rudden, RE/MAX Realty Services. Bright MLS
- $369,5002 bd2 ba1k sqft734 Azalea Dr #11, Rockville, MD 20850For SaleMLS ID #MDMC2230154, Dorothea Slaughter, CENTURY 21 New Millennium. Bright MLS
- $409,9002 bd2 ba1.4k sqftLakeland Ridge Codm, Gaithersburg, MD 20878For SaleMLS ID #MDMC2237450, Johnny Diaz, Realty Advantage of Maryland LLC. Bright MLS
- $440,0002 bd3 ba1k sqftGables Of Tucker, Rockville, MD 20852For SaleMLS ID #MDMC2250718, Lisa Frazier, TTR Sotheby's International Realty. Bright MLS
- $414,9002 bd2 ba1.2k sqftNorbeck Crossing, Silver Spring, MD 20906For SaleMLS ID #MDMC2236692, Paulette Ladas, RLAH @properties. Bright MLS
- $415,0002 bd1 ba1.2k sqftGeorgetown Village Codm, Rockville, MD 20852For SaleMLS ID #MDMC2247362, Jeffrey Ganz, Century 21 Redwood Realty. Bright MLS
- $575,0002 bd2 ba1.6k sqftNone Available, Rockville, MD 20850For SaleMLS ID #MDMC2233794, Tiffany Stone, RLAH @properties. Bright MLS
- $289,9001 bd1 ba1.1k sqft501 Hungerford Dr APT 430, Rockville, MD 20850For SaleMLS ID #MDMC2236006, Kya Abellard, Coldwell Banker Realty. Bright MLS
- $369,0002 bd2 ba1.2k sqftHomeland Vill Olney Codm, Olney, MD 20832For SaleMLS ID #MDMC2250110, Diane Faulkner, Long & Foster Real Estate, Inc.. Bright MLS
- $455,0002 bd2 ba1k sqftGables Of Tuckerman Codm, Rockville, MD 20852For SaleMLS ID #MDMC2246962, Mrs. D'Ann Melnick, EXP Realty, LLC. Bright MLS
- $360,0002 bd2 ba1.2k sqftVilla Cortese, Silver Spring, MD 20906For SaleMLS ID #MDMC2242500, Yolanda Menjivar-Vasquez, Weichert, REALTORS. Bright MLS
- $460,0003 bd3 ba1.2k sqft5818 Inman Park Cir APT 210, Rockville, MD 20852For SaleMLS ID #MDMC2238368, Lise Courtney Howe, RLAH @properties. Bright MLS
- $279,9902 bd2 ba1k sqft12216 Eagles Nest Ct APT J, Germantown, MD 20874For SaleMLS ID #MDMC2251658, Glenn Deckert, Samson Properties. Bright MLS
- $350,0002 bd2 ba1.3k sqft9743 Winery Ct, Gaithersburg, MD 20879For SaleMLS ID #MDMC2250762, Liz Keyser, LPT Realty, LLC. Bright MLS
- $410,0002 bd2 ba1.1k sqftEdgewater At Town Center, Reston, VA 20190For SaleMLS ID #VAFX2329836, Steph Drahozal, Pearson Smith Realty, LLC. Bright MLS
- $300,0002 bd2 ba1.1k sqft13101 Millhaven Pl #9E, Germantown, MD 20874For SaleMLS ID #MDMC2250188, Aylin Gokce, Weichert, REALTORS. Bright MLS
