Welcome to this stunning and rarely available ground level residence in the highly sought-after Lakeland Ridge community—offering the perfect blend of space, comfort, privacy, and convenience. Nestled in one of the area’s most peaceful and wooded settings, this beautifully updated 2-bedroom, 2-bath condo features over 1,400 square feet of thoughtfully designed living space filled with natural light and timeless finishes throughout. From the moment you enter, you’ll appreciate the open and spacious floor plan, highlighted by new carpet (gleaming hardwood floors underneath), soaring natural light, and spacious living and dining areas designed for both everyday living and entertaining. The bright bonus room/den provides the perfect flex space for a home office, reading nook, or tranquil retreat overlooking serene wooded views. The modern kitchen is both stylish and functional, featuring stainless steel appliances, ample cabinetry, and a breakfast bar ideal for casual dining and gathering. The spacious owner’s suite easily accommodates a king-size bed and offers a large walk-in closet, an additional second closet, and a beautifully recently remodeled en-suite bath with double vanities and a glass-enclosed shower. A generously sized second bedroom with a second full bath provide ideal accommodations for guests or family. Additional highlights include an in-unit full-sized washer and dryer, assigned parking, additional storage, and pet-friendly living. Residents enjoy access to resort-style community amenities including a pool, clubhouse, and fitness center. Perfectly situated just minutes from Metro, ICC, I-270, Downtown Crown, Kentlands shopping and dining, parks, and entertainment, this exceptional home offers the rare combination of peaceful surroundings and unbeatable commuter convenience. A truly special opportunity to own one of the community’s most desirable and private residences.
For sale
Price cut: $10K (9/9)
$399,900
311 High Gables Dr APT 101, Gaithersburg, MD 20878
2beds
1,446sqft
Condominium
Built in 2002
-- sqft lot
$398,200 Zestimate®
$277/sqft
$567/mo HOA
What's special
Timeless finishes throughoutPeaceful and wooded settingsSerene wooded viewsFilled with natural lightSoaring natural light
- 145 days
- 266
- 10
Zillow last checked:
Listing updated:
Listed by:
Johnny Diaz 240-498-8690,
Realty Advantage of Maryland LLC 3018819800
Source: Bright MLS,MLS#: MDMC2237450
Facts & features
Interior
Bedrooms & bathrooms
- Bedrooms: 2
- Bathrooms: 2
- Full bathrooms: 2
- Main level bathrooms: 2
- Main level bedrooms: 2
Basement
- Area: 0
Heating
- Forced Air, Natural Gas
Cooling
- Central Air, Electric
Appliances
- Included: Dishwasher, Disposal, Dryer, Microwave, Oven/Range - Gas, Refrigerator, Stainless Steel Appliance(s), Washer, Water Heater, Gas Water Heater
- Laundry: Dryer In Unit, Washer In Unit, In Unit
Features
- Soaking Tub, Bathroom - Tub Shower, Bathroom - Walk-In Shower, Breakfast Area, Ceiling Fan(s), Entry Level Bedroom, Open Floorplan, Dining Area, Recessed Lighting, Walk-In Closet(s)
- Flooring: Carpet, Hardwood, Ceramic Tile, Wood
- Has basement: No
- Has fireplace: No
Interior area
- Total structure area: 1,446
- Total interior livable area: 1,446 sqft
- Finished area above ground: 1,446
- Finished area below ground: 0
Property
Parking
- Parking features: Assigned, Parking Lot
- Details: Assigned Parking, Assigned Space #: X190
Accessibility
- Accessibility features: Other
Features
- Levels: One
- Stories: 1
- Exterior features: Lighting, Street Lights, Sidewalks
- Pool features: Community
Details
- Additional structures: Above Grade, Below Grade
- Parcel number: 160903370514
- Zoning: MXD
- Special conditions: Standard
- Other equipment: Intercom
Construction
Type & style
- Home type: Condo
- Architectural style: Colonial
- Property subtype: Condominium
- Attached to another structure: Yes
Materials
- Stone, Vinyl Siding
Condition
- Excellent
- New construction: No
- Year built: 2002
- Major remodel year: 2024
Utilities & green energy
- Sewer: Public Sewer
- Water: Public
Community & HOA
Community
- Features: Pool
- Security: Main Entrance Lock
- Condo and coop fee: $423 monthly
- Subdivision: Lakeland Ridge
HOA
- Has HOA: Yes
- Amenities included: Clubhouse, Fitness Center, Storage, Pool
- Services included: Management, Trash, Water
- HOA fee: $144 monthly
Location
- Region: Gaithersburg
- Municipality: City of Gaithersburg
Financial & listing details
- Price per square foot: $277/sqft
- Tax assessed value: $395,000
- Annual tax amount: $4,975
- Date on market: 5/28/2026
- Listing agreement: Exclusive Right To Sell
- Listing terms: Conventional,VA Loan,Cash
- Ownership: Condominium
Estimated market value
$398,200
$378,000 - $418,000
$2,579/mo
Price history
| Date | Event | Price |
|---|---|---|
| 9/9/2026 | Price change | $399,900-2.4%$277/sqft |
Source:  Bright MLS #MDMC2237450 Report a problem Bright MLS #MDMC2237450 Report a problem | ||
| 7/21/2026 | Price change | $409,900-4.7%$283/sqft |
Source: Bright MLS #MDMC2237450 Report a problem | ||
| 5/28/2026 | Listed for sale | $429,900+14.6%$297/sqft |
Source: Bright MLS #MDMC2237450 Report a problem | ||
| 4/25/2022 | Sold | $375,000-3.6%$259/sqft |
Source: Bright MLS #MDMC2036190 Report a problem | ||
| 3/10/2022 | Pending sale | $389,000$269/sqft |
Source: Bright MLS #MDMC2036190 Report a problem | ||
| 2/24/2022 | Contingent | $389,000$269/sqft |
Source: Bright MLS #MDMC2036190 Report a problem | ||
| 2/5/2022 | Listed for sale | $389,000+17.9%$269/sqft |
Source: Bright MLS #MDMC2036190 Report a problem | ||
| 3/24/2021 | Listing removed | -- |
Source: Owner Report a problem | ||
| 6/28/2013 | Sold | $330,000$228/sqft |
Source: Public Record Report a problem | ||
| 3/26/2013 | Listed for sale | $330,000+15.8%$228/sqft |
Source: Owner Report a problem | ||
| 10/31/2011 | Sold | $285,000-5%$197/sqft |
Source: Public Record Report a problem | ||
| 10/23/2010 | Price change | $300,000-4.8%$207/sqft |
Source: Long & Foster Real Estate #MC7276397 Report a problem | ||
| 8/13/2010 | Price change | $315,000-3%$218/sqft |
Source: Long & Foster Real Estate #MC7276397 Report a problem | ||
| 7/3/2010 | Listed for sale | $324,900-6.4%$225/sqft |
Source: Long & Foster Real Estate #MC7276397 Report a problem | ||
| 5/16/2009 | Listing removed | $347,000$240/sqft |
Source: Keller Williams Realty #MC6756993 Report a problem | ||
| 11/15/2008 | Listed for sale | $347,000+10.2%$240/sqft |
Source: Listhub #MC6756993 Report a problem | ||
| 6/3/2004 | Sold | $315,000+67.5%$218/sqft |
Source: Public Record Report a problem | ||
| 3/20/2002 | Sold | $188,040$130/sqft |
Source: Public Record Report a problem | ||
Public tax history
| Year | Property taxes | Tax assessment |
|---|---|---|
| 2026 | $5,175 +4% | $395,000 +4.4% |
| 2025 | $4,975 +5.7% | $378,333 +4.6% |
| 2024 | $4,707 +5.3% | $361,667 +4.8% |
| 2023 | $4,470 +6.5% | $345,000 +3.5% |
| 2022 | $4,199 +3.2% | $333,333 +3.6% |
| 2021 | $4,070 +4.1% | $321,667 +3.8% |
| 2020 | $3,911 -0.3% | $310,000 |
| 2019 | $3,923 -0.6% | $310,000 |
| 2018 | $3,945 -5.8% | $310,000 -3.1% |
| 2017 | $4,189 +28.1% | $320,000 +5.5% |
| 2016 | $3,269 | $303,333 +5.8% |
| 2015 | $3,269 | $286,667 +6.2% |
| 2014 | $3,269 | $270,000 |
| 2013 | -- | $270,000 |
| 2012 | -- | $270,000 -14.3% |
| 2011 | -- | $315,000 |
| 2010 | -- | $315,000 |
| 2009 | -- | $315,000 -17.1% |
| 2008 | -- | $380,000 +19.9% |
| 2007 | -- | $317,000 +24.8% |
| 2006 | -- | $254,000 +33% |
| 2005 | -- | $191,000 +2.6% |
| 2004 | -- | $186,166 |
| 2003 | -- | $186,166 +5.5% |
| 2002 | -- | $176,500 |
Find assessor info on the county website
Monthly payment
Est. payment
Payment breakdown
Explore the cost of this home by adjusting the details. Changes won't be saved.Climate risks
Neighborhood: 20878
Nearby schools
Schools provided by the listing agent
- District: Montgomery County Public Schools
Source: Bright MLS. This data may not be complete. We recommend contacting the local school district to confirm school assignments for this home.
- $380,0002 bd2 ba1.4k sqft311 High Gables Dr APT 404, Gaithersburg, MD 20878Sold

- $432,0002 bd2 ba1.4k sqft311 High Gables Dr APT 106, Gaithersburg, MD 20878Sold

- $399,9002 bd2 ba1.4k sqft311 High Gables Dr APT 206, Gaithersburg, MD 20878For Sale

- $449,9002 bd2 ba1.4k sqft311 High Gables Dr APT 306, Gaithersburg, MD 20878Sold

Similar homes
- $399,9002 bd2 ba1.4k sqftLakeland Ridge Codm, Gaithersburg, MD 20878For Sale
 MLS ID #MDMC2239208, Robert Myers, RE/MAX Realty Services. Bright MLS
 - $399,0002 bd3 ba1.4k sqftThe Colonnade Codm, Gaithersburg, MD 20878For Sale
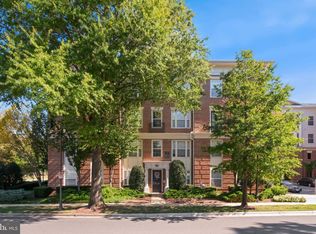 MLS ID #MDMC2258812, MEAGHAN T MILLER, TTR Sotheby's International Realty. Bright MLS
 - $375,0003 bd3 ba1.3k sqft806 Amber Tree Ct APT 303, Gaithersburg, MD 20878For Sale
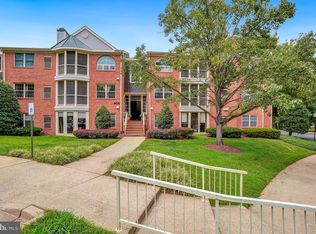 MLS ID #MDMC2251570, Jean Pagan-Bullock, Long & Foster Real Estate, Inc.. Bright MLS
 - $389,9002 bd3 ba1.1k sqft801 Pleasant Dr #80104-4, Rockville, MD 20850For Sale
 MLS ID #MDMC2260702, Muhammad mir, First American Real Estate. Bright MLS
 - $399,9993 bd2 ba1.1k sqftDecoverly Iv Codm, Rockville, MD 20850For SaleMLS ID #MDMC2258764, Jane Hinton, Hinton Heritage Homes, LLC. Bright MLS
- $320,0001 bd1 ba904 sqftLakeland Ridge Codm, Gaithersburg, MD 20878For SaleMLS ID #MDMC2235938, Philip Kelley, Compass. Bright MLS
- $384,9002 bd2 ba1.4k sqftLeisure World Turnberry Courts, Silver Spring, MD 20906For SaleMLS ID #MDMC2259414, Susan Cohen, Weichert, REALTORS. Bright MLS
- $405,0003 bd2 ba1.4k sqft501 Hungerford Dr APT 144, Rockville, MD 20850For SaleMLS ID #MDMC2253564, Yue He, CENTURY 21 New Millennium. Bright MLS
- $469,9002 bd2 ba1.4k sqft804 Grand Champion Dr #10-303, Rockville, MD 20850For SaleMLS ID #MDMC2254604, Ned Bates, Foraker Realty Co.. Bright MLS
- $400,0002 bd2 ba1.2k sqft815 Branch Dr APT 304, Herndon, VA 20170For SaleMLS ID #VAFX2344716, Molly Craig, Samson Properties. Bright MLS
- $399,0003 bd2 ba1.3k sqftLakeshore Condo In Ashburn Vil, Ashburn, VA 20147For SaleMLS ID #VALO2138238, Laura Walsh, Corcoran McEnearney. Bright MLS
- $399,9993 bd3 ba1.7k sqft12832 Rexmore Dr #4, Germantown, MD 20874For SaleMLS ID #MDMC2252818, Neena Harmon, CENTURY 21 New Millennium. Bright MLS
- $285,0002 bd2 ba1.1k sqftFountain Hills Codm, Germantown, MD 20874For SaleMLS ID #MDMC2253270, Eston Howard, Grateful Real Estate, Inc.. Bright MLS
- $440,0002 bd2 ba1.3k sqftWhite Flint Station Codm, North Bethesda, MD 20852For SaleMLS ID #MDMC2253024, Adam Chasen, Compass. Bright MLS
- $525,0003 bd3 ba1.8k sqft317 Community Center Ave, Gaithersburg, MD 20878For SaleMLS ID #MDMC2248156, Kathy Jones, Realty Group Property Management, Inc.. Bright MLS
- $315,0002 bd2 ba1.1k sqftFountain Hills Codm, Germantown, MD 20874For SaleMLS ID #MDMC2248576, Charity Moreno, RE/MAX Town Center. Bright MLS
- $424,9003 bd3 ba1.6k sqftWillow Cove Twnh, Germantown, MD 20874For SaleMLS ID #MDMC2258468, Franco Saladino, Long & Foster Real Estate, Inc.. Bright MLS
- $395,0002 bd3 ba1.8k sqftCloverleaf Center Codm, Germantown, MD 20874For SaleMLS ID #MDMC2246126, Sherry Brennan, Long & Foster Real Estate, Inc.. Bright MLS
- $374,7502 bd2 ba1.5k sqft20477 Summersong Ln, Germantown, MD 20874For SaleMLS ID #MDMC2248912, Joe Howerton, Taylor Properties. Bright MLS
- $400,0002 bd2 ba1.1k sqftSilverton Codm, Silver Spring, MD 20910For SaleMLS ID #MDMC2250382, DEE Kaminjah, Keller Williams Realty. Bright MLS
