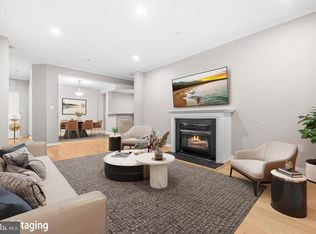
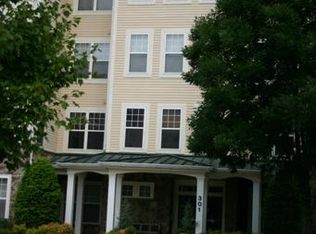
Enjoy the comfort and luxury of this special one-bedroom, one-bath condominium with a reserved parking space. Take the elevator to this 3rd floor pristine apartment that blends a casual, innovative design in its unique sunny, light filled floorplan. Here you can enjoy formal entertaining or everyday casual living – not to mention maintenance free living at its finest. Situated in park-like surroundings with professionally designed landscaping and no through streets or traffic. This sun-drenched unit boasts an updated kitchen with maple cabinets, granite counters, Italian stone flooring, and brand new SS LG appliances. It has a pass-through to the spacious living room with new light upgraded carpet. The sunny dining room can also serve as a relaxing sunroom and boasts hardwood floors. Take the hallway with new carpet and guest closet to the wonderful carpeted primary bedroom that has a large walk-in closet and a second closet. Lovely, updated ceramic tile full bath with white vanity and tub/shower. This area also has a laundry closet with stackable washer and dryer and linen closet. It is just a perfect unit and located in the sought after Lakelands Ridge, which is minutes to Kentlands, Lakelands, Rio, and Crown. It offers you the convenience of being close to shopping, restaurants, movie theaters, major roadways, and Shady Grove Metro. Just a lovely community tucked in the trees with its own swimming pool, club house with party room and fitness center. This location is a commuter’s dream! What more could you ask for?
For sale
$320,000
310 High Gables Dr APT 307, Gaithersburg, MD 20878
1beds
904sqft
Condominium
Built in 2002
-- sqft lot
$317,400 Zestimate®
$354/sqft
$481/mo HOA
What's special
Sunny light filled floorplanOne-bedroom one-bath condominium
- 156 days
- 150
- 8
Zillow last checked:
Listing updated:
Listed by:
Philip Kelley 301-983-2428,
Compass (240) 219-2422
Source: Bright MLS,MLS#: MDMC2235938
Facts & features
Interior
Bedrooms & bathrooms
- Bedrooms: 1
- Bathrooms: 1
- Full bathrooms: 1
- Main level bathrooms: 1
- Main level bedrooms: 1
Rooms
- Room types: Living Room, Dining Room, Kitchen, Foyer, Bedroom 1, Laundry, Bathroom 1
Bedroom 1
- Features: Flooring - Carpet, Ceiling Fan(s)
- Level: Main
- Area: 276 Square Feet
- Dimensions: 23 X 12
Bathroom 1
- Features: Bathroom - Tub Shower, Granite Counters, Flooring - Ceramic Tile
- Level: Main
Dining room
- Features: Flooring - HardWood, Ceiling Fan(s)
- Level: Main
- Area: 91 Square Feet
- Dimensions: 7 X 13
Foyer
- Features: Flooring - Ceramic Tile
- Level: Main
Kitchen
- Features: Flooring - Ceramic Tile, Granite Counters
- Level: Main
- Area: 64 Square Feet
- Dimensions: 8 X 8
Laundry
- Level: Main
Living room
- Features: Flooring - Carpet
- Level: Main
- Area: 315 Square Feet
- Dimensions: 21 X 15
Heating
- Forced Air, Natural Gas
Cooling
- Central Air, Ceiling Fan(s), Electric
Appliances
- Included: Dishwasher, Disposal, Ice Maker, Self Cleaning Oven, Oven/Range - Gas, Refrigerator, Water Heater, Washer/Dryer Stacked, Cooktop, Microwave, Gas Water Heater
- Laundry: Has Laundry, Dryer In Unit, Washer In Unit, Laundry Room, In Unit
Features
- Bathroom - Tub Shower, Ceiling Fan(s), Combination Dining/Living, Dining Area, Elevator, Entry Level Bedroom, Floor Plan - Traditional, Walk-In Closet(s), Upgraded Countertops, 9'+ Ceilings
- Flooring: Ceramic Tile, Carpet, Hardwood, Wood
- Doors: Six Panel
- Windows: Double Pane Windows, Vinyl Clad
- Has basement: No
- Has fireplace: No
Interior area
- Total structure area: 904
- Total interior livable area: 904 sqft
- Finished area above ground: 904
- Finished area below ground: 0
Video & virtual tour
Property
Parking
- Total spaces: 1
- Parking features: Assigned, Off Street
- Details: Assigned Parking, Assigned Space #: W 265
Accessibility
- Accessibility features: Accessible Elevator Installed
Features
- Levels: One
- Stories: 1
- Exterior features: Sidewalks
- Pool features: Community
- Has view: Yes
- View description: Garden
Details
- Additional structures: Above Grade, Below Grade
- Parcel number: 160903380604
- Zoning: MXD
- Special conditions: Standard
Construction
Type & style
- Home type: Condo
- Property subtype: Condominium
- Attached to another structure: Yes
Materials
- Other, Stone
Condition
- Very Good
- New construction: No
- Year built: 2002
Utilities & green energy
- Sewer: Public Sewer
- Water: Public
- Utilities for property: Cable Connected, Cable
Community & HOA
Community
- Security: Fire Sprinkler System, Smoke Detector(s), Carbon Monoxide Detector(s)
- Condo and coop fee: $481 monthly
- Subdivision: Lakelands Ridge
HOA
- Has HOA: Yes
- Amenities included: Common Grounds, Fitness Center, Party Room, Pool
- Services included: Common Area Maintenance, Maintenance Structure, Insurance, Management, Pool(s), Sewer, Snow Removal, Water, Trash
- HOA name: LAKELANDS RIDGE
- Second HOA name: Lakelands Ridge Condominium
Location
- Region: Gaithersburg
- Municipality: City of Gaithersburg
Financial & listing details
- Price per square foot: $354/sqft
- Tax assessed value: $315,000
- Annual tax amount: $3,738
- Date on market: 5/20/2026
- Listing agreement: Exclusive Right To Sell
- Listing terms: Cash,Conventional
- Ownership: Condominium
Estimated market value
$317,400
$302,000 - $333,000
$1,913/mo
Price history
| Date | Event | Price |
|---|---|---|
| 9/15/2026 | Listed for sale | $320,000-1.5%$354/sqft |
Source:  Bright MLS #MDMC2235938 Report a problem Bright MLS #MDMC2235938 Report a problem | ||
| 7/21/2026 | Listing removed | $325,000$360/sqft |
Source: Bright MLS #MDMC2235938 Report a problem | ||
| 5/20/2026 | Listed for sale | $325,000+65.8%$360/sqft |
Source: Bright MLS #MDMC2235938 Report a problem | ||
| 2/21/2013 | Sold | $196,000-6.7%$217/sqft |
Source: Public Record Report a problem | ||
| 11/29/2012 | Price change | $209,999-2.3%$232/sqft |
Source: Long & Foster Real Estate #MC7930423 Report a problem | ||
| 9/20/2012 | Listed for sale | $215,000+10.3%$238/sqft |
Source: Long & Foster Real Estate #MC7930423 Report a problem | ||
| 10/3/2003 | Sold | $194,900$216/sqft |
Source: Public Record Report a problem | ||
Public tax history
| Year | Property taxes | Tax assessment |
|---|---|---|
| 2026 | $4,138 +10.7% | $315,000 +11.2% |
| 2025 | $3,738 +14.1% | $283,333 +12.6% |
| 2024 | $3,275 +14.9% | $251,667 +14.4% |
| 2023 | $2,850 +6.1% | $220,000 +3.1% |
| 2022 | $2,687 +2.8% | $213,333 +3.2% |
| 2021 | $2,615 +3.6% | $206,667 +3.3% |
| 2020 | $2,523 -0.3% | $200,000 |
| 2019 | $2,531 -0.6% | $200,000 |
| 2018 | $2,545 -3.6% | $200,000 |
| 2017 | $2,641 +2.9% | $200,000 +4.3% |
| 2016 | $2,566 | $191,667 +4.5% |
| 2015 | $2,566 | $183,333 +4.8% |
| 2014 | $2,566 | $175,000 |
| 2013 | -- | $175,000 |
| 2012 | -- | $175,000 -32.7% |
| 2011 | -- | $260,000 |
| 2010 | -- | $260,000 |
| 2009 | -- | $260,000 -13.3% |
| 2008 | -- | $300,000 +20.6% |
| 2007 | -- | $248,666 +26% |
| 2006 | -- | $197,333 +35.2% |
| 2005 | -- | $146,000 +4.3% |
| 2004 | -- | $140,000 |
| 2003 | -- | $140,000 |
Find assessor info on the county website
Monthly payment
Est. payment
Payment breakdown
Explore the cost of this home by adjusting the details. Changes won't be saved.Climate risks
Neighborhood: 20878
Nearby schools
Schools provided by the listing agent
- Elementary: Fields Road
- Middle: Ridgeview
- High: Quince Orchard
- District: Montgomery County Public Schools
Source: Bright MLS. This data may not be complete. We recommend contacting the local school district to confirm school assignments for this home.
- $425,0002 bd2 ba1.4k sqft310 High Gables Dr APT 103, Gaithersburg, MD 20878Sold
- $455,0002 bd2 ba1.7k sqft310 High Gables Dr APT 402, Gaithersburg, MD 20878Sold

- $429,8002 bd2 ba1.7k sqft310 High Gables Dr APT 202, Gaithersburg, MD 20878Off Market
- $353,800-- bd-- ba1k sqft310 High Gables Dr APT 308, Gaithersburg, MD 20878Off Market
Similar homes
- $375,0003 bd3 ba1.3k sqft806 Amber Tree Ct APT 303, Gaithersburg, MD 20878For Sale
 MLS ID #MDMC2251570, Jean Pagan-Bullock, Long & Foster Real Estate, Inc.. Bright MLS
 - $315,0002 bd2 ba1.1k sqftFountain Hills Codm, Germantown, MD 20874For Sale
 MLS ID #MDMC2248576, Charity Moreno, RE/MAX Town Center. Bright MLS
 - $285,0002 bd2 ba1.1k sqftFountain Hills Codm, Germantown, MD 20874For Sale
 MLS ID #MDMC2253270, Eston Howard, Grateful Real Estate, Inc.. Bright MLS
 - $399,9993 bd2 ba1.1k sqftDecoverly Iv Codm, Rockville, MD 20850For Sale
 MLS ID #MDMC2258764, Jane Hinton, Hinton Heritage Homes, LLC. Bright MLS
 - $305,0002 bd2 ba1.1k sqft501 Hungerford Dr APT 139, Rockville, MD 20850For SaleMLS ID #MDMC2226204, Johnice Comer, Compass. Bright MLS
- $290,0002 bd2 ba1.1k sqft501 Hungerford Dr APT P83, Rockville, MD 20850For SaleMLS ID #MDMC2242722, Carson Truong, Compass. Bright MLS
- $253,0002 bd2 ba946 sqftWillow Wood Codm, Gaithersburg, MD 20879For SaleMLS ID #MDMC2254978, Maria Teran, Long & Foster Real Estate, Inc.. Bright MLS
- $319,9992 bd2 ba1.1k sqftLeisure World Villa Cortese, Silver Spring, MD 20906For SaleMLS ID #MDMC2253990, Amy Embrey, KW Metro Center. Bright MLS
- $289,5002 bd2 ba1.1k sqft19623 Galway Bay Cir APT 203, Germantown, MD 20874For SaleMLS ID #MDMC2242050, Matthew McLeod, Stewart Real Estate, LLC. Bright MLS
- $299,9002 bd2 ba1.3k sqft14805 Pennfield Cir APT 312, Silver Spring, MD 20906For SaleMLS ID #MDMC2253696, Alecia Scott, Samson Properties. Bright MLS
- $330,0002 bd2 ba1.2k sqftClarksburg Codm Iv*, Clarksburg, MD 20871For SaleMLS ID #MDMC2254952, Dave Mencarini, Real Broker, LLC - Frederick. Bright MLS
- $245,0001 bd1 ba732 sqftFitz At Rockville Town Center Codm, Rockville, MD 20850For SaleMLS ID #MDMC2260448, Peter Ferguson, Compass. Bright MLS
- $289,0002 bd2 ba1.1k sqft14241 Kings Crossing Blvd Unit 108, Boyds, MD 20841For SaleMLS ID #MDMC2238828, Kamran Azhdam, Long & Foster Real Estate, Inc.. Bright MLS
- $324,0001 bd1 ba735 sqftGates Of Mclean Condo, Mc Lean, VA 22102For SaleMLS ID #VAFX2343148, Leslie Reisinger, Pearson Smith Realty, LLC. Bright MLS
- $315,0001 bd1 ba655 sqftGates Of Mclean Condo, Mc Lean, VA 22102For SaleMLS ID #VAFX2316704, Zarema Kumukova, Long & Foster Real Estate, Inc.. Bright MLS
- $469,0002 bd3 ba1.2k sqft5907 Barbados Pl APT 203, Rockville, MD 20852For SaleMLS ID #MDMC2261158, PATTY SIEBER, Stuart & Maury, Inc.. Bright MLS
- $310,0001 bd1 ba804 sqftWestchester At Stratford Condo, Leesburg, VA 20175For SaleMLS ID #VALO2137606, Scott Petersen, Pearson Smith Realty, LLC. Bright MLS
- $329,0001 bd1 ba759 sqftCarlton House Condo, Reston, VA 20190For SaleMLS ID #VAFX2336998, Nick Thomas, Keller Williams Realty. Bright MLS
- $415,0002 bd3 ba1.2k sqftVillage At King Farm Codm, Rockville, MD 20850For SaleMLS ID #MDMC2222992, Margaret Breerwood, Long & Foster Real Estate, Inc.. Bright MLS
- $410,0002 bd2 ba1.1k sqftKing Farm Codm, Rockville, MD 20850For SaleMLS ID #MDMC2237480, Nathan Dart, RE/MAX Realty Group. Bright MLS
