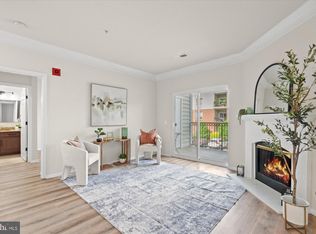
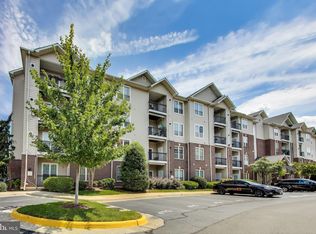
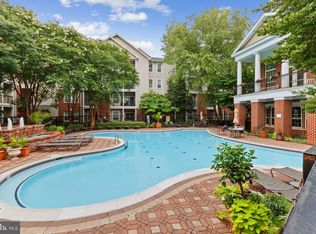
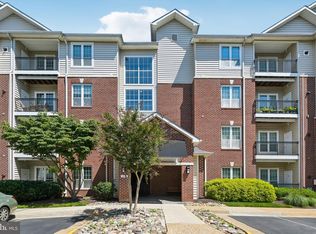
Nestled within the prestigious Gates of McLean community, this exquisite one-bedroom, one-bathroom condo offers a luxurious lifestyle defined by elegance and comfort. Recently renovated in 2020, this contemporary gem boasts a harmonious blend of modern design and high-end finishes, making it the perfect retreat for those seeking sophistication and convenience. As you step inside, you are greeted by an open floor plan that seamlessly connects the living and dining areas, creating an inviting space ideal for both relaxation and entertaining. The gourmet kitchen is a culinary enthusiast's dream, featuring upgraded countertops and stainless steel appliances, including a built-in microwave, dishwasher, and electric oven/range. The thoughtful layout ensures that every inch of space is utilized, while recessed lighting adds a warm glow to the ambiance. The spacious bedroom is a true sanctuary, complete with a walk-in closet that provides ample storage for your wardrobe. The luxurious bathroom features a walk-in shower, designed for both style and functionality, ensuring a spa-like experience at home. Beautiful wood floors throughout the unit enhance the warmth and charm. This condo is not just a home; it's a lifestyle. Residents enjoy a wealth of amenities, including a community pool that is heated for year-round enjoyment, a fitness center for maintaining an active lifestyle, and a clubhouse perfect for social gatherings. The gated community provides peace of mind, while the beautifully landscaped common grounds invite leisurely strolls along the jog/walk paths. Additional conveniences include assigned parking, in-unit laundry facilities, and a range of services covered by the association fee, such as maintenance, security, and trash removal. With easy access to outdoor recreational areas, basketball courts, and picnic spots, this property truly embodies the essence of community living. Experience the perfect blend of luxury and comfort in this stunning Gates of McLean condo, where every detail has been thoughtfully curated to create a welcoming and exclusive environment. Embrace a lifestyle that prioritizes both relaxation and sophistication, making this residence a true place to call home.
For sale
$324,000
1571 Spring Gate Dr Unit 6106, Mc Lean, VA 22102
1beds
735sqft
Condominium
Built in 1997
-- sqft lot
$318,700 Zestimate®
$441/sqft
$556/mo HOA
What's special
Contemporary gemGated communityBeautifully landscaped common groundsOpen floor planIn-unit laundry facilitiesUpgraded countertopsRecessed lighting
- 16 days
- 146
- 18
Zillow last checked:
Listing updated:
Listed by:
Leslie Reisinger 571-238-4714,
Pearson Smith Realty, LLC 571-386-1075
Source: Bright MLS,MLS#: VAFX2343148
Facts & features
Interior
Bedrooms & bathrooms
- Bedrooms: 1
- Bathrooms: 1
- Full bathrooms: 1
- Main level bathrooms: 1
- Main level bedrooms: 1
Rooms
- Room types: Living Room, Dining Room, Primary Bedroom, Kitchen, Primary Bathroom
Primary bedroom
- Features: Flooring - HardWood
- Level: Main
Primary bathroom
- Features: Bathroom - Stall Shower, Bathroom - Walk-In Shower, Granite Counters, Flooring - HardWood
- Level: Main
Dining room
- Features: Crown Molding, Flooring - HardWood
- Level: Main
Kitchen
- Features: Breakfast Bar, Flooring - HardWood, Lighting - Pendants, Recessed Lighting, Granite Counters
- Level: Main
Living room
- Features: Crown Molding, Flooring - HardWood
- Level: Main
Heating
- Forced Air, Natural Gas
Cooling
- Central Air, Electric
Appliances
- Included: Microwave, Dishwasher, Disposal, Dryer, Ice Maker, Oven/Range - Electric, Refrigerator, Stainless Steel Appliance(s), Washer, Water Heater, Gas Water Heater
- Laundry: Has Laundry, Washer In Unit, Dryer In Unit, In Unit
Features
- Bathroom - Walk-In Shower, Combination Dining/Living, Open Floorplan, Kitchen - Gourmet, Recessed Lighting, Upgraded Countertops, Walk-In Closet(s)
- Flooring: Wood
- Doors: Sliding Glass
- Windows: Window Treatments
- Has basement: No
- Has fireplace: No
Interior area
- Total structure area: 735
- Total interior livable area: 735 sqft
- Finished area above ground: 735
- Finished area below ground: 0
Property
Parking
- Total spaces: 1
- Parking features: Assigned, Parking Space Conveys, Unassigned, Parking Lot
- Details: Assigned Parking
Accessibility
- Accessibility features: Accessible Elevator Installed, Accessible Entrance
Features
- Levels: One
- Stories: 1
- Pool features: Community
Details
- Additional structures: Above Grade, Below Grade
- Parcel number: 0294 12060106
- Zoning: 330
- Special conditions: Standard
Construction
Type & style
- Home type: Condo
- Architectural style: Contemporary
- Property subtype: Condominium
- Attached to another structure: Yes
Materials
- Brick, Combination
Condition
- Excellent
- New construction: No
- Year built: 1997
- Major remodel year: 2020
Utilities & green energy
- Sewer: Public Sewer
- Water: Public
Community & HOA
Community
- Features: Pool
- Condo and coop fee: $556 monthly
- Subdivision: Gates Of Mclean
HOA
- Has HOA: No
- Amenities included: Basketball Court, Clubhouse, Common Grounds, Community Center, Elevator(s), Fitness Center, Gated, Jogging Path, Picnic Area, Pool, Reserved/Assigned Parking, Sauna, Tot Lots/Playground
- Services included: Common Area Maintenance, Maintenance Structure, Insurance, Management, Reserve Funds, Road Maintenance, Security, Sewer, Snow Removal, Trash, Water
Location
- Region: Mc Lean
Financial & listing details
- Price per square foot: $441/sqft
- Tax assessed value: $323,290
- Annual tax amount: $3,890
- Date on market: 9/25/2026
- Listing agreement: Exclusive Right To Sell
- Listing terms: Cash,FHA,Private Financing Available,VA Loan
- Ownership: Condominium
Estimated market value
$318,700
$303,000 - $335,000
$2,020/mo
Price history
| Date | Event | Price |
|---|---|---|
| 10/9/2026 | Listed for rent | $2,100+40%$3/sqft |
Source: Bright MLS #VAFX2345534 Report a problem | ||
| 9/25/2026 | Listed for sale | $324,000-4.4%$441/sqft |
Source:  Bright MLS #VAFX2343148 Report a problem Bright MLS #VAFX2343148 Report a problem | ||
| 9/22/2026 | Listing removed | $339,000$461/sqft |
Source: Bright MLS #VAFX2324138 Report a problem | ||
| 8/7/2026 | Price change | $339,000-4%$461/sqft |
Source: Bright MLS #VAFX2324138 Report a problem | ||
| 7/2/2026 | Listed for sale | $353,000+23.9%$480/sqft |
Source: Bright MLS #VAFX2324138 Report a problem | ||
| 8/16/2019 | Sold | $285,000-3.4%$388/sqft |
Source: Public Record Report a problem | ||
| 6/27/2019 | Pending sale | $295,000$401/sqft |
Source: Keller Williams Realty -- Arlington #VAFX1067358 Report a problem | ||
| 6/5/2019 | Listed for sale | $295,000-9.2%$401/sqft |
Source: KW Metro Center #VAFX1067358 Report a problem | ||
| 7/20/2017 | Listing removed | $1,500$2/sqft |
Source: Owner Report a problem | ||
| 7/10/2017 | Listed for rent | $1,500$2/sqft |
Source: Owner Report a problem | ||
| 2/7/2006 | Sold | $325,000+45.2%$442/sqft |
Source: Public Record Report a problem | ||
| 11/18/2003 | Sold | $223,900$305/sqft |
Source: Public Record Report a problem | ||
Public tax history
| Year | Property taxes | Tax assessment |
|---|---|---|
| 2025 | $3,899 +7.8% | $323,290 +8% |
| 2024 | $3,618 +4.6% | $299,340 +2% |
| 2023 | $3,459 -1.3% | $293,470 |
| 2022 | $3,503 | $293,470 -4% |
| 2021 | -- | $305,700 +10% |
| 2020 | $3,428 +6% | $277,910 +6% |
| 2019 | $3,235 +9% | $262,290 +9% |
| 2018 | $2,968 -3.4% | $240,630 -5.2% |
| 2017 | $3,073 -1.8% | $253,770 -2% |
| 2016 | $3,129 +3.6% | $258,910 |
| 2015 | $3,019 +4.3% | $258,910 +3.2% |
| 2014 | $2,894 | $250,880 +13.1% |
| 2013 | -- | $221,770 +5% |
| 2012 | -- | $211,300 |
| 2011 | -- | $211,300 +6.5% |
| 2010 | -- | $198,400 -7% |
| 2009 | -- | $213,330 -14% |
| 2008 | -- | $248,060 -9.8% |
| 2007 | -- | $275,160 |
Find assessor info on the county website
Monthly payment
Est. payment
Payment breakdown
Explore the cost of this home by adjusting the details. Changes won't be saved.Climate risks
Neighborhood: 22102
Nearby schools
Schools provided by the listing agent
- District: Fairfax County Public Schools
Source: Bright MLS. This data may not be complete. We recommend contacting the local school district to confirm school assignments for this home.
- $315,0001 bd1 ba690 sqft1571 Spring Gate Dr UNIT 6209, Mc Lean, VA 22102Sold

- $450,0002 bd2 ba998 sqft1571 Spring Gate Dr UNIT 6213, Mc Lean, VA 22102Sold
- $310,0001 bd1 ba735 sqft1571 Spring Gate Dr UNIT 6206, Mc Lean, VA 22102Sold

- $549,8992 bd2 ba1.2k sqft1571 Spring Gate Dr UNIT 6208, Mc Lean, VA 22102Sold
Similar homes
- $315,0001 bd1 ba655 sqftGates Of Mclean Condo, Mc Lean, VA 22102For Sale

 MLS ID #VAFX2316704, Zarema Kumukova, Long & Foster Real Estate, Inc.. Bright MLS
 - $300,0001 bd1 ba655 sqftGates Of Mclean Condo, Mc Lean, VA 22102For Sale
 MLS ID #VAFX2326856, Sean khaznadar, Spring Hill Real Estate, LLC.. Bright MLS
 - $345,0001 bd1 ba735 sqftGates Of Mclean Condo, Mc Lean, VA 22102For Sale
 MLS ID #VAFX2316970, Rick Morrison, Serhant. Bright MLS
 - $364,9002 bd2 ba952 sqft1504 Lincoln Way APT 133, McLean, VA 22102For Sale
 MLS ID #VAFX2330276, Heather Fry, Capital Center. Bright MLS
 - $395,0001 bd2 ba988 sqftLillian Court At Tysons, Tysons Corner, VA 22102For SaleMLS ID #VAFX2337808, Megan Thiel, Long & Foster Real Estate, Inc.. Bright MLS
- $349,7002 bd1 ba851 sqftNew Providence Vill At L, Falls Church, VA 22042For SaleMLS ID #VAFX2341432, CallCathy Poungmalai, EXP Realty, LLC. Bright MLS
- $325,0001 bd1 ba985 sqftWillow Point, Falls Church, VA 22042For SaleMLS ID #VAFX2332028, Jennifer Christoff, KW Metro Center. Bright MLS
- $319,9002 bd1 ba990 sqftWorldgate Condo, Herndon, VA 20170For SaleMLS ID #VAFX2343748, Jenny Canales, Redfin Corporation. Bright MLS
- $320,0001 bd1 ba754 sqftThe Savoy, Reston, VA 20190For SaleMLS ID #VAFX2343174, Souri Johnson, Coldwell Banker Realty. Bright MLS
- $324,9001 bd1 ba1k sqft2205 Hunters Run Dr, Reston, VA 20191For SaleMLS ID #VAFX2342726, Robert Moir, RLAH @properties. Bright MLS
- $255,0002 bd2 ba1k sqft8308 Tobin Rd APT 22, Annandale, VA 22003For SaleMLS ID #VAFX2343842, Cristian Salinas, Samson Properties. Bright MLS
- $324,9001 bd1 ba623 sqftWindgate Of Arl (1, 2, & 3), Arlington, VA 22206For SaleMLS ID #VAAR2078570, Kay Houghton, EXP Realty, LLC. Bright MLS
- $365,0001 bd1 ba704 sqftHalstead At The Metro 1, Fairfax, VA 22031For SaleMLS ID #VAFX2317400, Eduardo Manus, KW Metro Center. Bright MLS
- $325,0001 bd1 ba731 sqftCommons On Potomac Square, Sterling, VA 20165For SaleMLS ID #VALO2136114, Desiree Rejeili, Samson Properties. Bright MLS
- $355,0002 bd2 ba868 sqftThe Berkeley House Condos, Washington, DC 20011For SaleMLS ID #DCDC2285682, George Lima, Compass. Bright MLS
- $380,0002 bd1 ba856 sqftStratford Condo, Reston, VA 20190For SaleMLS ID #VAFX2342430, Kim Barber, EXP Realty, LLC. Bright MLS
- $299,9991 bd1 ba700 sqft12151 Penderview Ln APT 2036, Fairfax, VA 22033For SaleMLS ID #VAFX2337278, Courtney Hansen, EXP Realty, LLC. Bright MLS
- $399,0001 bd1 ba770 sqftThe Westlee, Arlington, VA 22213For SaleMLS ID #VAAR2078676, Pat Coit, Long & Foster Real Estate, Inc.. Bright MLS
- $300,0001 bd1 ba750 sqft1617 Fitzgerald Ln, Alexandria, VA 22302For SaleMLS ID #VAAX2066454, Heidi Burkhardt, Corcoran McEnearney. Bright MLS
- $280,0002 bd2 ba1k sqft12216 Eagles Nest Ct APT K, Germantown, MD 20874For SaleMLS ID #MDMC2257666, Chris Getto, Keller Williams Realty. Bright MLS
