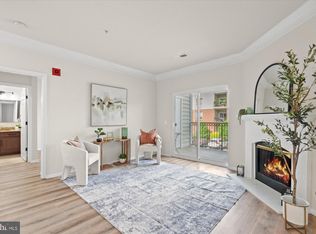
Not to be missed!! With the 20+ foot balcony overlooking treed area away from the parking lot & the just- completed renovation this 1202 Sq ft. 2 bedroom, 2 bath unit with garage space stands out as a real "find"! Located in a prime location not just within the community, the community itself is situated in the heart of the Tysons Corner/Capital One /McLean locale. Just minutes from Metro Silver Line McLean Station stop with a bike share location, a Wegmans, Capital One Hall, shops and eateries, and quick access to major driving routes in multiple directions is amazing! The Silver Line train now goes to Dulles airport. Fully redone bathrooms and kitchen - all appliances including washer and dryer are new. Attractive solid surface counters in kitchen along with tall cabinets and shelving in laundry room adjacent to kitchen provide extended storage. New gas range and French doors with bottom freezer refrigerator add to the upgraded kitchen offering. The two full bathrooms well- positioned in the unit with the separation of the bedroom spaces are likewise upgraded with new tile floors, shower-surrounds and attractive black-framed glass doors. The en suite bath in the primary suite boasts a barn-door glass slider and double sink/vanity, Both generous-sized bedrooms enjoy lush, delightful-to-the step new carpet, and exceptionally spacious walk-in closets. The comfortable light-filled living room with gas fireplace and opening to both the amazing long private balcony and dining room will be the perfect center of being "at home"! Whether a low-key moment of quiet by the fire or entertaining, the expanded space for a full table inside or out in your private al fresco space is sure to please! Well position in the building with interior hallways, the garage space is a welcome feature for all seasons. The current owner has utilized an additional rented parking space convenient to the building entrance. For anyone unfamiliar with the community be sure when visiting to tour the community spaces. With a great exercise facility, inviting swimming pool area and well-appointed clubhouse facility available for your personal gatherings in addition to daily activities. this exceptional unit is part of a community which adds much in extras and convenience right at your doorstep!
Sold for $549,899
$549,899
1571 Spring Gate Dr Unit 6208, Mc Lean, VA 22102
2beds
1,202sqft
Condominium
Built in 1997
-- sqft lot
$556,300 Zestimate®
$457/sqft
$2,774 Estimated rent
Home value
$556,300
$523,000 - $595,000
$2,774/mo
Zestimate® history
Owner options
List your home for rent
$2,774/mo
Rent Zestimate®
Find your next renter with Zillow Rental Manager. Plus, with online applications, you can quickly screen prospective tenants – for free.
$2,774/mo
Rent Zestimate®
Refinance and save
$3,647/mo
Est. payment
Refinancing to a lower rate could help reduce your monthly payments and save thousands over the life of the loan.
$3,647/mo
Est. payment
Explore your selling options
Work with a Zillow partner agent
Leverage their expertise and Zillow's premium Showcase listings to get your home seen by more buyers.
Get startedList with your own agent
Get your home in front of millions of buyers by listing it on Zillow.
Learn how to do itSell it yourself
Take full control of how buyers see your home on Zillow by listing For Sale by Owner (FSBO).
List your homeWhat's special
Zillow last checked:
Listing updated:
Listed by:
Sharon Jarrott 703-625-8162,
Central Properties, LLC,
Bought with:
Grace Chicca, 0225223404
Compass
Source: Bright MLS,MLS#: VAFX2262928
Facts & features
Interior
Bedrooms & bathrooms
- Bedrooms: 2
- Bathrooms: 2
- Full bathrooms: 2
- Main level bathrooms: 2
- Main level bedrooms: 2
Rooms
- Room types: Living Room, Dining Room, Primary Bedroom, Bedroom 2, Kitchen, Laundry, Bathroom 2, Primary Bathroom
Primary bedroom
- Features: Flooring - Carpet, Walk-In Closet(s), Attached Bathroom
- Level: Main
- Area: 204 Square Feet
- Dimensions: 17 x 12
Bedroom 2
- Features: Ceiling Fan(s), Flooring - Carpet, Walk-In Closet(s)
- Level: Main
- Area: 168 Square Feet
- Dimensions: 12 x 14
Primary bathroom
- Features: Flooring - Ceramic Tile, Countertop(s) - Solid Surface, Double Sink
- Level: Main
Bathroom 2
- Features: Countertop(s) - Solid Surface, Flooring - Ceramic Tile, Bathroom - Tub Shower
- Level: Main
Dining room
- Features: Flooring - Engineered Wood
- Level: Main
- Area: 80 Square Feet
- Dimensions: 8 x 10
Kitchen
- Features: Flooring - Ceramic Tile
- Level: Main
- Area: 81 Square Feet
- Dimensions: 9 x 9
Laundry
- Level: Main
- Area: 27 Square Feet
- Dimensions: 9 x 3
Living room
- Features: Fireplace - Gas, Flooring - Engineered Wood
- Level: Upper
- Area: 210 Square Feet
- Dimensions: 14 x 15
Living room
- Features: Balcony Access, Flooring - Engineered Wood, Fireplace - Gas
- Level: Main
- Area: 195 Square Feet
- Dimensions: 15 x 13
Heating
- Forced Air, Natural Gas
Cooling
- Central Air, Electric
Appliances
- Included: Microwave, Dishwasher, Disposal, Dryer, Exhaust Fan, Ice Maker, Refrigerator, Gas Water Heater
- Laundry: Dryer In Unit, Has Laundry, Washer In Unit, Laundry Room, In Unit
Features
- Open Floorplan, Formal/Separate Dining Room, Upgraded Countertops, Walk-In Closet(s), Other, Dry Wall
- Flooring: Engineered Wood, Carpet
- Doors: Insulated, Sliding Glass
- Windows: Double Hung, Double Pane Windows, Insulated Windows
- Has basement: No
- Number of fireplaces: 1
- Fireplace features: Free Standing
- Common walls with other units/homes: 2+ Common Walls
Interior area
- Total structure area: 1,202
- Total interior livable area: 1,202 sqft
- Finished area above ground: 1,202
- Finished area below ground: 0
Property
Parking
- Total spaces: 1
- Parking features: Garage Door Opener, Garage Faces Side, Basement, Inside Entrance, Lighted, On-site - Rent, Attached, Other, On Street
- Attached garage spaces: 1
- Has uncovered spaces: Yes
Accessibility
- Accessibility features: None
Features
- Levels: Four
- Stories: 4
- Exterior features: Lighting, Flood Lights, Satellite Dish, Sidewalks, Street Lights
- Pool features: Community
- Has view: Yes
- View description: Trees/Woods
Lot
- Features: Backs to Trees, Backs - Open Common Area, Wooded, Urban
Details
- Additional structures: Above Grade, Below Grade
- Parcel number: 0294 12060208
- Zoning: 330
- Special conditions: Standard
Construction
Type & style
- Home type: Condo
- Architectural style: Traditional
- Property subtype: Condominium
- Attached to another structure: Yes
Materials
- Aluminum Siding, Brick
Condition
- Excellent
- New construction: No
- Year built: 1997
- Major remodel year: 2025
Utilities & green energy
- Electric: 120/240V, Underground
- Sewer: Public Sewer
- Water: Public
- Utilities for property: Electricity Available, Natural Gas Available, Phone Available, Sewer Available, Water Available, Fiber Optic
Community & HOA
Community
- Features: Pool
- Security: Fire Alarm, Main Entrance Lock, Security Gate, Fire Sprinkler System
- Condo and coop fee: $610 monthly
- Subdivision: Gates Of Mclean
HOA
- Has HOA: No
- Amenities included: Clubhouse, Common Grounds, Community Center, Elevator(s), Fitness Center, Gated, Party Room, Pool, Reserved/Assigned Parking, Tot Lots/Playground
- Services included: Common Area Maintenance, Custodial Services Maintenance, Maintenance Structure, Insurance, Lawn Care Front, Maintenance Grounds, Management, Pool(s), Recreation Facility, Reserve Funds, Road Maintenance, Security, Sewer, Snow Removal, Trash, Water
- HOA name: Gates Of Mclean Owners Association
Location
- Region: Mc Lean
Financial & listing details
- Price per square foot: $457/sqft
- Tax assessed value: $500,360
- Annual tax amount: $6,034
- Date on market: 8/23/2025
- Listing agreement: Exclusive Right To Sell
- Ownership: Condominium
Price history
| Date | Event | Price |
|---|---|---|
| 10/29/2025 | Sold | $549,899$457/sqft |
Source:  Bright MLS #VAFX2262928 Report a problem Bright MLS #VAFX2262928 Report a problem | ||
| 10/2/2025 | Contingent | $549,899$457/sqft |
Source: Bright MLS #VAFX2262928 Report a problem | ||
| 8/23/2025 | Listed for sale | $549,899+57%$457/sqft |
Source: Bright MLS #VAFX2262928 Report a problem | ||
| 5/26/2010 | Sold | $350,300$291/sqft |
Source: Public Record Report a problem | ||
Public tax history
| Year | Property taxes | Tax assessment |
|---|---|---|
| 2025 | $6,034 +7.8% | $500,360 +8% |
| 2024 | $5,599 +4.6% | $463,300 +2% |
| 2023 | $5,353 -1.3% | $454,220 |
| 2022 | $5,421 | $454,220 -1% |
| 2021 | -- | $458,810 +8% |
| 2020 | $5,240 +5% | $424,820 +5% |
| 2019 | $4,991 +7.5% | $404,640 +7.5% |
| 2018 | $4,643 +3.9% | $376,410 +2% |
| 2017 | $4,469 -5.2% | $369,030 -5.4% |
| 2016 | $4,716 +3.6% | $390,200 |
| 2015 | $4,550 +9.2% | $390,200 +8.1% |
| 2014 | $4,165 | $361,070 +10.1% |
| 2013 | -- | $327,880 +8% |
| 2012 | -- | $303,480 |
| 2011 | -- | $303,480 +6.5% |
| 2010 | -- | $284,960 -7% |
| 2009 | -- | $306,410 -14% |
| 2008 | -- | $356,290 -3.9% |
| 2007 | -- | $370,680 |
Find assessor info on the county website
Neighborhood: 22102
Nearby homes
- $315,0001 bd1 ba690 sqft1571 Spring Gate Dr UNIT 6209, Mc Lean, VA 22102Sold

- $450,0002 bd2 ba998 sqft1571 Spring Gate Dr UNIT 6213, Mc Lean, VA 22102Sold
- $324,0001 bd1 ba735 sqft1571 Spring Gate Dr UNIT 6106, Mc Lean, VA 22102For Sale

- $310,0001 bd1 ba735 sqft1571 Spring Gate Dr UNIT 6206, Mc Lean, VA 22102Sold

- $329,5001 bd1 ba735 sqft1571 Spring Gate Dr UNIT 6112, Mc Lean, VA 22102Off Market
- $326,7001 bd1 ba735 sqft1571 Spring Gate Dr UNIT 6110, Mc Lean, VA 22102Off Market
- $491,6002 bd2 ba1.2k sqft1571 Spring Gate Dr UNIT 6108, Mc Lean, VA 22102Off Market
- $319,8001 bd1 ba690 sqft1571 Spring Gate Dr UNIT 6107, Mc Lean, VA 22102Off Market
Nearby schools
GreatSchools rating
- 7/10Westgate Elementary SchoolGrades: PK-6Distance: 0.7 mi
- 9/10Kilmer Middle SchoolGrades: 7-8Distance: 1.9 mi
- 6/10Marshall High SchoolGrades: 9-12Distance: 1.6 mi
Schools provided by the listing agent
- District: Fairfax County Public Schools
Source: Bright MLS. This data may not be complete. We recommend contacting the local school district to confirm school assignments for this home.
Get a cash offer in 3 minutes
Find out how much your home could sell for in as little as 3 minutes with a no-obligation cash offer.
Estimated market value
$556,300
Get a cash offer in 3 minutes
Find out how much your home could sell for in as little as 3 minutes with a no-obligation cash offer.
Estimated market value
$556,300
- Virginia
- Fairfax County
- McLean
- 22102
- 1571 Spring Gate Dr Unit 6208
