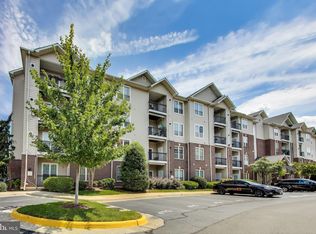
Live in the Heart of Tysons — Luxury, Lifestyle & Location Combined!! Welcome to The Gates of McLean, an amenity-rich, gated community offering exceptional comfort and connectivity in one of Northern Virginia’s most dynamic urban hubs. This beautifully renovated 2-bedroom, 2-bath condo has been thoughtfully updated with new flooring, modern lighting, granite countertops, and stainless steel appliances — all wrapped in a sun-filled layout with large windows, generous walk-in closets, and a cozy fireplace that creates the perfect retreat. Step outside your door and into a community designed for elevated everyday living: resort-style pool and jacuzzi, modern fitness studio and gym, business center, club room, BBQ and picnic areas, jogging trails, basketball courts, pet-friendly green spaces, and even electric car charging stations — all secured within a private, gated setting. But what truly sets this home apart is its unbeatable location. Head across the street to the Capital One Center, where entertainment, fine dining, and rooftop fun at Perch Putt and Starr Hill Brewery await. Shop daily at nearby Wegmans, catch a show at Capital One Hall, or browse high-end retailers at Tysons Corner and Tysons Galleria — all just minutes away. Commuting is effortless with immediate access to McLean Metro (0.3 miles away), major bus lines, I-495, HOV lanes, George Washington Parkway, Dulles Toll Road, and Routes 66 and 123. Whether you're headed to D.C., Dulles Airport, or anywhere in the region, you’re perfectly positioned. Whether you're a first-time homebuyer, investor, or simply seeking a lock-and-leave lifestyle in a high-growth, walkable community — this home delivers on every level.
Sold for $450,000
Zillow last checked:
Listing updated:
Bought with:
SALAR HAJIBABAEI, 0225226412
Fairfax Realty of Tysons
Source: Bright MLS,MLS#: VAFX2259286
Price history
| Date | Event | Price |
|---|---|---|
| 10/21/2025 | Sold | $450,000-3.2%$451/sqft |
Source:  Bright MLS #VAFX2259286 Report a problem Bright MLS #VAFX2259286 Report a problem | ||
| 9/21/2025 | Contingent | $465,000$466/sqft |
Source: Bright MLS #VAFX2259286 Report a problem | ||
| 9/11/2025 | Price change | $465,000-8.8%$466/sqft |
Source: Bright MLS #VAFX2259286 Report a problem | ||
| 8/1/2025 | Listed for sale | $509,995+75.9%$511/sqft |
Source: Bright MLS #VAFX2259286 Report a problem | ||
| 2/4/2020 | Listing removed | $1,950$2/sqft |
Source: Compass Report a problem | ||
| 1/15/2020 | Price change | $1,950-4.9%$2/sqft |
Source: Compass Report a problem | ||
| 12/7/2019 | Listed for rent | $2,050+7.9%$2/sqft |
Source: Compass Report a problem | ||
| 6/9/2018 | Listing removed | $1,900$2/sqft |
Source: Matthew Buerger Report a problem | ||
| 5/24/2018 | Price change | $1,900-2.6%$2/sqft |
Source: Matthew Buerger Report a problem | ||
| 4/13/2018 | Listed for rent | $1,950+8.3%$2/sqft |
Source: The Tom Buerger Team of Compass Real Estate Report a problem | ||
| 4/6/2017 | Listing removed | $1,800$2/sqft |
Source: Matthew Buerger Report a problem | ||
| 3/22/2017 | Listed for rent | $1,800$2/sqft |
Source: Matthew Buerger Report a problem | ||
| 8/1/2003 | Sold | $289,900$290/sqft |
Source: Public Record Report a problem | ||
Nearby homes
- $315,0001 bd1 ba690 sqft1571 Spring Gate Dr UNIT 6209, Mc Lean, VA 22102Sold

- $324,0001 bd1 ba735 sqft1571 Spring Gate Dr UNIT 6106, Mc Lean, VA 22102For Sale

- $310,0001 bd1 ba735 sqft1571 Spring Gate Dr UNIT 6206, Mc Lean, VA 22102Sold

- $549,8992 bd2 ba1.2k sqft1571 Spring Gate Dr UNIT 6208, Mc Lean, VA 22102Sold
Get a cash offer in 3 minutes
Find out how much your home could sell for in as little as 3 minutes with a no-obligation cash offer.
Estimated market value
$455,400
