Welcome to this beautifully updated top-floor condo in Penderbrook Square Condominiums! This inviting 1-bedroom, 1-bath home offers approximately 700 square feet of thoughtfully refreshed living space, with a rare vaulted ceiling and recessed lights that create a bright, open, and spacious feel. Completely updated for its next owner, this condo has been meticulously maintained and improved over the years. Every inch of the kitchen and bathroom has been thoughtfully updated, while major systems, appliances, and flooring have also been recently replaced—offering the convenience of true move-in-ready living. Step outside to the semi-private and spacious balcony, which provides a wonderful extension of the living space. The home is tucked into a quiet part of the community with minimal street noise, creating a peaceful and private setting while still offering easy access to I-66 and the nearby bike trail that runs along the corridor. Penderbrook Square offers an impressive array of amenities, including a private community pool reserved exclusively for Penderbrook Square residents. Ample resident and guest parking makes entertaining and everyday living convenient, while the responsive condo association helps keep the community well maintained. With its vaulted ceiling, generous balcony, quiet setting, extensive updates, and convenient location, this is a rare opportunity to own a turnkey condo where the major work has already been thoughtfully completed. Beautifully cared for and ready for its next owner, simply move in and enjoy! 2026: Full kitchen renovation, including quartz countertops, new dishwasher 2025: LPV Flooring and carpet 2024: Water Heater 2023: Fridge and Oven, Blinds 2022: LG Washer and Dryer 2020: HVAC *Front doorbell camera records video and audio *Please note that the cat fixtures mounted on the walls in living area were edited out of photos and will be removed and walls fully patched before buyers take over property.
For sale
$299,999
12151 Penderview Ln APT 2036, Fairfax, VA 22033
1beds
700sqft
Condominium
Built in 1988
-- sqft lot
$296,600 Zestimate®
$429/sqft
$390/mo HOA
What's special
Semi-private and spacious balconyBeautifully updated top-floor condoRare vaulted ceiling
- 26 days
- 469
- 42
Zillow last checked:
Listing updated:
Listed by:
Courtney Hansen 703-231-3117,
EXP Realty, LLC (866) 825-7169
Source: Bright MLS,MLS#: VAFX2337278
Facts & features
Interior
Bedrooms & bathrooms
- Bedrooms: 1
- Bathrooms: 1
- Full bathrooms: 1
- Main level bathrooms: 1
- Main level bedrooms: 1
Heating
- Central, Electric
Cooling
- Ceiling Fan(s), Central Air, Electric
Appliances
- Included: Microwave, Dishwasher, Dryer, Disposal, Oven/Range - Electric, Refrigerator, Stainless Steel Appliance(s), Washer, Washer/Dryer Stacked, Water Heater, Electric Water Heater
- Laundry: In Unit
Features
- Ceiling Fan(s), Pantry, Recessed Lighting, Upgraded Countertops, Walk-In Closet(s)
- Doors: Sliding Glass
- Windows: Window Treatments
- Has basement: No
- Has fireplace: No
Interior area
- Total structure area: 700
- Total interior livable area: 700 sqft
- Finished area above ground: 700
Property
Parking
- Parking features: Assigned, Parking Lot
- Details: Assigned Parking, Assigned Space #: 618
Accessibility
- Accessibility features: None
Features
- Levels: One
- Stories: 1
- Pool features: Community
Details
- Additional structures: Above Grade
- Parcel number: 0463 25 2036
- Zoning: PDH-8
- Special conditions: Standard
Construction
Type & style
- Home type: Condo
- Property subtype: Condominium
- Attached to another structure: Yes
Materials
- Brick, Combination, Wood Siding
- Roof: Shingle
Condition
- Excellent
- New construction: No
- Year built: 1988
- Major remodel year: 2026
Utilities & green energy
- Sewer: Public Sewer
- Water: Community, Public
Community & HOA
Community
- Condo and coop fee: $390 monthly
- Subdivision: None Available
HOA
- Has HOA: No
- Amenities included: Common Grounds, Fitness Center, Pool, Reserved/Assigned Parking
- Services included: Common Area Maintenance, Maintenance Grounds, Sewer, Snow Removal, Trash, Water, Pool(s)
Location
- Region: Fairfax
Financial & listing details
- Price per square foot: $429/sqft
- Tax assessed value: $271,490
- Annual tax amount: $3,040
- Date on market: 9/9/2026
- Listing agreement: Exclusive Right To Sell
- Ownership: Condominium
Estimated market value
$296,600
$282,000 - $311,000
$1,911/mo
Price history
| Date | Event | Price |
|---|---|---|
| 9/9/2026 | Listed for sale | $299,999+32.8%$429/sqft |
Source:  Bright MLS #VAFX2337278 Report a problem Bright MLS #VAFX2337278 Report a problem | ||
| 6/27/2005 | Sold | $225,828$323/sqft |
Source: Public Record Report a problem | ||
Public tax history
| Year | Property taxes | Tax assessment |
|---|---|---|
| 2025 | $3,047 +5.8% | $263,580 +6% |
| 2024 | $2,881 +11.9% | $248,660 +9% |
| 2023 | $2,574 +4.6% | $228,130 +6% |
| 2022 | $2,461 | $215,220 +3% |
| 2021 | -- | $208,950 +7% |
| 2020 | $2,311 +4% | $195,280 +4% |
| 2019 | $2,222 +6.7% | $187,770 +6.7% |
| 2018 | $2,082 +5% | $175,910 +3% |
| 2017 | $1,983 -2% | $170,810 -2.2% |
| 2016 | $2,023 -0.3% | $174,600 -4% |
| 2015 | $2,030 +4% | $181,870 +3.8% |
| 2014 | $1,952 | $175,260 +6% |
| 2013 | -- | $165,320 +14.8% |
| 2012 | -- | $144,060 -12% |
| 2011 | -- | $163,700 |
| 2010 | -- | $163,700 -14% |
| 2009 | -- | $190,350 -19% |
| 2008 | -- | $235,000 +4% |
| 2007 | -- | $226,060 |
Find assessor info on the county website
Monthly payment
Est. payment
Payment breakdown
Explore the cost of this home by adjusting the details. Changes won't be saved.Climate risks
Neighborhood: Fair Oaks
Nearby schools
Schools provided by the listing agent
- Elementary: Waples Mill
- Middle: Franklin
- High: Oakton
- District: Fairfax County Public Schools
Source: Bright MLS. This data may not be complete. We recommend contacting the local school district to confirm school assignments for this home.
- $380,0002 bd2 ba1k sqft12153 Penderview Ln APT 2001, Fairfax, VA 22033Sold

- $285,0001 bd1 ba700 sqft12153 Penderview Ln APT 2003, Fairfax, VA 22033Sold

- $285,0001 bd1 ba700 sqft12151 Penderview Ln APT 2025, Fairfax, VA 22033Sold

- $276,4001 bd1 ba700 sqft12153 Penderview Ln APT 2004, Fairfax, VA 22033Off Market
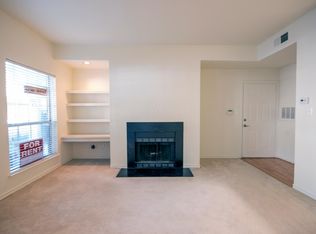
Similar homes
- $330,0002 bd1 ba876 sqftPenderbrook Square Condo, Fairfax, VA 22033For Sale

 MLS ID #VAFX2335632, Liz secue, Samson Properties. Bright MLS
 - $335,0002 bd1 ba876 sqftPenderbrook Square Condo, Fairfax, VA 22033For Sale
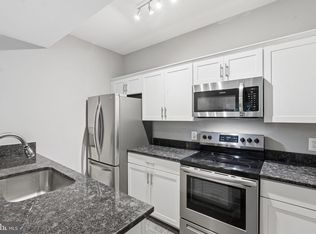 MLS ID #VAFX2311564, Krissy Cruse, Pearson Smith Realty, LLC. Bright MLS
 - $329,0001 bd1 ba894 sqftGrays Pointe, Fairfax, VA 22033For Sale
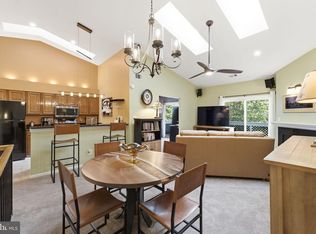 MLS ID #VAFX2333432, Robin Cale, Corcoran McEnearney. Bright MLS
 - $389,0002 bd2 ba1k sqft4200 Mozart Brigade Ln APT V, Fairfax, VA 22033For Sale
 MLS ID #VAFX2330238, Judy Fanucci, Samson Properties. Bright MLS
 - $319,9002 bd1 ba990 sqftWorldgate Condo, Herndon, VA 20170For SaleMLS ID #VAFX2343748, Jenny Canales, Redfin Corporation. Bright MLS
- $325,0001 bd1 ba1k sqftThe Oakton, Oakton, VA 22124For SaleMLS ID #VAFX2342062, Kathy Colville, Century 21 Redwood Realty. Bright MLS
- $299,9001 bd1 ba826 sqftThe Oakton, Oakton, VA 22124For SaleMLS ID #VAFX2296250, Maria Leightley, Samson Properties. Bright MLS
- $267,0002 bd1 ba984 sqftMosby Woods Garden, Fairfax, VA 22030For SaleMLS ID #VAFC2009232, Dana Tran, Pearson Smith Realty, LLC. Bright MLS
- $335,0002 bd2 ba1k sqftSanderling Condo, Centreville, VA 20121For SaleMLS ID #VAFX2344416, Thuy Huynh, Fairfax Realty Select. Bright MLS
- $289,5001 bd1 ba863 sqft3175 Summit Square Dr #5-E12, Oakton, VA 22124For SaleMLS ID #VAFX2308322, Joe Estabrooks, Keller Williams Capital Properties. Bright MLS
- $205,0001 bd1 ba698 sqft9479 Fairfax Blvd APT 302, Fairfax, VA 22031For SaleMLS ID #VAFC2009310, Kelly McGinn, Pearson Smith Realty, LLC. Bright MLS
- $324,9001 bd1 ba1k sqft2205 Hunters Run Dr, Reston, VA 20191For SaleMLS ID #VAFX2342726, Robert Moir, RLAH @properties. Bright MLS
- $300,0002 bd2 ba968 sqft14901 Rydell Rd APT 101, Centreville, VA 20121For SaleMLS ID #VAFX2333586, Mina Aidun, Long & Foster Real Estate, Inc.. Bright MLS
- $284,9991 bd1 ba810 sqftWorldgate Condo, Herndon, VA 20170For SaleMLS ID #VAFX2337334, Dan McNiel, Pearson Smith Realty, LLC. Bright MLS
- $315,0001 bd1 ba966 sqftChantilly Park Condo, Chantilly, VA 20151For SaleMLS ID #VAFX2330810, Ehab Hennawi, Coldwell Banker Realty. Bright MLS
- $310,0001 bd1 ba990 sqftWorldgate Condo, Herndon, VA 20170For SaleMLS ID #VAFX2329620, Joshua Hill, Samson Properties. Bright MLS
- $245,0001 bd1 ba895 sqftHawthorne Village Condo, Fairfax, VA 22031For SaleMLS ID #VAFX2331948, Fay Sirimas, Pearson Smith Realty, LLC. Bright MLS
- $324,0001 bd1 ba735 sqftGates Of Mclean Condo, Mc Lean, VA 22102For SaleMLS ID #VAFX2343148, Leslie Reisinger, Pearson Smith Realty, LLC. Bright MLS
- $325,0001 bd1 ba985 sqftWillow Point, Falls Church, VA 22042For SaleMLS ID #VAFX2332028, Jennifer Christoff, KW Metro Center. Bright MLS
- $319,0003 bd1 ba985 sqftPinewood Meadows, Chantilly, VA 20151For SaleMLS ID #VAFX2341038, Michael Wu, Samson Properties. Bright MLS
