This meticulously maintained 1-bedroom, 1-bathroom unit in the esteemed Worldgate Condo offers an exceptional living experience. Spanning 810 square feet, the interior features a well-appointed breakfast area, a family room adjacent to the kitchen, and a cozy gas fireplace, enhancing both comfort and style. The kitchen is equipped with modern appliances, including a built-in microwave, dishwasher, and washer/dryer, ensuring convenience for daily living. Renovations and maintenance in 2026 include New Carpet, HVAC serviced and recharged, New Bathroom Tile, vanity, updated thermostat, new kitchen disposal, backsplash and faucets. Fresh paint throughout the entire unit. Residents benefit from a range of community amenities, including a clubhouse, outdoor pool, and exercise room, fostering an active lifestyle. The association fee covers essential services such as maintenance, insurance, and snow removal, providing peace of mind. Located in a vibrant neighborhood, this property is conveniently situated near shopping, dining, and recreational options, making it an ideal choice for those seeking a balanced lifestyle. Assigned parking is included for added convenience.
Coming soon 08/29
Street View
$284,999
2110 Highcourt Ln APT 202, Herndon, VA 20170
1beds
810sqft
Condominium
Built in 1994
-- sqft lot
$273,200 Zestimate®
$352/sqft
$334/mo HOA
What's special
- 2 days |
- 17 |
- 2 |
Zillow last checked:
Listing updated:
Listed by:
Dan McNiel 703-477-1181,
Pearson Smith Realty, LLC 571-386-1075
Source: Bright MLS,MLS#: VAFX2337334
Facts & features
Interior
Bedrooms & bathrooms
- Bedrooms: 1
- Bathrooms: 1
- Full bathrooms: 1
- Main level bathrooms: 1
- Main level bedrooms: 1
Basement
- Area: 0
Heating
- Heat Pump, Natural Gas
Cooling
- Ceiling Fan(s), Central Air, Electric
Appliances
- Included: Microwave, Dishwasher, Disposal, Dryer, Refrigerator, Cooktop, Washer, Water Heater, Gas Water Heater
- Laundry: Dryer In Unit, Has Laundry, Washer In Unit, In Unit
Features
- Breakfast Area, Ceiling Fan(s), Family Room Off Kitchen
- Has basement: No
- Number of fireplaces: 1
- Fireplace features: Gas/Propane, Screen
Interior area
- Total structure area: 810
- Total interior livable area: 810 sqft
- Finished area above ground: 810
- Finished area below ground: 0
Property
Parking
- Parking features: Assigned, Parking Lot
- Details: Assigned Parking
Accessibility
- Accessibility features: None
Features
- Levels: One
- Stories: 1
- Pool features: Community
Details
- Additional structures: Above Grade, Below Grade
- Parcel number: 0164 15050202
- Zoning: 897
- Special conditions: Standard
Construction
Type & style
- Home type: Condo
- Property subtype: Condominium
- Attached to another structure: Yes
Materials
- Aluminum Siding
Condition
- New construction: No
- Year built: 1994
- Major remodel year: 2026
Utilities & green energy
- Sewer: Other
- Water: Public
Community & HOA
Community
- Condo and coop fee: $334 monthly
- Subdivision: Worldgate Condo
HOA
- Has HOA: No
- Amenities included: Clubhouse, Common Grounds, Fitness Center, Pool
- Services included: Common Area Maintenance, Insurance, Maintenance Grounds, Management, Parking Fee, Pool(s), Road Maintenance, Snow Removal, Trash
Location
- Region: Herndon
Financial & listing details
- Price per square foot: $352/sqft
- Tax assessed value: $263,790
- Annual tax amount: $3,754
- Date on market: 8/29/2026
- Listing agreement: Exclusive Agency
- Listing terms: Cash,Conventional,VA Loan,Other
- Ownership: Fee Simple
Estimated market value
$273,200
$260,000 - $287,000
$1,893/mo
Price history
| Date | Event | Price |
|---|---|---|
| 7/19/2022 | Sold | $252,000-0.8%$311/sqft |
Source:  Bright MLS #VAFX2072534 Report a problem Bright MLS #VAFX2072534 Report a problem | ||
| 6/14/2022 | Contingent | $254,000$314/sqft |
Source: Bright MLS #VAFX2072534 Report a problem | ||
| 6/13/2022 | Price change | $254,000-1.9%$314/sqft |
Source: Bright MLS #VAFX2072534 Report a problem | ||
| 6/6/2022 | Price change | $259,000-2.3%$320/sqft |
Source: Bright MLS #VAFX2072534 Report a problem | ||
| 5/27/2022 | Listed for sale | $265,000+28.6%$327/sqft |
Source: Bright MLS #VAFX2072534 Report a problem | ||
| 2/3/2020 | Sold | $206,000-1.9%$254/sqft |
Source: Public Record Report a problem | ||
| 1/2/2020 | Listed for sale | $209,900+5%$259/sqft |
Source: Realty One Group Capital Properties #VAFX1104324 Report a problem | ||
| 5/22/2013 | Listing removed | $200,000$247/sqft |
Source: Envirian of Warrenton #FX8068428 Report a problem | ||
| 2/16/2013 | Listed for sale | $200,000+125.6%$247/sqft |
Source: Envirian of Warrenton #FX8068428 Report a problem | ||
| 7/22/1994 | Sold | $88,660$109/sqft |
Source: Public Record Report a problem | ||
Public tax history
| Year | Property taxes | Tax assessment |
|---|---|---|
| 2025 | $3,724 +7.6% | $261,180 +7% |
| 2024 | $3,462 +11.4% | $244,090 +9% |
| 2023 | $3,109 +4.5% | $223,940 +6% |
| 2022 | $2,976 | $211,260 +4% |
| 2021 | -- | $203,130 +5% |
| 2020 | $2,290 +6.5% | $193,460 +6.5% |
| 2019 | $2,150 +1% | $181,700 +1% |
| 2018 | $2,129 +6% | $179,900 +4% |
| 2017 | $2,008 +4% | $172,980 +3.8% |
| 2016 | $1,930 +3.8% | $166,630 |
| 2015 | $1,860 +4.1% | $166,630 +3.8% |
| 2014 | $1,787 | $160,490 |
| 2013 | -- | $160,490 +6.1% |
| 2012 | -- | $151,220 |
| 2011 | -- | $151,220 +8% |
| 2010 | -- | $140,020 -12% |
| 2009 | -- | $159,110 -20% |
| 2008 | -- | $198,890 -8.5% |
| 2007 | -- | $217,420 +102% |
| 2003 | -- | $107,640 +15.4% |
| 2002 | -- | $93,310 |
Find assessor info on the county website
Monthly payment
Est. payment
Payment breakdown
Explore the cost of this home by adjusting the details. Changes won't be saved.Climate risks
Neighborhood: 20170
Nearby schools
GreatSchools rating
- 3/10Coates ElementaryGrades: PK-6Distance: 1.4 mi
- 3/10Herndon Middle SchoolGrades: 7-8Distance: 0.9 mi
- 2/10Herndon High SchoolGrades: 9-12Distance: 2.4 mi
Schools provided by the listing agent
- District: Fairfax County Public Schools
Source: Bright MLS. This data may not be complete. We recommend contacting the local school district to confirm school assignments for this home.
- $293,0001 bd1 ba810 sqft2110 Highcourt Ln SUITE 102, Herndon, VA 20170Sold

- $349,5002 bd2 ba1.1k sqft2110 Highcourt Ln SUITE 101, Herndon, VA 20170Off Market
- $348,8002 bd2 ba1.1k sqft2110 Highcourt Ln SUITE 103, Herndon, VA 20170Off Market
- $347,0002 bd2 ba1.1k sqft2110 Highcourt Ln APT 201, Herndon, VA 20170Off Market
- $356,5002 bd2 ba1.1k sqft2110 Highcourt Ln APT 203, Herndon, VA 20170Off Market
- $376,9003 bd2 ba1.2k sqft2110 Highcourt Ln APT 301, Herndon, VA 20170Off Market
- $314,9001 bd1 ba990 sqft2110 Highcourt Ln SUITE 303, Herndon, VA 20170Off Market
- $354,9002 bd2 ba1.1k sqft2110 Highcourt Ln APT 304, Herndon, VA 20170Off Market
A local agent can set up tours, give advice and negotiate with sellers.
Similar homes
- $299,9991 bd1 ba735 sqft12919 Alton Sq APT 417, Herndon, VA 20170For Sale

 MLS ID #VAFX2332380, Ashley Gerlach, Samson Properties. Bright MLS
 - $325,0001 bd1 ba990 sqftWorldgate Condo, Herndon, VA 20170For Sale
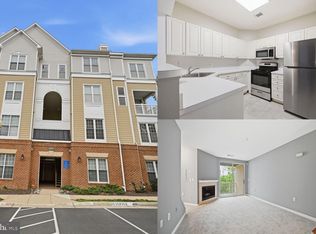 MLS ID #VAFX2329620, Joshua Hill, Samson Properties. Bright MLS
 - $359,9992 bd2 ba1.1k sqftWorldgate Condo, Herndon, VA 20170For Sale
 MLS ID #VAFX2336266, David Pena, Corcoran McEnearney. Bright MLS
 - $329,9002 bd1 ba990 sqftWorldgate Condo, Herndon, VA 20170For Sale
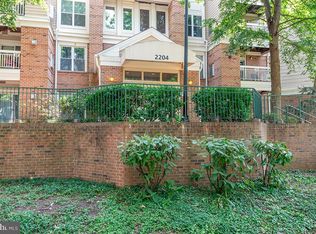 MLS ID #VAFX2325666, raj cheruku, FAB Realty LLC. Bright MLS
 - $290,0001 bd1 ba664 sqftBryson At Woodland Park, Herndon, VA 20171For SaleMLS ID #VAFX2317218, Carolyn Young, Samson Properties. Bright MLS
- $370,0002 bd2 ba1.1k sqftWorldgate Condo, Herndon, VA 20170For SaleMLS ID #VAFX2332390, Kareem Almufti, Keller Williams Fairfax Gateway. Bright MLS
- $315,0002 bd2 ba956 sqftNorthgate Condo, Reston, VA 20190For SaleMLS ID #VAFX2328150, Debra Hagan, Long & Foster Real Estate, Inc.. Bright MLS
- $319,9002 bd1 ba1k sqftHunters Woods Village Co, Reston, VA 20191For SaleMLS ID #VAFX2336678, Khalil El-Ghoul, Glass House Real Estate. Bright MLS
- $275,0001 bd1 ba735 sqftParcreston Condo, Reston, VA 20190For SaleMLS ID #VAFX2337000, Debbie Melia, RE/MAX Distinctive Real Estate, Inc.. Bright MLS
- $335,0001 bd1 ba759 sqftCarlton House Condo, Reston, VA 20190For SaleMLS ID #VAFX2336998, Nick Thomas, Keller Williams Realty. Bright MLS
- $320,0002 bd2 ba1k sqftLake Anne Of Res, Reston, VA 20190For SaleMLS ID #VAFX2335694, Avi Ron, SSG Real Estate LLC.. Bright MLS
- $229,0001 bd1 ba1k sqft517 Florida Ave APT T2, Herndon, VA 20170For SaleMLS ID #VAFX2333878, Dave Anderson, Chambers Theory, LLC. Bright MLS
- $299,9992 bd1 ba991 sqftSouthgate, Reston, VA 20191For SaleMLS ID #VAFX2333426, Megan Thiel, Long & Foster Real Estate, Inc.. Bright MLS
- $299,9991 bd1 ba690 sqftParcreston Condo, Reston, VA 20190For SaleMLS ID #VAFX2327572, Clorissa Wince, Real Broker, LLC. Bright MLS
- $372,5002 bd2 ba1k sqftBryson At Woodla, Herndon, VA 20171For SaleMLS ID #VAFX2316524, David Luckenbaugh, Samson Properties. Bright MLS
- $250,000-- bd1 ba448 sqftBryson At Woodland Park, Herndon, VA 20171For SaleMLS ID #VAFX2310830, Brad Meletti, Samson Properties. Bright MLS
- $289,0001 bd1 ba690 sqftParcreston Condo, Reston, VA 20190For SaleMLS ID #VAFX2333264, Paula Flagg, Real Broker, LLC. Bright MLS
- $368,0002 bd2 ba1.1k sqft12941 Centre Park Cir APT 116, Herndon, VA 20171For SaleMLS ID #VAFX2332038, Mr. Anup Vij, Fairfax Realty Select. Bright MLS
- $349,9992 bd2 ba1.1k sqftBryson At Woodland Park, Herndon, VA 20171For SaleMLS ID #VAFX2303012, Chris Craddock, EXP Realty, LLC. Bright MLS
- $275,0002 bd2 ba986 sqftNorthgate Condo, Reston, VA 20190For SaleMLS ID #VAFX2332478, Chris Craddock, EXP Realty, LLC. Bright MLS
