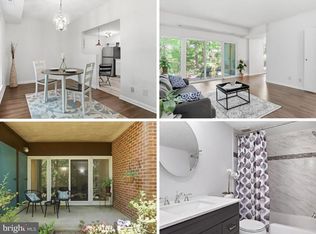
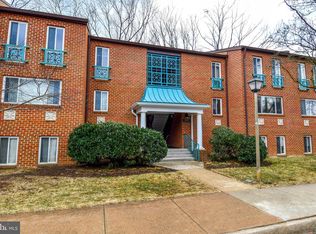
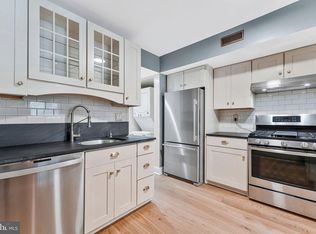
Welcome to 11809 Brenton Court #22D, a beautifully renovated top-floor condo that immediately feels like home. Vaulted ceilings, abundant natural light and peaceful treetop views create the feeling of “living in the trees." The kitchen was completely redesigned in 2023, including the removal of a wall to bring more natural light into the space. It features solid rustic maple KraftMaid cabinetry, quartz countertops, a tile backsplash, dimmable under-cabinet lighting, smart appliances, a side-by-side washer and gas dryer. A custom barn door adds character while improving the balance and functionality of the layout. The bathroom was fully renovated in 2019. Additional improvements throughout the entire home include new baseboards, interior and closet doors, updated hardware and fresh paint. Major system upgrades include a new electrical panel installed in 2023 and a brand-new HVAC system installed in 2026 at a cost of approximately $12,000. Smart-home features include Hunter smart ceiling fans in every room and a Google Nest thermostat. Hunters Woods Village is a quiet, established community surrounded by mature trees and protected land along Glade Stream. Trails are accessible directly from the neighborhood, Hunters Woods Plaza is within walking distance, and Lake Audubon and Lake Thoreau are nearby. Reston Association residents also enjoy access to lakes, swimming pools, 55 miles of trails, community centers, picnic areas, athletic fields and courts. A truly move-in-ready home in one of Reston’s most naturally beautiful settings.
Coming soon 08/27
$319,900
11809 Breton Ct APT 22D, Reston, VA 20191
2beds
1,073sqft
Condominium
Built in 1972
-- sqft lot
$310,200 Zestimate®
$298/sqft
$676/mo HOA
What's special
- 1 day |
- 63 |
- 13 |
Zillow last checked:
Listing updated:
Listed by:
Khalil El-Ghoul 571-235-4821,
Glass House Real Estate 877-765-5080
Source: Bright MLS,MLS#: VAFX2336678
Facts & features
Interior
Bedrooms & bathrooms
- Bedrooms: 2
- Bathrooms: 1
- Full bathrooms: 1
- Main level bathrooms: 1
- Main level bedrooms: 2
Basement
- Area: 0
Heating
- Forced Air, Natural Gas
Cooling
- Central Air, Electric
Appliances
- Included: Microwave, Cooktop, Dishwasher, Disposal, Dryer, Washer, Refrigerator, Gas Water Heater
- Laundry: Dryer In Unit, Washer In Unit, In Unit
Features
- Bathroom - Stall Shower, Ceiling Fan(s), Family Room Off Kitchen, Floor Plan - Traditional, Formal/Separate Dining Room
- Flooring: Luxury Vinyl
- Has basement: No
- Number of fireplaces: 1
Interior area
- Total structure area: 1,073
- Total interior livable area: 1,073 sqft
- Finished area above ground: 1,073
- Finished area below ground: 0
Video & virtual tour
Property
Parking
- Total spaces: 2
- Parking features: Permit Included, Parking Lot
Accessibility
- Accessibility features: None
Features
- Levels: One
- Stories: 1
- Exterior features: Balcony
- Pool features: Community
Details
- Additional structures: Above Grade, Below Grade
- Parcel number: 0261 19090022D
- Zoning: 372
- Special conditions: Standard
Construction
Type & style
- Home type: Condo
- Architectural style: Colonial
- Property subtype: Condominium
- Attached to another structure: Yes
Materials
- Other
Condition
- Very Good
- New construction: No
- Year built: 1972
Utilities & green energy
- Sewer: Other
- Water: Other
Community & HOA
Community
- Condo and coop fee: $602 monthly
- Subdivision: Hunters Woods Village
HOA
- Has HOA: Yes
- Amenities included: Basketball Court, Tot Lots/Playground, Jogging Path, Pool, Tennis Court(s), Community Center, Bike Trail, Lake, Picnic Area, Soccer Field
- Services included: Common Area Maintenance, Gas, Snow Removal, Trash, Water
- HOA fee: $890 annually
- HOA name: RESTON ASSOCIATION
- Second HOA name: Hunters Woods Village Condo Association
Location
- Region: Reston
Financial & listing details
- Price per square foot: $298/sqft
- Tax assessed value: $301,440
- Annual tax amount: $3,619
- Date on market: 8/27/2026
- Listing agreement: Exclusive Right To Sell
- Ownership: Condominium
Estimated market value
$310,200
$292,000 - $326,000
$2,194/mo
Price history
| Date | Event | Price |
|---|---|---|
| 8/27/2004 | Sold | $230,000$214/sqft |
Source: Public Record Report a problem | ||
Public tax history
| Year | Property taxes | Tax assessment |
|---|---|---|
| 2025 | $3,487 +3.8% | $289,850 +4% |
| 2024 | $3,360 +9.7% | $278,700 +7% |
| 2023 | $3,062 +5.7% | $260,470 +7% |
| 2022 | $2,898 | $243,430 +5% |
| 2021 | -- | $231,840 +4% |
| 2020 | $2,743 | $222,920 |
| 2019 | $2,743 +7.9% | $222,920 +7.9% |
| 2018 | $2,543 -3.2% | $206,670 -4.9% |
| 2017 | $2,626 +0.2% | $217,390 |
| 2016 | $2,621 +1.6% | $217,390 -2% |
| 2015 | $2,580 +4.4% | $221,830 +4.1% |
| 2014 | $2,472 | $213,030 +16% |
| 2013 | -- | $183,580 +9% |
| 2012 | -- | $168,480 -5% |
| 2011 | -- | $177,350 +9% |
| 2010 | -- | $162,710 -13% |
| 2009 | -- | $187,020 -23% |
| 2008 | -- | $242,880 -3.7% |
| 2007 | -- | $252,170 +125.5% |
| 2003 | -- | $111,820 +8% |
| 2002 | -- | $103,535 |
Find assessor info on the county website
Monthly payment
Est. payment
Payment breakdown
Explore the cost of this home by adjusting the details. Changes won't be saved.Climate risks
Neighborhood: Glade Dr - Reston Pky
Nearby schools
GreatSchools rating
- 9/10Hunters Woods ElementaryGrades: PK-6Distance: 0.2 mi
- 7/10Hughes Middle SchoolGrades: 7-8Distance: 1.1 mi
- 4/10South Lakes High SchoolGrades: 9-12Distance: 1 mi
Schools provided by the listing agent
- Elementary: Hunters Woods
- Middle: Hughes
- High: South Lakes
- District: Fairfax County Public Schools
Source: Bright MLS. This data may not be complete. We recommend contacting the local school district to confirm school assignments for this home.
- $307,0002 bd1 ba1k sqft11809 Breton Ct APT 2B, Reston, VA 20191For Sale
- $327,0002 bd1 ba1k sqft11809 Breton Ct APT 21D, Reston, VA 20191Sold
- $252,5001 bd1 ba903 sqft11809 Breton Ct APT 1A, Reston, VA 20191Off Market
- $304,0002 bd1 ba1k sqft11809 Breton Ct APT 12B, Reston, VA 20191Off Market
- $294,7002 bd1 ba1k sqft11809 Breton Ct APT 11B, Reston, VA 20191Off Market
- $286,0002 bd1 ba1k sqft11809 Breton Ct APT 11, Reston, VA 20191Off Market
- $231,1001 bd1 ba903 sqft11809 Breton Ct APT 1, Reston, VA 20191Off Market
- $325,0002 bd1 ba1k sqft11811 Breton Ct APT 22D, Reston, VA 20191For Sale
A local agent can set up tours, give advice and negotiate with sellers.
Similar homes
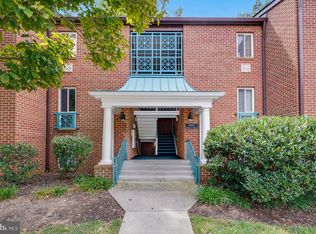
- $314,9002 bd1 ba1k sqftHunters Woods Village Co, Reston, VA 20191For Sale
 MLS ID #VAFX2331958, Michelina Queri, Samson Properties. Bright MLS
 - $324,9902 bd1 ba991 sqftSouthgate Condo, Reston, VA 20191For Sale
 MLS ID #VAFX2336382, Nikki Lagouros, Berkshire Hathaway HomeServices PenFed Realty. Bright MLS
 - $299,9992 bd1 ba991 sqftSouthgate, Reston, VA 20191For Sale
 MLS ID #VAFX2333426, Megan Thiel, Long & Foster Real Estate, Inc.. Bright MLS
 - $314,9003 bd2 ba1k sqftShadowood Condo, Reston, VA 20191For Sale
 MLS ID #VAFX2328668, Soraya Ressas, Atlas One Realty. Bright MLS
 - $325,0002 bd1 ba1k sqftHunters Woods Village Co, Reston, VA 20191For SaleMLS ID #VAFX2330828, Jenifer Escobar Mata, Smart Realty, LLC. Bright MLS
- $307,0002 bd1 ba1k sqftHunters Woods Village Co, Reston, VA 20191For SaleMLS ID #VAFX2321796, Jody Wright, Berkshire Hathaway HomeServices PenFed Realty. Bright MLS
- $350,0002 bd1 ba1k sqftHunters Woods Village Co, Reston, VA 20191For SaleMLS ID #VAFX2322726, John Frantz, John Frantz Real Estate, Inc.. Bright MLS
- $315,0003 bd2 ba1k sqft11659 Stoneview Sq APT 12C, Reston, VA 20191For SaleMLS ID #VAFX2318702, Saeid Nikka, Berkshire Hathaway HomeServices PenFed Realty. Bright MLS
- $350,0002 bd2 ba947 sqftParcreston Condo, Reston, VA 20190For SaleMLS ID #VAFX2335890, Christy Stuart, Real Broker, LLC. Bright MLS
- $314,9003 bd2 ba1k sqft11609 Stoneview Sq Suite 11C, Reston, VA 20191For SaleMLS ID #VAFX2297752, Babak Taghavi, Venture Realty. Bright MLS
- $305,0003 bd2 ba1k sqftShadowood Condo, Reston, VA 20191For SaleMLS ID #VAFX2315068, Saeid Nikka, Berkshire Hathaway HomeServices PenFed Realty. Bright MLS
- $285,0002 bd2 ba894 sqftShadowood Condo, Reston, VA 20191For SaleMLS ID #VAFX2330026, homecoin.com Minerick, Homecoin.com. Bright MLS
- $350,0002 bd1 ba1.1k sqftHunters Crossing, Reston, VA 20191For SaleMLS ID #VAFX2316354, JUDY GOETZKE, Samson Properties. Bright MLS
- $369,9502 bd2 ba1.3k sqft2316 Hunters Run Dr, Reston, VA 20191For SaleMLS ID #VAFX2331110, Ryan Whalen, Pearson Smith Realty, LLC. Bright MLS
- $325,0001 bd1 ba929 sqft2281 Hunters Run Dr Unit 2281, Reston, VA 20191For SaleMLS ID #VAFX2318604, Robyn Burdett, Robyn Burdett Group. Bright MLS
- $374,0002 bd2 ba1.1k sqftWoodwinds Condo, Reston, VA 20191For SaleMLS ID #VAFX2333790, Tammy Hill, KW Metro Center. Bright MLS
- $274,0002 bd1 ba884 sqftGlenvale, Reston, VA 20191For SaleMLS ID #VAFX2327608, Morgan Knull, RE/MAX Gateway, LLC. Bright MLS
- $299,0003 bd2 ba1k sqftShadowood Condo, Reston, VA 20191For SaleMLS ID #VAFX2315076, Saeid Nikka, Berkshire Hathaway HomeServices PenFed Realty. Bright MLS
- $285,0002 bd2 ba894 sqftShadowood Condo, Reston, VA 20191For SaleMLS ID #VAFX2303930, Mr. Jonathan S Lahey, EXP Realty, LLC. Bright MLS
- $274,9002 bd2 ba894 sqftShadowood, Reston, VA 20191For SaleMLS ID #VAFX2328480, Kristy Moore, Local Expert Realty. Bright MLS
