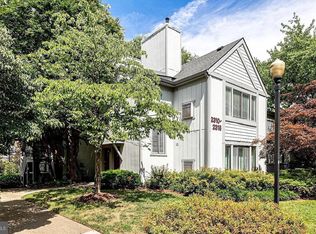
Price improvement of $10,000 and newly installed LVP flooring in the main living areas. Don't miss this fantastic opportunity to own this beautiful unit at an even better price! Welcome home to this warm and inviting 2-bedroom, 2-bath condo in the desirable Hunters Crossing community. Thoughtfully designed for comfortable everyday living, this home features a spacious sunroom that can also serve as a private home office, complete with sliding doors for added privacy. Filled with natural light, this versatile space is perfect for working from home, reading, or simply relaxing. The inviting living area also features a cozy wood-burning fireplace, while the private balcony provides the perfect spot to enjoy your morning coffee or unwind at the end of the day. Ideally located within walking distance of Hunters Woods Shopping Center, you'll enjoy easy access to grocery stores, restaurants, and everyday conveniences. Reston Town Center is just 2 miles away, offering endless dining, shopping, and entertainment options. Commuters will appreciate the close proximity to the Reston Metro Station and the Dulles Toll Road, making travel throughout Northern Virginia and into Washington, D.C., a breeze. Whether you're looking for a place to call home or a convenient, low-maintenance lifestyle in the heart of Reston, this condo offers the perfect combination of comfort, location, and accessibility.
For sale
Price cut: $10K (8/24)
$359,950
2316 Hunters Run Dr, Reston, VA 20191
2beds
1,324sqft
Condominium
Built in 1985
-- sqft lot
$359,700 Zestimate®
$272/sqft
$651/mo HOA
What's special
Private balconyCozy wood-burning fireplaceSpacious sunroomFilled with natural light
- 55 days
- 782
- 77
Zillow last checked:
Listing updated:
Listed by:
Ryan Whalen 703-434-9354,
Pearson Smith Realty, LLC 571-386-1075
Source: Bright MLS,MLS#: VAFX2331110
Facts & features
Interior
Bedrooms & bathrooms
- Bedrooms: 2
- Bathrooms: 2
- Full bathrooms: 2
- Main level bathrooms: 2
- Main level bedrooms: 2
Heating
- Forced Air, Natural Gas
Cooling
- Central Air, Electric
Appliances
- Included: Gas Water Heater
- Laundry: Washer In Unit, Dryer In Unit, In Unit
Features
- Ceiling Fan(s), Dining Area, Walk-In Closet(s)
- Flooring: Carpet, Tile/Brick, Vinyl
- Has basement: No
- Number of fireplaces: 1
Interior area
- Total structure area: 1,324
- Total interior livable area: 1,324 sqft
- Finished area above ground: 1,324
Property
Parking
- Total spaces: 2
- Parking features: Assigned, Parking Lot
- Details: Assigned Parking, Assigned Space #: 116
Accessibility
- Accessibility features: None
Features
- Levels: One
- Stories: 1
- Pool features: Community
Details
- Additional structures: Above Grade
- Parcel number: 0261 22012316
- Zoning: 372
- Special conditions: Standard
Construction
Type & style
- Home type: Condo
- Architectural style: Traditional
- Property subtype: Condominium
- Attached to another structure: Yes
Materials
- Wood Siding
- Roof: Architectural Shingle
Condition
- Good
- New construction: No
- Year built: 1985
Utilities & green energy
- Sewer: Public Sewer
- Water: Public
Community & HOA
Community
- Condo and coop fee: $580 monthly
- Subdivision: Hunters Crossing
HOA
- Has HOA: Yes
- Amenities included: Jogging Path, Pool, Tennis Court(s), Water/Lake Privileges
- Services included: Common Area Maintenance, Maintenance Structure, Insurance, Management, Pest Control, Reserve Funds, Road Maintenance, Sewer, Snow Removal, Trash, Water
- HOA fee: $848 annually
- HOA name: RESTON ASSOCIATION
- Second HOA name: Hunters Crossing Condominiums
Location
- Region: Reston
Financial & listing details
- Price per square foot: $272/sqft
- Tax assessed value: $348,730
- Annual tax amount: $4,187
- Date on market: 7/30/2026
- Listing agreement: Exclusive Right To Sell
- Listing terms: Cash,Conventional,FHA,VA Loan
- Ownership: Condominium
Estimated market value
$359,700
$342,000 - $378,000
$2,863/mo
Price history
| Date | Event | Price |
|---|---|---|
| 9/6/2026 | Listed for sale | $359,950$272/sqft |
Source:  Bright MLS #VAFX2331110 Report a problem Bright MLS #VAFX2331110 Report a problem | ||
| 9/2/2026 | Pending sale | $359,950$272/sqft |
Source: Bright MLS #VAFX2331110 Report a problem | ||
| 8/24/2026 | Price change | $359,950-2.7%$272/sqft |
Source: Bright MLS #VAFX2331110 Report a problem | ||
| 7/30/2026 | Listed for sale | $369,950+51%$279/sqft |
Source: Bright MLS #VAFX2331110 Report a problem | ||
| 4/21/2015 | Sold | $245,000-10.9%$185/sqft |
Source: Public Record Report a problem | ||
| 11/28/2014 | Listing removed | $275,000$208/sqft |
Source: Samson Properties #fx8413366 Report a problem | ||
| 9/27/2014 | Price change | $275,000-1.8%$208/sqft |
Source: Samson Properties #fx8413366 Report a problem | ||
| 8/20/2014 | Price change | $279,987-1.8%$211/sqft |
Source: Samson Properties #fx8413366 Report a problem | ||
| 7/26/2014 | Listed for sale | $285,000+154.5%$215/sqft |
Source: Samson Properties #fx8413366 Report a problem | ||
| 6/30/2000 | Sold | $112,000$85/sqft |
Source: Public Record Report a problem | ||
Public tax history
| Year | Property taxes | Tax assessment |
|---|---|---|
| 2025 | $4,073 -0.2% | $338,570 |
| 2024 | $4,081 +2.6% | $338,570 |
| 2023 | $3,980 +9.6% | $338,570 +11% |
| 2022 | $3,631 | $305,020 +4% |
| 2021 | -- | $293,290 +6% |
| 2020 | $3,405 +3.5% | $276,690 +3.5% |
| 2019 | $3,288 +3.2% | $267,230 +3.2% |
| 2018 | $3,187 +6.8% | $259,020 +4.8% |
| 2017 | $2,985 +0.2% | $247,110 |
| 2016 | $2,979 -2.6% | $247,110 -6% |
| 2015 | $3,057 +9.2% | $262,880 +9% |
| 2014 | $2,799 | $241,170 +9% |
| 2013 | -- | $221,260 |
| 2012 | -- | $221,260 |
| 2011 | -- | $221,260 |
| 2010 | -- | $221,260 |
| 2009 | -- | $221,260 -21% |
| 2008 | -- | $280,070 -1.6% |
| 2007 | -- | $284,700 +122.7% |
| 2003 | -- | $127,840 +20% |
| 2002 | -- | $106,535 +10% |
| 2001 | -- | $96,850 |
Find assessor info on the county website
Monthly payment
Est. payment
Payment breakdown
Explore the cost of this home by adjusting the details. Changes won't be saved.Climate risks
Neighborhood: Glade Dr - Reston Pky
Nearby schools
Schools provided by the listing agent
- Elementary: Hunters Woods
- Middle: Hughes
- High: South Lakes
- District: Fairfax County Public Schools
Source: Bright MLS. This data may not be complete. We recommend contacting the local school district to confirm school assignments for this home.

Similar homes
- $324,9001 bd1 ba1k sqft2205 Hunters Run Dr, Reston, VA 20191For Sale
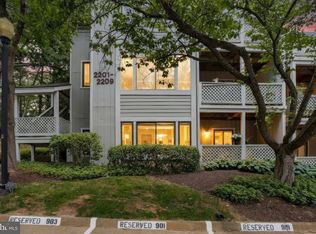
 MLS ID #VAFX2342726, Robert Moir, RLAH @properties. Bright MLS
 - $344,0002 bd1 ba1.1k sqft11717 Karbon Hill Ct #712B, Reston, VA 20191For Sale
 MLS ID #VAFX2340320, Danilo Bogdanovic, Redfin Corporation. Bright MLS
 - $342,0002 bd1 ba1.1k sqftHunters Crossing, Reston, VA 20191For Sale
 MLS ID #VAFX2316354, JUDY GOETZKE, Samson Properties. Bright MLS
 - $398,5002 bd2 ba1k sqftSpringwood Condo, Reston, VA 20191For Sale
 MLS ID #VAFX2328240, Joshua Hill, Samson Properties. Bright MLS
 - $335,0002 bd2 ba1.1k sqftWoodwinds Condo, Reston, VA 20191For SaleMLS ID #VAFX2320918, Kristina Shevchenko, Keller Williams Capital Properties. Bright MLS
- $364,9992 bd2 ba1.2k sqftEdgewater At Town Center, Reston, VA 20190For SaleMLS ID #VAFX2322486, Keri Shull, EXP Realty, LLC. Bright MLS
- $275,0002 bd1 ba991 sqft2014 Colts Neck Rd Suite 21B, Reston, VA 20191For SaleMLS ID #VAFX2339654, Patrick Ferguson, Samson Properties. Bright MLS
- $515,0002 bd2 ba1.4k sqftHunters Square, Reston, VA 20191For SaleMLS ID #VAFX2340878, Bob Kenney, Samson Properties. Bright MLS
- $410,0002 bd2 ba1.1k sqftEdgewater At Town Center, Reston, VA 20190For SaleMLS ID #VAFX2329836, Steph Drahozal, Pearson Smith Realty, LLC. Bright MLS
- $325,0002 bd2 ba1k sqftLifestyle Condo, Herndon, VA 20170For SaleMLS ID #VAFX2340258, Jeffrey Ganz, Century 21 Redwood Realty. Bright MLS
- $530,0003 bd3 ba1.8k sqft2104 Cartwright Pl, Reston, VA 20191For SaleMLS ID #VAFX2337322, Sam Nassar, Compass. Bright MLS
- $369,0002 bd2 ba952 sqft1504 Lincoln Way APT 133, McLean, VA 22102For SaleMLS ID #VAFX2330276, Heather Fry, Capital Center. Bright MLS
- $419,0002 bd2 ba1.2k sqftOxford House, Fairfax, VA 22033For SaleMLS ID #VAFX2339068, Ms. Pat Stack, Weichert, REALTORS. Bright MLS
- $340,0002 bd1 ba876 sqftPenderbrook Square Condo, Fairfax, VA 22033For SaleMLS ID #VAFX2311564, Krissy Cruse, Pearson Smith Realty, LLC. Bright MLS
- $474,9003 bd3 ba1.2k sqft1550 Moorings Dr, Reston, VA 20190For SaleMLS ID #VAFX2332652, Jo Ann Carpinello, Pearson Smith Realty, LLC. Bright MLS
- $320,0001 bd1 ba801 sqftEdgewater At Town Center, Reston, VA 20190For SaleMLS ID #VAFX2321560, Jaskaran Singh, Pearson Smith Realty, LLC. Bright MLS
- $375,0002 bd2 ba1.1k sqft7640 Provincial Dr APT 110, Mc Lean, VA 22102For SaleMLS ID #VAFX2301940, Steve Bingham, Realty ONE Group Capital. Bright MLS
- $340,0002 bd2 ba1k sqftSanderling Condo, Centreville, VA 20121For SaleMLS ID #VAFX2339838, Lara Adeosun, Pearson Smith Realty, LLC. Bright MLS
- $400,0002 bd2 ba1.3k sqft1800 Old Meadow Rd APT 1204, Mc Lean, VA 22102For SaleMLS ID #VAFX2338442, Nez Hakimi, Samson Properties. Bright MLS
