Price Adjustment on this rarely available and spacious 3 Bedroom 2 1/2 Bath end unit that's nestled among trees and walking trails in the sought after and well managed Lakeview Condominium community and boasts three private balconies...Lovingly maintained by same owner since 2002...Freshly painted and tons of updates in the last couple of years, including gorgeous wood floors throughout...Just a few of the many things the condo fee covers are water, sewer, gas, trash, high speed internet and a secure storage space. This central Reston location can't be beat, with access to Lake Anne only steps away...Enjoy coffee out on the dock, with the local wildlife and relaxing sunset views...Walk to dinner and various shopping at the Washington Plaza that's always full of activities, fun events and a seasonal local farmer's market...Metro is only 1.5 miles away and bus stop right on Moorings Dr...Four grocery stores (Trader Joe's, Harris Teeter, Whole Foods, Wegman's) less than 3 miles away, along with Reston Town Center...Reston Association offers a number of different pools along with walk/bike trails, tennis/basketball courts, playgrounds, dog park and so many more things to take advantage of!
For sale
Price cut: $11K (9/18)
$474,900
1550 Moorings Dr, Reston, VA 20190
3beds
1,202sqft
Condominium
Built in 1972
-- sqft lot
$-- Zestimate®
$395/sqft
$766/mo HOA
What's special
Three private balconiesFreshly paintedGorgeous wood floors throughout
- 54 days
- 1,605
- 95
Zillow last checked:
Listing updated:
Listed by:
Jo Ann Carpinello 703-405-4395,
Pearson Smith Realty, LLC 571-386-1075
Source: Bright MLS,MLS#: VAFX2332652
Facts & features
Interior
Bedrooms & bathrooms
- Bedrooms: 3
- Bathrooms: 3
- Full bathrooms: 2
- 1/2 bathrooms: 1
- Main level bathrooms: 3
- Main level bedrooms: 3
Heating
- Central, Natural Gas
Cooling
- Central Air, Electric
Appliances
- Included: Microwave, Dishwasher, Disposal, Dryer, Self Cleaning Oven, Oven/Range - Gas, Refrigerator, Stainless Steel Appliance(s), Washer, Washer/Dryer Stacked, Water Heater, Gas Water Heater
- Laundry: Washer In Unit, Dryer In Unit, In Unit
Features
- Bathroom - Tub Shower, Ceiling Fan(s), Combination Dining/Living, Dining Area, Open Floorplan, Kitchen - Table Space, Primary Bath(s), Walk-In Closet(s)
- Flooring: Engineered Wood, Wood
- Windows: Window Treatments
- Has basement: No
- Has fireplace: No
- Common walls with other units/homes: No One Above
Interior area
- Total structure area: 1,202
- Total interior livable area: 1,202 sqft
- Finished area above ground: 1,202
Property
Parking
- Total spaces: 1
- Parking features: Assigned, Parking Lot
- Details: Assigned Parking
Accessibility
- Accessibility features: None
Features
- Levels: Three
- Stories: 3
- Exterior features: Storage, Sidewalks, Balcony
- Pool features: Community
- Has view: Yes
- View description: Trees/Woods
- Waterfront features: Boat - Non Powered Only, Canoe/Kayak, Lake
- Body of water: Lake Anne
Details
- Additional structures: Above Grade
- Parcel number: 0172 261A0022C
- Zoning: 370
- Special conditions: Standard
Construction
Type & style
- Home type: Condo
- Architectural style: Traditional,Colonial
- Property subtype: Condominium
- Attached to another structure: Yes
Materials
- Brick, Stone
- Roof: Shingle
Condition
- Very Good
- New construction: No
- Year built: 1972
Utilities & green energy
- Sewer: Public Sewer
- Water: Public
- Utilities for property: Electricity Available, Natural Gas Available, Sewer Available, Water Available, Cable Available
Community & HOA
Community
- Condo and coop fee: $692 monthly
- Subdivision: Lakeview
HOA
- Has HOA: Yes
- Amenities included: Basketball Court, Boat Dock/Slip, Boat Ramp, Community Center, Storage, Dog Park, Golf Course Membership Available, Jogging Path, Lake, Picnic Area, Pier/Dock, Pool, Indoor Pool, Pool Mem Avail, Tennis Court(s), Water/Lake Privileges
- Services included: Maintenance Grounds, Common Area Maintenance, Maintenance Structure, Gas, Insurance, Heat, Internet, Management, Pier/Dock Maintenance, Pest Control, Reserve Funds, Sewer, Snow Removal, Trash, Water
- HOA fee: $890 annually
- HOA name: RESTON ASSOCIATION
- Second HOA name: Lakeview
Location
- Region: Reston
Financial & listing details
- Price per square foot: $395/sqft
- Tax assessed value: $404,410
- Annual tax amount: $4,855
- Date on market: 8/8/2026
- Listing agreement: Exclusive Right To Sell
- Listing terms: Conventional,Cash,FHA,VA Loan
- Ownership: Condominium
Estimated market value
Not available
Estimated sales range
Not available
Not available
Price history
| Date | Event | Price |
|---|---|---|
| 9/18/2026 | Price change | $474,900-2.3%$395/sqft |
Source:  Bright MLS #VAFX2332652 Report a problem Bright MLS #VAFX2332652 Report a problem | ||
| 8/8/2026 | Listed for sale | $485,900+76.7%$404/sqft |
Source: Bright MLS #VAFX2332652 Report a problem | ||
| 9/13/2019 | Sold | $275,000+1.1%$229/sqft |
Source: Public Record Report a problem | ||
| 1/12/2018 | Sold | $272,000+140.7%$226/sqft |
Source: Agent Provided Report a problem | ||
| 11/6/1998 | Sold | $113,000$94/sqft |
Source: Public Record Report a problem | ||
Public tax history
| Year | Property taxes | Tax assessment |
|---|---|---|
| 2025 | $5,113 +2.8% | $425,040 +3% |
| 2024 | $4,975 +10.9% | $412,660 +8.2% |
| 2023 | $4,485 +12.6% | $381,560 +14% |
| 2022 | $3,985 | $334,700 +14% |
| 2021 | -- | $293,600 +9% |
| 2020 | $3,314 -14.9% | $269,360 -14.9% |
| 2019 | $3,893 | $316,370 |
| 2018 | $3,893 +16.2% | $316,370 +14.1% |
| 2017 | $3,349 +9.4% | $277,250 +9.2% |
| 2016 | $3,062 +3.7% | $253,980 |
| 2015 | $2,954 +4.2% | $253,980 +4% |
| 2014 | $2,834 | $244,210 +23.8% |
| 2013 | -- | $197,230 +2.9% |
| 2012 | -- | $191,620 -15% |
| 2011 | -- | $225,430 -16% |
| 2010 | -- | $268,370 -9% |
| 2009 | -- | $294,910 -10% |
| 2008 | -- | $327,680 -8.8% |
| 2007 | -- | $359,440 +128.4% |
| 2003 | -- | $157,390 +22% |
| 2002 | -- | $129,010 |
Find assessor info on the county website
Monthly payment
Est. payment
Payment breakdown
Explore the cost of this home by adjusting the details. Changes won't be saved.Climate risks
Neighborhood: Town Center
Nearby schools
Schools provided by the listing agent
- District: Fairfax County Public Schools
Source: Bright MLS. This data may not be complete. We recommend contacting the local school district to confirm school assignments for this home.
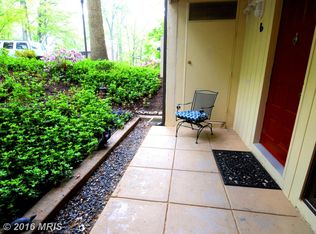
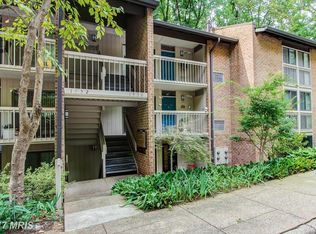
Similar homes
- $355,0003 bd2 ba1.2k sqft1423 Northgate Sq Unit 11, Reston, VA 20190For Sale

 MLS ID #VAFX2338802, Noe Villatoro, Samson Properties. Bright MLS
 - $355,9992 bd2 ba1.2k sqftEdgewater At Town Center, Reston, VA 20190For Sale
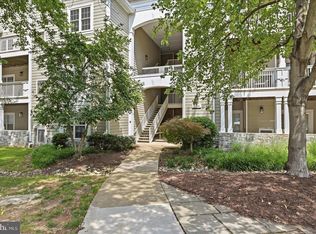 MLS ID #VAFX2322486, Keri Shull, EXP Realty, LLC. Bright MLS
 - $660,0004 bd3 ba1.6k sqft11041 Saffold Way, Reston, VA 20190For Sale
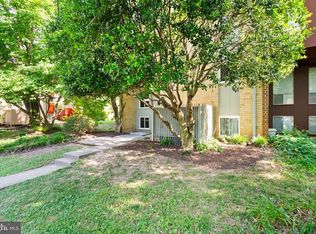 MLS ID #VAFX2324306, PJ Sikand, Long & Foster Real Estate, Inc.. Bright MLS
 - $375,0002 bd2 ba1k sqft1319 Garden Wall Ct #404, Reston, VA 20194For Sale
 MLS ID #VAFX2330530, Nadia Khan, EXP Realty, LLC. Bright MLS
 - $449,9903 bd2 ba1.3k sqft12010 Golf Ridge Ct APT 302, Fairfax, VA 22033For SaleMLS ID #VAFX2341174, Tutu Mahmudova, Compass. Bright MLS
- $699,9994 bd4 ba1.6k sqft1537 Park Glen Ct, Reston, VA 20190For SaleMLS ID #VAFX2326040, Kate Dolby, Samson Properties. Bright MLS
- $550,0003 bd4 ba1.7k sqft11961 Barrel Cooper Ct, Reston, VA 20191For SaleMLS ID #VAFX2339612, Peggy Skrocki, Long & Foster Real Estate, Inc.. Bright MLS
- $349,9502 bd2 ba1.3k sqft2316 Hunters Run Dr, Reston, VA 20191For SaleMLS ID #VAFX2331110, Ryan Whalen, Pearson Smith Realty, LLC. Bright MLS
- $344,0002 bd1 ba1.1k sqft11717 Karbon Hill Ct #712B, Reston, VA 20191For SaleMLS ID #VAFX2340320, Danilo Bogdanovic, Redfin Corporation. Bright MLS
- $484,5003 bd3 ba1.3k sqftMosbys Landing Condo, Vienna, VA 22181For SaleMLS ID #VAFX2332318, Bruce Wertz, Cranford & Associates. Bright MLS
- $335,0002 bd2 ba1.1k sqftWoodwinds Condo, Reston, VA 20191For SaleMLS ID #VAFX2320918, Kristina Shevchenko, Keller Williams Capital Properties. Bright MLS
- $531,0003 bd3 ba1.6k sqft7600 Tremayne Pl APT 104, Mc Lean, VA 22102For SaleMLS ID #VAFX2340758, Ms. Ulla Lifflander, Samson Properties. Bright MLS
- $315,0002 bd1 ba1k sqftHunters Woods Village Co, Reston, VA 20191For SaleMLS ID #VAFX2330828, Jenifer Escobar Mata, Smart Realty, LLC. Bright MLS
- $324,9001 bd1 ba1k sqft2205 Hunters Run Dr, Reston, VA 20191For SaleMLS ID #VAFX2342726, Robert Moir, RLAH @properties. Bright MLS
- $342,0002 bd1 ba1.1k sqftHunters Crossing, Reston, VA 20191For SaleMLS ID #VAFX2316354, JUDY GOETZKE, Samson Properties. Bright MLS
- $467,9002 bd2 ba1k sqftThe Cove Condo, Falls Church, VA 22042For SaleMLS ID #VAFX2340528, Margot Lynn, Washington Fine Properties. Bright MLS
- $325,0002 bd2 ba1k sqftLifestyle Condo, Herndon, VA 20170For SaleMLS ID #VAFX2340258, Jeffrey Ganz, Century 21 Redwood Realty. Bright MLS
- $520,0002 bd2 ba1.5k sqft8850 Ashgrove House Ln APT 101, Vienna, VA 22182For SaleMLS ID #VAFX2334214, Sonal Grover, Spring Hill Real Estate, LLC.. Bright MLS
- $324,0002 bd1 ba952 sqftSummerridge Condo, Reston, VA 20194For SaleMLS ID #VAFX2291450, Morgan Knull, RE/MAX Gateway, LLC. Bright MLS
- $423,0003 bd2 ba1.3k sqftBurke Cove Condo, Burke, VA 22015For SaleMLS ID #VAFX2330734, Kristina Inglis, EXP Realty, LLC. Bright MLS
