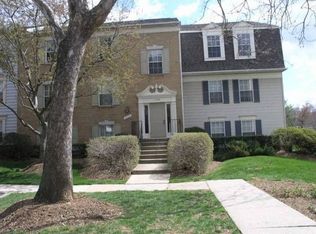
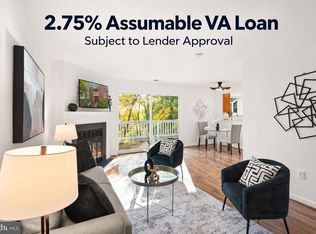
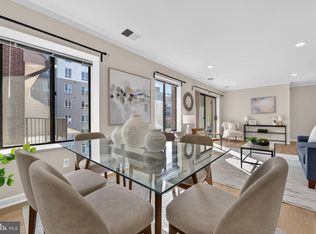
Welcome to this updated 2 bedroom, 2 bath Oakwood model in the sought-after Lakeford community, nestled in the picturesque New Providence Village! Offering a low condo fee and an exceptional location just approximately 1.2 miles from Dunn Loring Metro and the vibrant Mosaic District, this home combines comfortable living, desirable amenities, and outstanding convenience. Step inside to an inviting, thoughtfully designed floor plan featuring gleaming hardwood flooring and updated lighting throughout. The welcoming living room features recessed lighting and a sliding glass door leading to a private balcony with additional storage and tranquil tree views. The updated kitchen showcases granite countertops, stainless steel appliances, and a large window overlooking the surrounding greenery. Just off the kitchen, the separate dining area is accented by contemporary lighting, creating an ideal setting for everyday dining and entertaining. The spacious primary bedroom offers two closets, including a walk-in closet, and an updated en-suite bath featuring new tile flooring and added convenience of an in-unit laundry closet with a full-size washer and dryer. The second bathroom has also been updated and features new tile flooring and a walk-in shower with glass doors. Parking is a breeze with ample, convenient unassigned spaces located right in front of the building. Enjoy the Lakeford lifestyle, centered around a picturesque 16-acre lake with scenic walking trails, picnic areas, playgrounds, a dog park, tennis courts, and beautiful four-season views. The nearby Mosaic District offers an exciting mix of popular restaurants, boutique shopping, entertainment, and year-round events. Tysons Corner Center, with its premier shopping and dining, is approximately 4 miles away. Commuters will appreciate the convenient access to Dunn Loring Metro, I-495, I-66, and Routes 29 and 50, providing easy connections to Washington, D.C., Tysons, Arlington, Alexandria, and Maryland. Nearby destinations include Inova Fairfax Medical Campus, Fairfax Hospital, Northrop Grumman, Defense Health Agency headquarters, and the popular 2941 Restaurant. Both Reagan National and Dulles International airports are also within convenient reach.
For sale
$427,000
7739 Inversham Dr APT 182, Falls Church, VA 22042
2beds
945sqft
Condominium
Built in 1985
-- sqft lot
$422,700 Zestimate®
$452/sqft
$392/mo HOA
What's special
Tranquil tree viewsScenic walking trailsGleaming hardwood flooringGranite countertopsRecessed lightingDog parkSpacious primary bedroom
- 3 days
- 147
- 8
Likely to sell faster than
Zillow last checked:
Listing updated:
Listed by:
CallCathy Poungmalai 703-786-5776,
EXP Realty, LLC (866) 825-7169
Source: Bright MLS,MLS#: VAFX2349314
Facts & features
Interior
Bedrooms & bathrooms
- Bedrooms: 2
- Bathrooms: 2
- Full bathrooms: 2
- Main level bathrooms: 2
- Main level bedrooms: 2
Rooms
- Room types: Living Room, Dining Room, Primary Bedroom, Bedroom 2, Kitchen, Foyer, Bathroom 2, Primary Bathroom
Primary bedroom
- Features: Flooring - HardWood, Lighting - Ceiling, Window Treatments, Walk-In Closet(s)
- Level: Main
- Area: 154 Square Feet
- Dimensions: 11 X 14
Bedroom 2
- Features: Flooring - HardWood
- Level: Main
- Area: 112 Square Feet
- Dimensions: 14 X 8
Primary bathroom
- Features: Bathroom - Tub Shower, Flooring - Ceramic Tile
- Level: Main
Bathroom 2
- Features: Bathroom - Walk-In Shower
- Level: Main
Dining room
- Features: Flooring - HardWood, Lighting - Ceiling
- Level: Main
- Area: 70 Square Feet
- Dimensions: 7 X 10
Foyer
- Features: Flooring - HardWood
- Level: Main
- Area: 36 Square Feet
- Dimensions: 9 X 4
Kitchen
- Features: Granite Counters, Flooring - HardWood, Kitchen - Electric Cooking, Lighting - Ceiling
- Level: Main
- Area: 48 Square Feet
- Dimensions: 6 X 8
Living room
- Features: Balcony Access, Flooring - HardWood
- Level: Main
- Area: 176 Square Feet
- Dimensions: 16 X 11
Heating
- Heat Pump, Electric
Cooling
- Central Air, Electric
Appliances
- Included: Dishwasher, Disposal, Dryer, Microwave, Oven/Range - Electric, Refrigerator, Stainless Steel Appliance(s), Washer, Electric Water Heater
- Laundry: Dryer In Unit, Washer In Unit, In Unit
Features
- Dining Area, Entry Level Bedroom, Open Floorplan, Primary Bath(s), Upgraded Countertops, Walk-In Closet(s), Recessed Lighting, Ceiling Fan(s)
- Flooring: Hardwood, Ceramic Tile, Wood
- Doors: Sliding Glass, Six Panel
- Has basement: No
- Has fireplace: No
Interior area
- Total structure area: 945
- Total interior livable area: 945 sqft
- Finished area above ground: 945
- Finished area below ground: 0
Property
Parking
- Parking features: Unassigned, Parking Lot
Accessibility
- Accessibility features: Other
Features
- Levels: One
- Stories: 1
- Exterior features: Sidewalks, Balcony
- Pool features: None
- Has view: Yes
- View description: Trees/Woods
- Waterfront features: Public Access, Lake
Details
- Additional structures: Above Grade, Below Grade
- Parcel number: 0494 08 0182
- Zoning: 402
- Special conditions: Standard
Construction
Type & style
- Home type: Condo
- Architectural style: Contemporary
- Property subtype: Condominium
- Attached to another structure: Yes
Materials
- Aluminum Siding, Vinyl Siding, Brick, Combination
Condition
- Good
- New construction: No
- Year built: 1985
Utilities & green energy
- Sewer: Public Sewer
- Water: Public
Community & HOA
Community
- Condo and coop fee: $360 monthly
- Subdivision: New Providence Village
HOA
- Has HOA: Yes
- Amenities included: Common Grounds, Jogging Path, Lake, Picnic Area, Tennis Court(s), Tot Lots/Playground, Pool Mem Avail, Water/Lake Privileges
- Services included: Common Area Maintenance, Maintenance Structure, Management, Road Maintenance, Snow Removal, Maintenance Grounds, Trash, Water
- HOA fee: $95 quarterly
- HOA name: LAKEFORD HOA
- Second HOA name: New Providence Village
Location
- Region: Falls Church
Financial & listing details
- Price per square foot: $452/sqft
- Tax assessed value: $324,230
- Annual tax amount: $5,304
- Date on market: 11/6/2026
- Listing agreement: Exclusive Right To Sell
- Ownership: Condominium
Estimated market value
$422,700
$402,000 - $444,000
$2,463/mo
Price history
| Date | Event | Price |
|---|---|---|
| 11/6/2026 | Listed for sale | $427,000+44.3%$452/sqft |
Source:  Bright MLS #VAFX2349314 Report a problem | ||
| 5/5/2013 | Listing removed | $1,700$2/sqft |
Source: Peake Management, Inc. Report a problem | ||
| 4/19/2013 | Listed for rent | $1,700+4.6%$2/sqft |
Source: Peake Management, Inc. Report a problem | ||
| 8/6/2011 | Listing removed | $1,625$2/sqft |
Source: Peake Management, Inc. Report a problem | ||
| 8/3/2011 | Price change | $1,625-4.4%$2/sqft |
Source: Peake Management, Inc. Report a problem | ||
| 7/16/2011 | Listed for rent | $1,700$2/sqft |
Source: RentalHouses.com Report a problem | ||
| 8/25/2010 | Sold | $296,000-1.3%$313/sqft |
Source: Public Record Report a problem | ||
| 7/10/2010 | Listed for sale | $299,900+1.7%$317/sqft |
Source: FranklyRealty.com #FX7384183 Report a problem | ||
| 11/30/2004 | Sold | $295,000$312/sqft |
Source: Public Record Report a problem | ||
Public tax history
| Year | Property taxes | Tax assessment |
|---|---|---|
| 2026 | $4,674 +1.8% | $405,230 +2% |
| 2025 | $4,593 +3.8% | $397,280 +4% |
| 2024 | $4,425 +11.9% | $382,000 +9% |
| 2023 | $3,955 +3.6% | $350,460 +5% |
| 2022 | $3,817 | $333,770 -1% |
| 2021 | -- | $337,140 +10% |
| 2020 | $3,627 +1.5% | $306,490 +1.5% |
| 2019 | $3,574 | $301,960 |
| 2018 | $3,574 +7% | $301,960 +5% |
| 2017 | $3,339 -2.3% | $287,580 -2.5% |
| 2016 | $3,417 +3.8% | $294,950 |
| 2015 | $3,292 +14.3% | $294,950 +14% |
| 2014 | $2,881 | $258,730 +4% |
| 2013 | -- | $248,780 +2.8% |
| 2012 | -- | $241,960 -8% |
| 2011 | -- | $263,000 |
| 2010 | -- | $263,000 -3% |
| 2009 | -- | $271,130 -6% |
| 2008 | -- | $288,440 -2.4% |
| 2007 | -- | $295,430 +75% |
| 2003 | -- | $168,815 +29% |
| 2002 | -- | $130,865 |
Find assessor info on the county website
Monthly payment
Est. payment
Payment breakdown
Explore the cost of this home by adjusting the details. Changes won't be saved.Climate risks
Neighborhood: 22042
Nearby schools
Schools provided by the listing agent
- Elementary: Pine Spring
- Middle: Jackson
- High: Falls Church
- District: Fairfax County Public Schools
Source: Bright MLS. This data may not be complete. We recommend contacting the local school district to confirm school assignments for this home.
- $410,7002 bd2 ba945 sqft7739 Inversham Dr APT 181, Falls Church, VA 22042Off Market
- $383,7002 bd2 ba945 sqft7739 Inversham Dr APT 183, Falls Church, VA 22042Off Market

- $366,8002 bd1 ba851 sqft7739 Inversham Dr APT 184, Falls Church, VA 22042Off Market

- $354,5002 bd1 ba851 sqft7739 Inversham Dr APT 185, Falls Church, VA 22042Off Market
Similar homes
- $447,0003 bd2 ba1k sqftNew Providence Vill At L, Falls Church, VA 22042For Sale
 MLS ID #VAFX2337986, CallCathy Poungmalai, EXP Realty, LLC. Bright MLS
- $424,9002 bd1 ba913 sqftWindgate Of Arl (1, 2, & 3), Arlington, VA 22206For Sale
 MLS ID #VAAR2081708, Aliya Khan, Pearson Smith Realty, LLC. Bright MLS
- $450,0002 bd2 ba1.2k sqftSavoy Park Condo, Falls Church, VA 22041For Sale
 MLS ID #VAFX2347044, Gali Sapir, Perennial Real Estate. Bright MLS
- $399,7501 bd1 ba718 sqftSummerwalk, Arlington, VA 22201For Sale
 MLS ID #VAAR2081744, Bo Billups, TTR Sotheby's International Realty. Bright MLS
- $425,0002 bd1 ba935 sqftHeatherlea, Arlington, VA 22206For SaleMLS ID #VAAR2081538, Mike Favazzo, TTR Sotheby's International Realty. Bright MLS
- $475,0002 bd2 ba961 sqftPavilion The Condo, Falls Church, VA 22043For SaleMLS ID #VAFX2322650, Robin Cale, Corcoran McEnearney. Bright MLS
- $459,8882 bd2 ba1k sqft2791 Centerboro Dr APT 178, Vienna, VA 22181For SaleMLS ID #VAFX2346200, George Mrad, KW Metro Center. Bright MLS
- $385,0002 bd2 ba1k sqft6614 Jupiter Hills Cir APT E, Alexandria, VA 22312For SaleMLS ID #VAFX2346940, Tracey Barrett, Century 21 Redwood Realty. Bright MLS
- $419,9002 bd1 ba960 sqftFairlington Villages, Arlington, VA 22206For SaleMLS ID #VAAR2077650, Kay Houghton, EXP Realty, LLC. Bright MLS
- $375,0002 bd2 ba939 sqftPointe At Park C, Alexandria, VA 22302For SaleMLS ID #VAAX2067894, Meghan Whaley, KW United. Bright MLS
- $439,0002 bd3 ba1.2k sqft3810 Steppes Ct, Falls Church, VA 22041For SaleMLS ID #VAFX2331470, Stacey Irby, RLAH @properties. Bright MLS
- $400,0002 bd3 ba1.1k sqftWaters Edge Condo, Falls Church, VA 22041For SaleMLS ID #VAFX2297196, Nabeel Zahid, RE/MAX Galaxy. Bright MLS
- $279,0002 bd2 ba1k sqftWoodburn Village Condo, Annandale, VA 22003For SaleMLS ID #VAFX2348620, Allison Gillette, Paul Wesley Real Estate. Bright MLS
- $359,0002 bd2 ba1.2k sqftCarlyle House, Arlington, VA 22204For SaleMLS ID #VAAR2079546, David Cabo, Keller Williams Realty. Bright MLS
- $399,9002 bd2 ba1k sqftPointe At Park C, Alexandria, VA 22302For SaleMLS ID #VAAX2063634, Nicole Lewis, KW Metro Center. Bright MLS
- $324,9002 bd1 ba992 sqftCardinal Forest Condo, Springfield, VA 22152For SaleMLS ID #VAFX2348602, Mike Webber, EXP Realty, LLC. Bright MLS
- $388,0001 bd2 ba988 sqftLillian Court At Tysons, Tysons Corner, VA 22102For SaleMLS ID #VAFX2337808, Megan Thiel, Long & Foster Real Estate, Inc.. Bright MLS
- $500,0002 bd2 ba1.1k sqft4113 S Four Mile Run Dr Unit 103, Arlington, VA 22204For SaleMLS ID #VAAR2079206, Manavi Boeser, RLAH @properties. Bright MLS
- $404,9002 bd2 ba1.3k sqft801 S Greenbrier St APT 113, Arlington, VA 22204For SaleMLS ID #VAAR2066042, MJ Frazier, Serhant. Bright MLS
- $339,9002 bd2 ba1.3k sqftSkyline House Condo, Falls Church, VA 22041For SaleMLS ID #VAFX2323794, Sean Sullivan, RE/MAX Gateway, LLC. Bright MLS
