Welcome home to this beautifully remodeled 2-bedroom, 1.5-bath condo in the highly sought-after Woodburn Village community, where ALL UTILITIES ARE INCLUDED in the low condo fee! Freshly painted and thoughtfully updated, this spacious and affordable home offers the perfect combination of comfort, convenience, and exceptional value. Tucked away in a peaceful, park-like setting, Woodburn Village is one of Fairfax County's best-kept secrets! Situated on approximately 40 acres of lush, wooded grounds, this charming community offers a tranquil retreat while keeping you just minutes from everything Northern Virginia has to offer. Enjoy an incredible array of community amenities, including a large outdoor swimming pool, two tennis courts, basketball and volleyball courts, playgrounds, scenic walking and fitness trails, and inviting picnic areas. Whether you're looking to relax by the pool, enjoy the outdoors, or stay active, there's something for everyone right outside your door. The location simply can't be beat! Conveniently located just steps from Inova Fairfax Hospital and minutes from I-495, I-66, Route 50, and the Dunn Loring Metro Station, commuting is a breeze. Just down the road, the vibrant Mosaic District offers an exciting mix of trendy boutiques, award-winning restaurants, entertainment, outdoor gathering spaces, and the popular Angelika Film Center. With Washington, D.C., approximately 12 miles away, you'll enjoy easy access to the nation's capital while coming home to your own peaceful retreat. Beautifully updated, generously sized, and surrounded by incredible amenities—all with utilities included in the condo fee! This is a fantastic opportunity to enjoy low-maintenance living in one of Fairfax County's most convenient and established communities. Don't miss your chance to call Woodburn Village home!
For sale
$279,000
3374 Woodburn Rd APT 12, Annandale, VA 22003
2beds
1,011sqft
Condominium
Built in 1969
-- sqft lot
$274,600 Zestimate®
$276/sqft
$668/mo HOA
What's special
Inviting picnic areasLarge outdoor swimming poolFreshly paintedThoughtfully updatedPeaceful park-like settingSpacious and affordable homeBasketball and volleyball courts
- 3 days
- 127
- 18
Zillow last checked:
Listing updated:
Listed by:
Allison Gillette 703-307-5698,
Paul Wesley Real Estate 7032822709
Source: Bright MLS,MLS#: VAFX2348620
Facts & features
Interior
Bedrooms & bathrooms
- Bedrooms: 2
- Bathrooms: 2
- Full bathrooms: 1
- 1/2 bathrooms: 1
- Main level bathrooms: 2
- Main level bedrooms: 2
Heating
- Forced Air, Other
Cooling
- Central Air, Other
Appliances
- Included: Dishwasher, Disposal, Microwave, Refrigerator, Cooktop, Electric Water Heater
Features
- Has basement: No
- Has fireplace: No
- Common walls with other units/homes: 2+ Common Walls
Interior area
- Total structure area: 1,011
- Total interior livable area: 1,011 sqft
- Finished area above ground: 1,011
Property
Parking
- Total spaces: 1
- Parking features: Assigned, Parking Lot
- Details: Assigned Parking, Assigned Space #: 85
Accessibility
- Accessibility features: None
Features
- Levels: One
- Stories: 1
- Pool features: Community
Details
- Additional structures: Above Grade
- Parcel number: 0591 29740012
- Zoning: 220
- Special conditions: Standard
Construction
Type & style
- Home type: Condo
- Architectural style: Contemporary
- Property subtype: Condominium
- Attached to another structure: Yes
Materials
- Other
Condition
- New construction: No
- Year built: 1969
- Major remodel year: 2026
Utilities & green energy
- Sewer: Public Sewer
- Water: Public
Community & HOA
Community
- Features: Pool
- Condo and coop fee: $668 monthly
- Subdivision: Woodburn Village
HOA
- Has HOA: No
- Amenities included: Community Center, Laundry, Pool, Reserved/Assigned Parking
- Services included: Air Conditioning, Common Area Maintenance, Custodial Services Maintenance, Maintenance Structure, Electricity, Gas, Heat, Insurance, Maintenance Grounds, Management, Parking Fee, Pool(s), Recreation Facility, Snow Removal, Trash, Water
- HOA name: Woodburn Village
Location
- Region: Annandale
Financial & listing details
- Price per square foot: $276/sqft
- Tax assessed value: $246,350
- Annual tax amount: $2,842
- Date on market: 10/30/2026
- Listing agreement: Exclusive Right To Sell
- Listing terms: Cash,Conventional,FHA,VA Loan,USDA Loan
- Ownership: Condominium
Estimated market value
$274,600
$261,000 - $288,000
$2,334/mo
Price history
| Date | Event | Price |
|---|---|---|
| 10/31/2026 | Listed for sale | $279,000+87.9%$276/sqft |
Source:  Bright MLS #VAFX2348620 Report a problem | ||
| 1/5/2009 | Sold | $148,500+9.2%$147/sqft |
Source: Public Record Report a problem | ||
| 8/1/2008 | Sold | $136,000-20.7%$135/sqft |
Source: Public Record Report a problem | ||
| 9/30/2003 | Sold | $171,500$170/sqft |
Source: Public Record Report a problem | ||
Public tax history
| Year | Property taxes | Tax assessment |
|---|---|---|
| 2026 | $2,842 +0.8% | $246,350 +1% |
| 2025 | $2,820 +1.8% | $243,910 +2% |
| 2024 | $2,770 +7.8% | $239,130 +5% |
| 2023 | $2,570 -1.3% | $227,740 |
| 2022 | $2,604 | $227,740 |
| 2021 | -- | $227,740 +6% |
| 2020 | $2,543 +7.8% | $214,850 +7.8% |
| 2019 | $2,358 -2.9% | $199,270 -2.9% |
| 2018 | $2,429 +5.5% | $205,200 +3.5% |
| 2017 | $2,302 +0.2% | $198,260 |
| 2016 | $2,297 +9.1% | $198,260 +5.1% |
| 2015 | $2,106 +0.2% | $188,720 |
| 2014 | $2,101 | $188,720 +19.7% |
| 2013 | -- | $157,600 +9.3% |
| 2012 | -- | $144,230 +4% |
| 2011 | -- | $138,680 +4% |
| 2010 | -- | $133,350 -16% |
| 2009 | -- | $158,750 -28% |
| 2008 | -- | $220,490 -12.7% |
| 2007 | -- | $252,710 +113.3% |
| 2003 | -- | $118,465 +25.8% |
| 2002 | -- | $94,140 |
Find assessor info on the county website
Monthly payment
Est. payment
Payment breakdown
Explore the cost of this home by adjusting the details. Changes won't be saved.Climate risks
Neighborhood: 22003
Nearby schools
Schools provided by the listing agent
- Elementary: Camelot
- Middle: Jackson
- High: Falls Church
- District: Fairfax County Public Schools
Source: Bright MLS. This data may not be complete. We recommend contacting the local school district to confirm school assignments for this home.
- $241,2002 bd1 ba1k sqft3374 Woodburn Rd APT T2, Annandale, VA 22003Off Market
- $221,6002 bd1 ba898 sqft3374 Woodburn Rd APT T3, Annandale, VA 22003Off Market
- $240,7002 bd1 ba982 sqft3374 Woodburn Rd APT 11, Annandale, VA 22003Off Market
- $215,3001 bd1 ba728 sqft3374 Woodburn Rd APT 14, Annandale, VA 22003Off Market

Similar homes
- $260,0002 bd1 ba941 sqft4108 Mangalore Dr APT 302, Annandale, VA 22003For Sale

 MLS ID #VAFX2333024, Matt Kim, Manhattan Realty Services. Bright MLS
- $245,0002 bd1 ba760 sqft7716 Donnybrook Ct Suite 102, Annandale, VA 22003For Sale
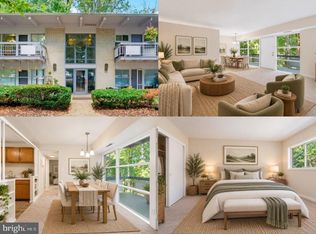 MLS ID #VAFX2342418, Melissa Melendez, eXp Realty LLC. Bright MLS
- $299,9002 bd2 ba1.1k sqftHawthorne Village, Fairfax, VA 22031For Sale
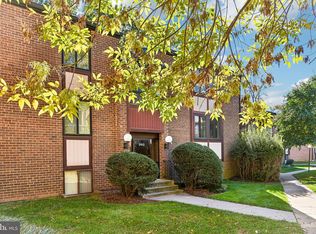 MLS ID #VAFX2347360, Khalil El-Ghoul, Glass House Real Estate. Bright MLS
- $299,0002 bd1 ba961 sqftCardinal Forest Condo, Springfield, VA 22152For Sale
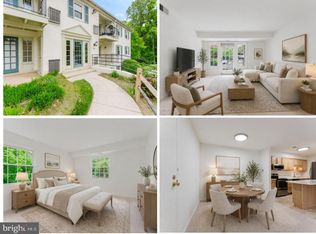 MLS ID #VAFX2327260, Andris Linauts, eXp Realty LLC. Bright MLS
- $375,0002 bd2 ba939 sqftPointe At Park C, Alexandria, VA 22302For SaleMLS ID #VAAX2067894, Meghan Whaley, KW United. Bright MLS
- $295,0002 bd1 ba875 sqftArlington Oaks, Arlington, VA 22203For SaleMLS ID #VAAR2079554, Bic DeCaro, EXP Realty, LLC. Bright MLS
- $309,0002 bd2 ba1.3k sqftSkyline House Condo, Falls Church, VA 22041For SaleMLS ID #VAFX2344928, Sadaf Alhooie, Realty ONE Group Capital. Bright MLS
- $299,9002 bd2 ba1k sqftThe Plaza, Alexandria, VA 22304For SaleMLS ID #VAAX2067058, Shaun Murphy, Compass. Bright MLS
- $315,0002 bd2 ba1k sqft5051 7th Rd S APT 102, Arlington, VA 22204For SaleMLS ID #VAAR2075176, Mel Davis, RE/MAX Distinctive Real Estate, Inc.. Bright MLS
- $325,0003 bd2 ba1.4k sqftHawthorne Village, Fairfax, VA 22031For SaleMLS ID #VAFX2342976, Sam Medvene, Samson Properties. Bright MLS
- $293,0001 bd1 ba816 sqft1914 Wilson Ln APT 204, Mc Lean, VA 22102For SaleMLS ID #VAFX2331198, Erin Peabody, Premiere Property Management, LLC. Bright MLS
- $283,0002 bd1 ba1k sqftWhitehall Codm, Bethesda, MD 20814For SaleMLS ID #MDMC2260230, Claudia Kern, Compass. Bright MLS
- $246,0002 bd1 ba1k sqftFairfax West, Fairfax, VA 22030For SaleMLS ID #VAFC2008860, Saad Jamil, Samson Properties. Bright MLS
- $239,5002 bd1 ba928 sqft5919 Quantrell Ave, Alexandria, VA 22312For SaleMLS ID #VAAX2067286, TATYANA CABREJO, Samson Properties. Bright MLS
- $380,0001 bd1 ba911 sqftAcadia Condo, Vienna, VA 22181For SaleMLS ID #VAFX2347808, Jennifer Mack, EXP Realty, LLC. Bright MLS
- $315,0002 bd2 ba1k sqftThe Plaza, Alexandria, VA 22304For SaleMLS ID #VAAX2064650, Kate Crawley, Corcoran McEnearney. Bright MLS
- $309,0001 bd1 ba673 sqftHeatherlea, Arlington, VA 22206For SaleMLS ID #VAAR2081378, Fay Sirimas, Pearson Smith Realty, LLC. Bright MLS
- $385,0002 bd2 ba1k sqft6614 Jupiter Hills Cir APT E, Alexandria, VA 22312For SaleMLS ID #VAFX2346940, Tracey Barrett, Century 21 Redwood Realty. Bright MLS
- $299,9002 bd1 ba1k sqftLancaster, Arlington, VA 22204For SaleMLS ID #VAAR2075106, Rick Bosl, KW Metro Center. Bright MLS
- $350,0002 bd2 ba1k sqftChateaux Condo, Falls Church, VA 22044For SaleMLS ID #VAFX2335414, Linda Chandler, KW United. Bright MLS
