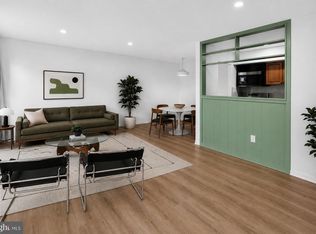
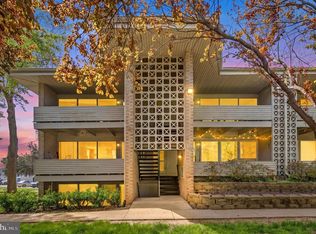
Lovely Classic 1 bedroom/1 bath condo . Tranquil balcony, washer/dryer in unit, and brand new HVAC. Separate dining room. Quiet Community with Pool! Metro Less than 2 Miles! Located Blocks from Downtown McLean/Tysons Corner/Greensboro Drive/Restaurants/All Amenities/Falls Church Whole Foods/Trader Joes/Metro! Convenient to GW Parkway/Parks and Trails!
For sale
Price cut: $5K (8/26)
$293,000
1914 Wilson Ln APT 204, Mc Lean, VA 22102
1beds
816sqft
Condominium
Built in 1964
-- sqft lot
$289,600 Zestimate®
$359/sqft
$498/mo HOA
What's special
Tranquil balconyBrand new hvacSeparate dining roomQuiet community with pool
- 42 days
- 175
- 7
Zillow last checked:
Listing updated:
Listed by:
Erin Peabody 703-382-6690,
Premiere Property Management, LLC 7033826690,
Co-Listing Agent: Helen S Manning 703-864-4346,
Premiere Property Management, LLC
Source: Bright MLS,MLS#: VAFX2331198
Facts & features
Interior
Bedrooms & bathrooms
- Bedrooms: 1
- Bathrooms: 1
- Full bathrooms: 1
- Main level bathrooms: 1
- Main level bedrooms: 1
Rooms
- Room types: Living Room, Dining Room, Primary Bedroom, Kitchen, Foyer, Laundry, Primary Bathroom
Primary bedroom
- Features: Flooring - Carpet, Walk-In Closet(s)
- Level: Main
- Area: 192 Square Feet
- Dimensions: 16 X 12
Primary bathroom
- Features: Bathroom - Tub Shower
- Level: Main
Dining room
- Features: Flooring - Carpet
- Level: Main
- Area: 99 Square Feet
- Dimensions: 11 X 9
Foyer
- Level: Main
- Area: 27 Square Feet
- Dimensions: 3 X 9
Kitchen
- Features: Flooring - Tile/Brick, Kitchen - Gas Cooking
- Level: Main
- Area: 72 Square Feet
- Dimensions: 9 X 8
Laundry
- Level: Main
Living room
- Features: Balcony Access, Flooring - Carpet
- Level: Main
- Area: 260 Square Feet
- Dimensions: 20 X 13
Heating
- Forced Air, Heat Pump, Natural Gas
Cooling
- Central Air, Electric
Appliances
- Included: Dishwasher, Disposal, Exhaust Fan, Oven/Range - Gas, Range Hood, Refrigerator, Stainless Steel Appliance(s), Washer/Dryer Stacked, Water Heater, Electric Water Heater
- Laundry: Has Laundry, Washer In Unit, Dryer In Unit, Laundry Room
Features
- Floor Plan - Traditional
- Flooring: Carpet
- Doors: Sliding Glass
- Has basement: No
- Has fireplace: No
Interior area
- Total structure area: 816
- Total interior livable area: 816 sqft
- Finished area above ground: 816
- Finished area below ground: 0
Video & virtual tour
Property
Parking
- Parking features: Lighted, Off Street, Parking Lot
Accessibility
- Accessibility features: None
Features
- Levels: One
- Stories: 1
- Exterior features: Lighting, Flood Lights, Play Area, Sidewalks, Street Lights, Balcony
- Pool features: Community
Details
- Additional structures: Above Grade, Below Grade
- Parcel number: 0392 426A0204
- Zoning: RESIDENTIAL
- Special conditions: Standard
Construction
Type & style
- Home type: Condo
- Architectural style: Contemporary
- Property subtype: Condominium
- Attached to another structure: Yes
Materials
- Brick
Condition
- New construction: No
- Year built: 1964
- Major remodel year: 2014
Utilities & green energy
- Sewer: Public Sewer
- Water: Public
Community & HOA
Community
- Security: Main Entrance Lock
- Condo and coop fee: $498 monthly
- Subdivision: Mc Lean Chase
HOA
- Has HOA: No
- Amenities included: Common Grounds, Convenience Store, Fitness Center, Gated, Picnic Area, Pool, Tot Lots/Playground
- Services included: Snow Removal, Trash, Common Area Maintenance
Location
- Region: Mc Lean
Financial & listing details
- Price per square foot: $359/sqft
- Tax assessed value: $277,520
- Annual tax amount: $3,340
- Date on market: 7/28/2026
- Listing agreement: Exclusive Agency
- Ownership: Condominium
Estimated market value
$289,600
$275,000 - $304,000
$2,008/mo
Price history
| Date | Event | Price |
|---|---|---|
| 8/26/2026 | Price change | $293,000-1.7%$359/sqft |
Source:  Bright MLS #VAFX2331198 Report a problem Bright MLS #VAFX2331198 Report a problem | ||
| 7/29/2026 | Listing removed | $1,800$2/sqft |
Source: Bright MLS #VAFX2317074 Report a problem | ||
| 7/28/2026 | Listed for sale | $298,000+37.3%$365/sqft |
Source: Bright MLS #VAFX2331198 Report a problem | ||
| 7/21/2026 | Price change | $1,800-2.7%$2/sqft |
Source: Bright MLS #VAFX2317074 Report a problem | ||
| 7/16/2026 | Listed for rent | $1,850$2/sqft |
Source: Bright MLS #VAFX2317074 Report a problem | ||
| 6/24/2026 | Listing removed | $1,850$2/sqft |
Source: Bright MLS #VAFX2317074 Report a problem | ||
| 6/2/2026 | Listed for rent | $1,850+2.8%$2/sqft |
Source: Bright MLS #VAFX2317074 Report a problem | ||
| 5/4/2025 | Listing removed | $1,800$2/sqft |
Source: Bright MLS #VAFX2236030 Report a problem | ||
| 4/23/2025 | Listed for rent | $1,800+24.1%$2/sqft |
Source: Bright MLS #VAFX2236030 Report a problem | ||
| 12/1/2021 | Listing removed | -- |
Source: Zillow Rental Network Premium Report a problem | ||
| 11/25/2021 | Price change | $1,450-7.9%$2/sqft |
Source: Zillow Rental Network Premium #VAFX2022338 Report a problem | ||
| 10/22/2021 | Listed for rent | $1,575+12.5%$2/sqft |
Source: Zillow Rental Network Premium #VAFX2022338 Report a problem | ||
| 11/28/2017 | Listing removed | $1,400$2/sqft |
Source: Fairfax Realty Of Tysons #1003300267 Report a problem | ||
| 10/19/2017 | Price change | $1,400-6.4%$2/sqft |
Source: Fairfax Realty of Tysons #1003300267 Report a problem | ||
| 8/11/2017 | Price change | $1,495-5.1%$2/sqft |
Source: Fairfax Realty of Tysons #FX9986660 Report a problem | ||
| 7/21/2017 | Price change | $1,575-4.5%$2/sqft |
Source: Fairfax Realty of Tysons #FX9986660 Report a problem | ||
| 6/24/2017 | Listed for rent | $1,650+13.8%$2/sqft |
Source: Fairfax Realty of Tysons #FX9986660 Report a problem | ||
| 5/21/2013 | Listing removed | $1,450$2/sqft |
Source: Fairfax Realty,Inc. #FX8076128 Report a problem | ||
| 5/9/2013 | Listed for rent | $1,450$2/sqft |
Source: Fairfax Realty,Inc. #FX8076128 Report a problem | ||
| 5/1/2013 | Sold | $217,000-3.6%$266/sqft |
Source: Public Record Report a problem | ||
| 4/17/2013 | Pending sale | $225,000$276/sqft |
Source: Redfin Corporation #FX8015703 Report a problem | ||
| 2/23/2013 | Listed for sale | $225,000-9.6%$276/sqft |
Source: Redfin Corporation #FX8015703 Report a problem | ||
| 6/1/2008 | Listing removed | $249,000$305/sqft |
Source: Remax Allegiance #FX6747616 Report a problem | ||
| 5/3/2008 | Listed for sale | $249,000+250.7%$305/sqft |
Source: Remax Allegiance #FX6747616 Report a problem | ||
| 3/31/1998 | Sold | $71,000-15%$87/sqft |
Source: Public Record Report a problem | ||
| 7/25/1994 | Sold | $83,500$102/sqft |
Source: Public Record Report a problem | ||
Public tax history
| Year | Property taxes | Tax assessment |
|---|---|---|
| 2025 | $3,486 +5.8% | $289,080 +6% |
| 2024 | $3,296 +6.6% | $272,720 +4% |
| 2023 | $3,090 +4.7% | $262,230 +6% |
| 2022 | $2,953 | $247,390 |
| 2021 | -- | $247,390 +15% |
| 2020 | $2,654 +1.7% | $215,120 +1.7% |
| 2019 | $2,610 +5% | $211,580 +5% |
| 2018 | $2,486 -3.2% | $201,500 -5% |
| 2017 | $2,567 -1.9% | $212,000 -2.1% |
| 2016 | $2,616 +13% | $216,470 +9% |
| 2015 | $2,316 +1.1% | $198,600 |
| 2014 | $2,291 | $198,600 +17% |
| 2013 | -- | $169,740 |
| 2012 | -- | $169,740 +5% |
| 2011 | -- | $161,660 |
| 2010 | -- | $161,660 -9.5% |
| 2009 | -- | $178,630 -21% |
| 2008 | -- | $226,110 -6.5% |
| 2007 | -- | $241,740 +90.4% |
| 2003 | -- | $126,970 +22% |
| 2002 | -- | $104,075 |
Find assessor info on the county website
Monthly payment
Est. payment
Payment breakdown
Explore the cost of this home by adjusting the details. Changes won't be saved.Climate risks
Neighborhood: 22102
Nearby schools
Schools provided by the listing agent
- Elementary: Westgate
- Middle: Kilmer
- High: Marshall
- District: Fairfax County Public Schools
Source: Bright MLS. This data may not be complete. We recommend contacting the local school district to confirm school assignments for this home.


Similar homes
- $233,0001 bd1 ba862 sqftIdylwood Towers Condo, Falls Church, VA 22043For Sale

 MLS ID #VAFX2339480, Viktar Kutsevich, Samson Properties. Bright MLS
 - $295,0001 bd1 ba729 sqftFalls Plaze Condo, Falls Church, VA 22046For Sale
 MLS ID #VAFA2003834, Colin Storm, Keller Williams Capital Properties. Bright MLS
 - $300,0002 bd1 ba870 sqftFalls Plaze Condo, Falls Church, VA 22046For Sale
 MLS ID #VAFA2003778, Eric Tone, Redfin Corporation. Bright MLS
 - $265,0002 bd1 ba884 sqft2316 Freetown Ct Unit 10/1B, Reston, VA 20191For Sale
 MLS ID #VAFX2339032, Mary Sarwary, Wallach Realty. Bright MLS
 - $265,0002 bd1 ba788 sqft7451 Little River Tpke APT 202, Annandale, VA 22003For SaleMLS ID #VAFX2336844, Andy Kim, NBI Realty LLC. Bright MLS
- $250,0002 bd2 ba982 sqftWoodburn Village, Annandale, VA 22003For SaleMLS ID #VAFX2332010, Matt Ferris, Redfin Corporation. Bright MLS
- $280,0002 bd1 ba790 sqftTivoli Condo, Springfield, VA 22152For SaleMLS ID #VAFX2333404, Brandon Smith, Smart Realty, LLC. Bright MLS
- $274,9002 bd2 ba894 sqftShadowood, Reston, VA 20191For SaleMLS ID #VAFX2328480, Kristy Moore, Local Expert Realty. Bright MLS
- $230,0001 bd1 ba862 sqftIdylwood Towers Condo, Falls Church, VA 22043For SaleMLS ID #VAFX2304890, Wiwit Tjahjana, EXP Realty, LLC. Bright MLS
- $295,0001 bd1 ba871 sqft5500 Friendship Blvd APT 1128N, Chevy Chase, MD 20815For SaleMLS ID #MDMC2222496, Margaret Babbington, Compass. Bright MLS
- $285,0001 bd1 ba774 sqftSavoy Park Condo, Falls Church, VA 22041For SaleMLS ID #VAFX2326264, Kelly Snell, Samson Properties. Bright MLS
- $275,0002 bd2 ba986 sqftNorthgate Condo, Reston, VA 20190For SaleMLS ID #VAFX2332478, Chris Craddock, EXP Realty, LLC. Bright MLS
- $289,9001 bd1 ba863 sqft3175 Summit Square Dr #5-E12, Oakton, VA 22124For SaleMLS ID #VAFX2308322, Joe Estabrooks, Keller Williams Capital Properties. Bright MLS
- $255,0001 bd1 ba656 sqftBryn Mawr Condominium, Washington, DC 20007For SaleMLS ID #DCDC2274794, Artur Guney, EXP Realty, LLC. Bright MLS
- $259,9001 bd1 ba895 sqftHawthorne Village Condo, Fairfax, VA 22031For SaleMLS ID #VAFX2331948, Fay Sirimas, Pearson Smith Realty, LLC. Bright MLS
- $290,0002 bd1 ba993 sqftNorthgate Condo, Reston, VA 20190For SaleMLS ID #VAFX2312882, Katherine (Kat) Wetzel, Century 21 Redwood Realty. Bright MLS
- $360,0002 bd1 ba905 sqft1931 N Cleveland St APT 606, Arlington, VA 22201For SaleMLS ID #VAAR2078806, Sameer Yousaf, Real Broker, LLC. Bright MLS
- $365,0002 bd2 ba1k sqftPark Towers Condo, Falls Church, VA 22046For SaleMLS ID #VAFA2004206, Neyla Brown, Keller Williams Realty. Bright MLS
- $294,0001 bd1 ba856 sqft4500 S Four Mile Run Dr APT 821, Arlington, VA 22204For SaleMLS ID #VAAR2074508, Lindsay Stuckey, RLAH @properties. Bright MLS
- $234,9002 bd1 ba929 sqftYorktowne Square Condo, Falls Church, VA 22042For SaleMLS ID #VAFX2315848, Bishal Karki, DMV Realty, INC.. Bright MLS
