***OPEN HOUSE - Saturday, 8/1, 2-4PM*** Spacious and beautifully updated 1-bedroom, 1-bath condo on a high floor with a private balcony and breathtaking views that make every day feel like a retreat. The generous living room flows seamlessly into a separate dining room and a modern kitchen featuring KraftMaid wood cabinetry, updated countertops, and fresh flooring. Freshly painted throughout with warm wood floors, elegant crown molding, a walk-in closet, in-unit washer (2020) and dryer (2019), and newer sliding glass doors (2025); This home has been lovingly cared for. All utilities included in the condo fee: gas, electricity, water, heat, and A/C along with exterior maintenance, snow removal, and trash. An assigned storage unit (D-311), conveniently located in the basement, provides additional space for your belongings. Peace of mind, built right in. Idylwood is beloved for its pet-friendly atmosphere, ample parking, and beautifully maintained grounds. Residents enjoy a full suite of resort-style amenities: 24-hour concierge/security, outdoor pool, fitness center, tennis and basketball courts, party room, library, billiard room, playground/tot lots, picnic and grill areas, bicycle room, and assigned storage. Located inside the Beltway with West Falls Church Metro just about a mile away, plus easy access to Fairfax Connector and Metrobus routes. I-66, I-495, Route 7, and the Dulles Toll Road connect you effortlessly to Reagan National and Dulles International airports. Walkable to Whole Foods, Trader Joe's, Starbucks, dining, and Tysons Corner shopping and entertainment. Ruckstuhl Park and the W&OD Trail round out a lifestyle of comfort, convenience, and true connectivity.
For sale
Price cut: $12.5K (6/16)
$235,000
2300 Pimmit Dr APT 713, Falls Church, VA 22043
1beds
862sqft
:
Get pre-qualified$2,394/mo
Condominium
Built in 1974
-- sqft lot
$228,200 Zestimate®
$273/sqft
$829/mo HOA
What's special
Beautifully maintained groundsBreathtaking viewsOutdoor poolFreshly painted throughoutUpdated countertopsFresh flooringTennis and basketball courts
- 82 days |
- 295 |
- 11 |
Zillow last checked:
Listing updated:
Listed by:
Wiwit Tjahjana 703-375-9989,
EXP Realty, LLC (866) 825-7169,
Co-Listing Agent: Carla Milanov 571-839-0240,
EXP Realty, LLC
Source: Bright MLS,MLS#: VAFX2304890
Facts & features
Interior
Bedrooms & bathrooms
- Bedrooms: 1
- Bathrooms: 1
- Full bathrooms: 1
- Main level bathrooms: 1
- Main level bedrooms: 1
Rooms
- Room types: Living Room, Dining Room, Primary Bedroom, Kitchen, Foyer, Other
Primary bedroom
- Features: Flooring - Carpet, Walk-In Closet(s)
- Level: Main
- Area: 228 Square Feet
- Dimensions: 19 X 12
Primary bedroom
- Features: Flooring - Ceramic Tile
- Level: Main
- Area: 45 Square Feet
- Dimensions: 5 X 9
Dining room
- Features: Flooring - HardWood
- Level: Main
- Area: 120 Square Feet
- Dimensions: 10 X 12
Foyer
- Features: Flooring - HardWood
- Level: Main
- Area: 15 Square Feet
- Dimensions: 5 X 3
Kitchen
- Features: Flooring - Ceramic Tile
- Level: Main
- Area: 100 Square Feet
- Dimensions: 10 X 10
Living room
- Features: Flooring - HardWood
- Level: Main
- Area: 264 Square Feet
- Dimensions: 22 X 12
Other
- Level: Main
- Area: 66 Square Feet
- Dimensions: 6 X 11
Heating
- Forced Air
Cooling
- Central Air
Appliances
- Included: Dishwasher, Disposal, Dryer, Microwave, Refrigerator, Cooktop, Washer
- Laundry: Has Laundry, Dryer In Unit, Washer In Unit, In Unit
Features
- Combination Dining/Living, Dry Wall
- Doors: Sliding Glass
- Has basement: No
- Has fireplace: No
Interior area
- Total structure area: 862
- Total interior livable area: 862 sqft
- Finished area above ground: 862
Video & virtual tour
Property
Parking
- Parking features: Unassigned, Parking Lot
Accessibility
- Accessibility features: Accessible Elevator Installed
Features
- Levels: One
- Stories: 1
- Exterior features: Storage, Balcony
- Pool features: Community
Details
- Additional structures: Above Grade
- Parcel number: 0403 27020713
- Zoning: 220
- Special conditions: Standard
Construction
Type & style
- Home type: Condo
- Property subtype: Condominium
- Attached to another structure: Yes
Materials
- Other
Condition
- New construction: No
- Year built: 1974
Details
- Builder model: LARGE 1BR/1BA
Utilities & green energy
- Sewer: Other
- Water: Other
Community & HOA
Community
- Condo and coop fee: $829 monthly
- Subdivision: Idylwood Towers
HOA
- Has HOA: No
- Amenities included: Storage Bin, Pool, Fitness Center, Basketball Court, Billiard Room, Library, Tennis Court(s), Tot Lots/Playground
- Services included: Common Area Maintenance, Pool(s), Air Conditioning, Heat, Insurance, Management, Snow Removal, Trash
- HOA name: Idylwood Towers Condo
Location
- Region: Falls Church
Financial & listing details
- Price per square foot: $273/sqft
- Tax assessed value: $233,580
- Annual tax amount: $2,571
- Date on market: 5/15/2026
- Listing agreement: Exclusive Right To Sell
- Ownership: Condominium
Estimated market value
$228,200
$217,000 - $240,000
$2,104/mo
Price history
| Date | Event | Price |
|---|---|---|
| 6/16/2026 | Price change | $235,000-5.1%$273/sqft |
Source:  Bright MLS #VAFX2304890 Report a problem Bright MLS #VAFX2304890 Report a problem | ||
| 5/15/2026 | Listed for sale | $247,500-4.6%$287/sqft |
Source: Bright MLS #VAFX2304890 Report a problem | ||
| 3/12/2020 | Listing removed | $1,600$2/sqft |
Source: TMKenny Property Services Report a problem | ||
| 2/17/2020 | Listed for rent | $1,600$2/sqft |
Source: TMKenny Property Services Report a problem | ||
| 5/10/2019 | Listing removed | $1,600$2/sqft |
Source: TMKenny Property Services Report a problem | ||
| 5/5/2019 | Listed for rent | $1,600+4.9%$2/sqft |
Source: TMKenny Property Services Report a problem | ||
| 4/18/2017 | Listing removed | $1,525$2/sqft |
Source: Keller Williams Realty Report a problem | ||
| 3/18/2017 | Listed for rent | $1,525$2/sqft |
Source: Zillow Rental Manager Report a problem | ||
| 2/28/2005 | Sold | $259,500$301/sqft |
Source: Public Record Report a problem | ||
Public tax history
| Year | Property taxes | Tax assessment |
|---|---|---|
| 2025 | $2,572 +3.8% | $222,460 +4% |
| 2024 | $2,478 +8.8% | $213,900 +6% |
| 2023 | $2,277 +2.6% | $201,790 +4% |
| 2022 | $2,219 | $194,030 +2% |
| 2021 | -- | $190,230 -1% |
| 2020 | $2,274 | $192,150 |
| 2019 | $2,274 +11.1% | $192,150 +11.1% |
| 2018 | $2,047 -1.1% | $172,970 -3% |
| 2017 | $2,069 -1.9% | $178,240 -2.2% |
| 2016 | $2,110 -0.6% | $182,160 -4.3% |
| 2015 | $2,123 +8.4% | $190,250 +8.1% |
| 2014 | $1,959 | $175,970 +9% |
| 2013 | -- | $161,440 |
| 2012 | -- | $161,440 -8% |
| 2011 | -- | $175,480 +5% |
| 2010 | -- | $167,120 -10% |
| 2009 | -- | $185,690 -15% |
| 2008 | -- | $218,460 -8.8% |
| 2007 | -- | $239,600 +111% |
| 2003 | -- | $113,545 +15% |
| 2002 | -- | $98,735 |
Find assessor info on the county website
Monthly payment
Est. payment
Payment breakdown
Explore the cost of this home by adjusting the details. Changes won't be saved.Climate risks
Neighborhood: 22043
Nearby schools
GreatSchools rating
- 5/10Shrevewood Elementary SchoolGrades: PK-6Distance: 0.7 mi
- 9/10Kilmer Middle SchoolGrades: 7-8Distance: 1 mi
- 6/10Marshall High SchoolGrades: 9-12Distance: 0.6 mi
Schools provided by the listing agent
- Elementary: Shrevewood
- Middle: Kilmer
- High: Marshall
- District: Fairfax County Public Schools
Source: Bright MLS. This data may not be complete. We recommend contacting the local school district to confirm school assignments for this home.
- $315,0002 bd2 ba1.1k sqft2311 Pimmit Dr APT 815, Falls Church, VA 22043Sold
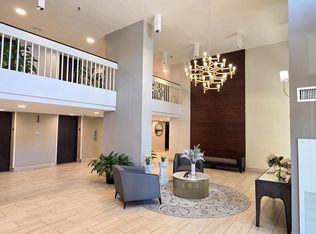
- $243,0001 bd1 ba862 sqft2300 Pimmit Dr APT 102, Falls Church, VA 22043Sold
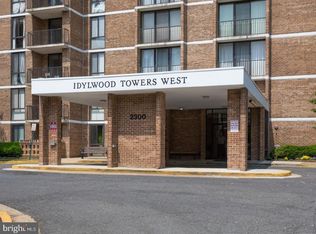
- $322,0002 bd2 ba1.1k sqft2300 Pimmit Dr APT 105, Falls Church, VA 22043Sold

- $280,0002 bd2 ba1.1k sqft2300 Pimmit Dr APT 114, Falls Church, VA 22043Sold
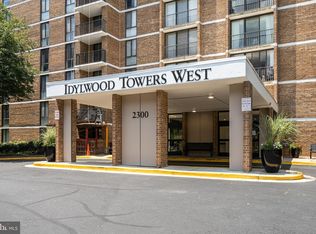
- $240,0001 bd1 ba871 sqft2300 Pimmit Dr APT 116, Falls Church, VA 22043Sold
- $230,0001 bd1 ba862 sqft2300 Pimmit Dr APT 211, Falls Church, VA 22043Sold
- $240,0001 bd1 ba862 sqft2300 Pimmit Dr APT 313, Falls Church, VA 22043Sold
- $280,0002 bd2 ba1.1k sqft2300 Pimmit Dr APT 405, Falls Church, VA 22043Sold
- $283,0002 bd2 ba1.1k sqft2300 Pimmit Dr APT 414, Falls Church, VA 22043Sold
A local agent can set up tours, give advice and negotiate with sellers.
Similar homes
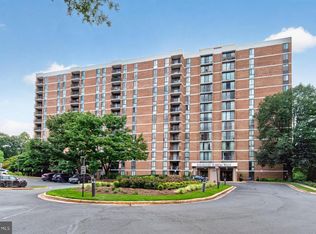
- $235,0001 bd1 ba862 sqftIdylwood Towers Condo, Falls Church, VA 22043For Sale
 MLS ID #VAFX2331582, Viktar Kutsevich, Samson Properties. Bright MLS
 - $200,0001 bd1 ba862 sqftIdylwood Towers Condo, Falls Church, VA 22043For Sale
 MLS ID #VAFX2310080, Sarah Reynolds, Keller Williams Realty. Bright MLS
 - $300,0001 bd1 ba862 sqftIdylwood Towers Condo, Falls Church, VA 22043For Sale
 MLS ID #VAFX2329004, Susan Good, RE/MAX Allegiance. Bright MLS
 - $295,0001 bd1 ba792 sqftRenaissance 2230 Condo, Falls Church, VA 22043For Sale
 MLS ID #VAFX2328502, Howard Whang, Samson Properties. Bright MLS
 - $249,0001 bd1 ba940 sqftRegency Club Of, Mc Lean, VA 22102For SaleMLS ID #VAFX2312230, Holly Amaya, Brock Realty. Bright MLS
- $250,0002 bd1 ba1k sqftFairfax West, Fairfax, VA 22030For SaleMLS ID #VAFC2008860, Saad Jamil, Samson Properties. Bright MLS
- $169,0001 bd1 ba732 sqft2903 Charing Cross Rd APT 7, Falls Church, VA 22042For SaleMLS ID #VAFX2332224, John Evans, Paul Wesley Real Estate. Bright MLS
- $220,000-- bd1 ba434 sqftForest Hills, Washington, DC 20008For SaleMLS ID #DCDC2276998, Giovanna Piskulich, Compass. Bright MLS
- $255,000-- bd1 ba542 sqftHyde Park, Arlington, VA 22203For SaleMLS ID #VAAR2077206, Michelle Palomo, Samson Properties. Bright MLS
- $235,0001 bd1 ba643 sqftParc East, Alexandria, VA 22302For SaleMLS ID #VAAX2061040, Lisa Gilmore, Keller Williams Flagship. Bright MLS
- $240,0002 bd1 ba1.1k sqftForty Six Hundred, Alexandria, VA 22304For SaleMLS ID #VAAX2063868, DANNY LEUNG, Century 21 Redwood Realty. Bright MLS
- $249,0001 bd1 ba680 sqftPlace One, Alexandria, VA 22304For SaleMLS ID #VAAX2062046, Sima Farid, Pearson Smith Realty, LLC. Bright MLS
- $220,0001 bd1 ba815 sqftParc East, Alexandria, VA 22302For SaleMLS ID #VAAX2064324, Angie McDaniel, KW United. Bright MLS
- $249,9001 bd1 ba660 sqft1300 Army Navy Dr APT 320, Arlington, VA 22202For SaleMLS ID #VAAR2076946, Kamran Saleem, Redfin Corporation. Bright MLS
- $235,0001 bd1 ba555 sqftThe Towers Condominium, Washington, DC 20016For SaleMLS ID #DCDC2241316, Nichelle Jeter, Samson Properties. Bright MLS
- $285,0001 bd1 ba951 sqftSkyline Plaza North Cond, Falls Church, VA 22041For SaleMLS ID #VAFX2328884, Neyla Brown, Keller Williams Realty. Bright MLS
- $215,0001 bd1 ba887 sqft7420 Westlake Ter #B-1406, Bethesda, MD 20817For SaleMLS ID #MDMC2248076, Rum Afsharjavan, Fathom Realty. Bright MLS
- $229,5001 bd1 ba857 sqftChelsea Towers Codm, Bethesda, MD 20817For SaleMLS ID #MDMC2243746, Christina Koch, Samson Properties. Bright MLS
- $229,990-- bd1 ba495 sqftWilloughby Of Ch Ch Codm, Chevy Chase, MD 20815For SaleMLS ID #MDMC2239890, Neil Bacchus, EXP Realty, LLC. Bright MLS
- $290,0001 bd1 ba958 sqftSkyline Plaza South Cond, Falls Church, VA 22041For SaleMLS ID #VAFX2329302, Genesis Solorzano, Real Broker, LLC. Bright MLS
