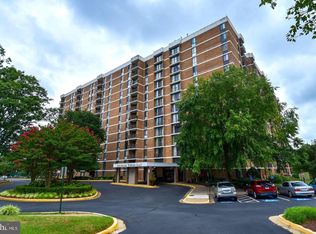
Filled with natural light from floor-to-ceiling windows, this inviting condo offers a bright and comfortable living experience in a highly convenient Falls Church location. The open floor plan creates an easy flow between the living, dining, and kitchen spaces, making everyday living and entertaining feel connected and functional. The eat-in kitchen provides a welcoming space for casual meals, morning coffee, or gathering with guests, while the private balcony offers a relaxing outdoor extension of the home. The spacious bedroom features a walk-in closet with generous storage and organization space. Residents also enjoy the convenience and peace of mind of a 24-hour concierge service, adding an extra level of comfort to everyday living. Located just minutes from Tysons, major commuter routes, Metro access, shopping, dining, parks, and everyday essentials, this home offers the convenience many buyers are looking for with the added benefit of low-maintenance condo living. Dedicated parking adds even more ease to daily life. Whether you are looking for a comfortable place to call home or a location that keeps you connected to everything Northern Virginia has to offer, this condo combines lifestyle, accessibility, and practicality in one appealing package. Photos may be virtually staged.
For sale
Price cut: $15K (7/6)
$225,000
2311 Pimmit Dr APT 318, Falls Church, VA 22043
1beds
862sqft
:
Get pre-qualified$2,328/mo
Condominium
Built in 1974
-- sqft lot
$-- Zestimate®
$261/sqft
$829/mo HOA
What's special
Private balconyOpen floor planSpacious bedroomEat-in kitchen
- 77 days |
- 609 |
- 25 |
Zillow last checked:
Listing updated:
Listed by:
Sarah Reynolds 703-844-3464,
Keller Williams Realty (703) 679-1700,
Co-Listing Agent: Kristin G Woolston 571-596-7594,
Keller Williams Realty
Source: Bright MLS,MLS#: VAFX2310080
Facts & features
Interior
Bedrooms & bathrooms
- Bedrooms: 1
- Bathrooms: 1
- Full bathrooms: 1
- Main level bathrooms: 1
- Main level bedrooms: 1
Basement
- Area: 0
Heating
- Forced Air, Natural Gas
Cooling
- Central Air, Electric
Appliances
- Included: Microwave, Dryer, Washer, Dishwasher, Disposal, Refrigerator, Cooktop, Gas Water Heater
- Laundry: In Unit
Features
- Windows: Window Treatments
- Has basement: No
- Has fireplace: No
Interior area
- Total structure area: 862
- Total interior livable area: 862 sqft
- Finished area above ground: 862
- Finished area below ground: 0
Video & virtual tour
Property
Parking
- Parking features: Parking Lot
Accessibility
- Accessibility features: Accessible Elevator Installed
Features
- Levels: One
- Stories: 1
- Pool features: Community
Details
- Additional structures: Above Grade, Below Grade
- Parcel number: 0403 27010318
- Zoning: 220
- Special conditions: Standard
Construction
Type & style
- Home type: Condo
- Architectural style: Traditional
- Property subtype: Condominium
- Attached to another structure: Yes
Materials
- Brick
Condition
- New construction: No
- Year built: 1974
Utilities & green energy
- Sewer: Public Sewer
- Water: Public
Community & HOA
Community
- Condo and coop fee: $829 monthly
- Subdivision: Idylwood Towers Condo
HOA
- Has HOA: No
- Amenities included: Concierge, Elevator(s), Fitness Center, Storage, Meeting Room, Party Room, Picnic Area, Pool, Recreation Facilities, Tennis Court(s), Tot Lots/Playground
- Services included: Air Conditioning, Custodial Services Maintenance, Maintenance Structure, Gas, Heat, Insurance, Maintenance Grounds, Management, Pool(s), Reserve Funds, Road Maintenance, Snow Removal, Trash, Water, Electricity
Location
- Region: Falls Church
Financial & listing details
- Price per square foot: $261/sqft
- Tax assessed value: $236,050
- Annual tax amount: $2,599
- Date on market: 5/13/2026
- Listing agreement: Exclusive Right To Sell
- Ownership: Condominium
Estimated market value
Not available
Estimated sales range
Not available
Not available
Price history
| Date | Event | Price |
|---|---|---|
| 7/6/2026 | Price change | $225,000-6.3%$261/sqft |
Source:  Bright MLS #VAFX2310080 Report a problem Bright MLS #VAFX2310080 Report a problem | ||
| 5/13/2026 | Listed for sale | $240,000+9.1%$278/sqft |
Source: Bright MLS #VAFX2310080 Report a problem | ||
| 1/4/2023 | Sold | $220,000-2.2%$255/sqft |
Source: Bright MLS #VAFX2101682 Report a problem | ||
| 11/8/2022 | Contingent | $225,000$261/sqft |
Source: Bright MLS #VAFX2101682 Report a problem | ||
| 11/3/2022 | Listed for sale | $225,000+24.6%$261/sqft |
Source: Bright MLS #VAFX2101682 Report a problem | ||
| 12/23/2021 | Listing removed | -- |
Source: Zillow Rental Manager Report a problem | ||
| 11/22/2021 | Listed for rent | $1,650$2/sqft |
Source: Zillow Rental Manager Report a problem | ||
| 2/26/2021 | Listing removed | -- |
Source: Owner Report a problem | ||
| 9/1/2020 | Listing removed | $1,650$2/sqft |
Source: Owner Report a problem | ||
| 8/17/2020 | Listed for rent | $1,650+3.1%$2/sqft |
Source: Owner Report a problem | ||
| 1/28/2019 | Listing removed | $1,600$2/sqft |
Source: Bayat Realty, Inc. #VAFX535434 Report a problem | ||
| 12/8/2018 | Listed for rent | $1,600$2/sqft |
Source: Bayat Realty, Inc. #VAFX535434 Report a problem | ||
| 6/19/2017 | Sold | $180,650-4.4%$210/sqft |
Source: Public Record Report a problem | ||
| 5/27/2017 | Pending sale | $189,000$219/sqft |
Source: RE/MAX Realty Group #FX9911258 Report a problem | ||
| 4/8/2017 | Listed for sale | $189,000+152%$219/sqft |
Source: RE/MAX Realty Group #FX9911258 Report a problem | ||
| 9/3/1999 | Sold | $75,000$87/sqft |
Source: Public Record Report a problem | ||
Public tax history
| Year | Property taxes | Tax assessment |
|---|---|---|
| 2025 | $2,599 +3.8% | $224,810 +4% |
| 2024 | $2,504 +11% | $216,160 +8.1% |
| 2023 | $2,256 +2.6% | $199,920 +4% |
| 2022 | $2,198 | $192,230 +2% |
| 2021 | -- | $188,460 -1% |
| 2020 | $2,253 | $190,360 |
| 2019 | $2,253 +11.2% | $190,360 +11.2% |
| 2018 | $2,027 -1.1% | $171,260 -3% |
| 2017 | $2,049 -1.9% | $176,510 -2.2% |
| 2016 | $2,090 -0.1% | $180,400 -3.7% |
| 2015 | $2,092 +8.4% | $187,420 +8.1% |
| 2014 | $1,930 | $173,350 +9% |
| 2013 | -- | $159,040 |
| 2012 | -- | $159,040 -8% |
| 2011 | -- | $172,870 +5% |
| 2010 | -- | $164,640 -10% |
| 2009 | -- | $182,930 -15% |
| 2008 | -- | $215,210 -10.2% |
| 2007 | -- | $239,600 +114.6% |
| 2003 | -- | $111,625 +15% |
| 2002 | -- | $97,065 |
Find assessor info on the county website
Monthly payment
Est. payment
Payment breakdown
Explore the cost of this home by adjusting the details. Changes won't be saved.Climate risks
Neighborhood: 22043
Nearby schools
GreatSchools rating
- 5/10Shrevewood Elementary SchoolGrades: PK-6Distance: 0.7 mi
- 9/10Kilmer Middle SchoolGrades: 7-8Distance: 1.2 mi
- 6/10Marshall High SchoolGrades: 9-12Distance: 0.7 mi
Schools provided by the listing agent
- Elementary: Shrevewood
- Middle: Kilmer
- High: Marshall
- District: Fairfax County Public Schools
Source: Bright MLS. This data may not be complete. We recommend contacting the local school district to confirm school assignments for this home.
- $308,0002 bd2 ba1.1k sqft2311 Pimmit Dr APT 105, Falls Church, VA 22043Sold
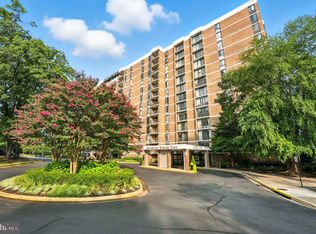
- $217,0001 bd1 ba862 sqft2311 Pimmit Dr APT 106, Falls Church, VA 22043Sold
- $342,0002 bd2 ba1.1k sqft2311 Pimmit Dr APT 114, Falls Church, VA 22043Sold
- $310,000-- bd-- ba1.1k sqft2311 Pimmit Dr APT 405, Falls Church, VA 22043Sold
- $349,9001 bd1 ba862 sqft2311 Pimmit Dr APT 603, Falls Church, VA 22043For Sale
- $255,0001 bd1 ba862 sqft2311 Pimmit Dr APT 606, Falls Church, VA 22043Sold
- $205,0001 bd1 ba862 sqft2311 Pimmit Dr APT 618, Falls Church, VA 22043Sold
- $310,0002 bd2 ba1.1k sqft2311 Pimmit Dr APT 701, Falls Church, VA 22043Sold
A local agent can set up tours, give advice and negotiate with sellers.
Similar homes
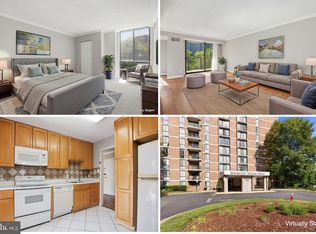
- $235,0001 bd1 ba862 sqftIdylwood Towers Condo, Falls Church, VA 22043For Sale
 MLS ID #VAFX2304890, Wiwit Tjahjana, EXP Realty, LLC. Bright MLS
 - $295,0001 bd1 ba792 sqftRenaissance 2230 Condo, Falls Church, VA 22043For Sale
 MLS ID #VAFX2328502, Howard Whang, Samson Properties. Bright MLS
 - $225,0001 bd1 ba800 sqft8003 Chanute Pl APT 8, Falls Church, VA 22042For Sale
 MLS ID #VAFX2321090, Lou Rangel, TTR Sotheby's International Realty. Bright MLS
 - $249,0001 bd1 ba940 sqftRegency Club Of, Mc Lean, VA 22102For Sale
 MLS ID #VAFX2312230, Holly Amaya, Brock Realty. Bright MLS
 - $229,0001 bd2 ba943 sqftThe Fountains, Alexandria, VA 22312For SaleMLS ID #VAAX2064360, Michelle Gordon, Compass. Bright MLS
- $220,0001 bd1 ba815 sqftParc East, Alexandria, VA 22302For SaleMLS ID #VAAX2064324, Angie McDaniel, KW United. Bright MLS
- $234,9001 bd1 ba815 sqftWhitehall Codm, Bethesda, MD 20814For SaleMLS ID #MDMC2247656, Jordan Feld, Long & Foster Real Estate, Inc.. Bright MLS
- $219,0001 bd1 ba820 sqft1220 Blair Mill Rd APT 503, Silver Spring, MD 20910For SaleMLS ID #MDMC2247818, Claudia MacDonald, Redfin Corp. Bright MLS
- $249,0002 bd1 ba1.1k sqftThe Seasons, Alexandria, VA 22312For SaleMLS ID #VAAX2063952, Molly Craig, Samson Properties. Bright MLS
- $215,0001 bd2 ba703 sqftR. L. A. Sw, Washington, DC 20024For SaleMLS ID #DCDC2274600, Justin Paulhamus, 4J Real Estate, LLC. Bright MLS
- $209,9901 bd1 ba828 sqft4600 S Four Mile Run Dr APT 208, Arlington, VA 22204For SaleMLS ID #VAAR2072554, Brittany Dixon, RLAH @properties. Bright MLS
- $285,0001 bd1 ba951 sqftSkyline Plaza North Cond, Falls Church, VA 22041For SaleMLS ID #VAFX2328884, Neyla Brown, Keller Williams Realty. Bright MLS
- $324,9991 bd1 ba959 sqftSkyline Plaza N Condo, Falls Church, VA 22041For SaleMLS ID #VAFX2327880, Keri Shull, EXP Realty, LLC. Bright MLS
- $260,0001 bd1 ba750 sqftLorcom House, Arlington, VA 22207For SaleMLS ID #VAAR2072676, Tori McKinney, KW Metro Center. Bright MLS
- $249,9001 bd1 ba660 sqft1300 Army Navy Dr APT 320, Arlington, VA 22202For SaleMLS ID #VAAR2076946, Kamran Saleem, Redfin Corporation. Bright MLS
- $229,5001 bd1 ba857 sqftChelsea Towers Codm, Bethesda, MD 20817For SaleMLS ID #MDMC2243746, Christina Koch, Samson Properties. Bright MLS
- $249,0001 bd1 ba680 sqftPlace One, Alexandria, VA 22304For SaleMLS ID #VAAX2062046, Sima Farid, Pearson Smith Realty, LLC. Bright MLS
- $235,0001 bd1 ba643 sqftParc East, Alexandria, VA 22302For SaleMLS ID #VAAX2061040, Lisa Gilmore, Keller Williams Flagship. Bright MLS
- $240,0002 bd1 ba1.1k sqftForty Six Hundred, Alexandria, VA 22304For SaleMLS ID #VAAX2063868, DANNY LEUNG, Century 21 Redwood Realty. Bright MLS
- $249,9002 bd2 ba962 sqftCircle Condo, Arlington, VA 22201For SaleMLS ID #VAAR2067702, Kay Houghton, EXP Realty, LLC. Bright MLS
