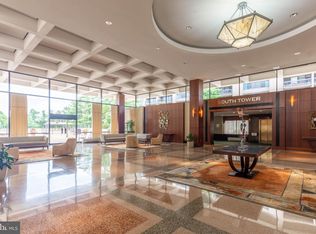
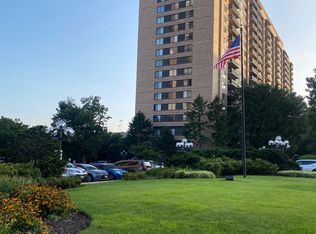
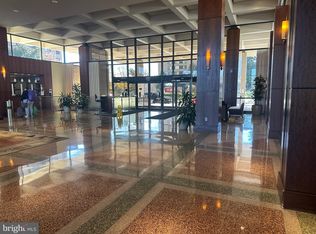
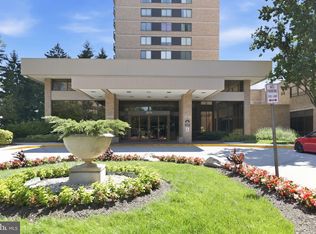
Enjoy breathtaking monument views from the private balcony of this beautifully updated 1-bedroom, 1-bath condo in the highly sought-after Skyline Plaza. Freshly painted in 2026, this move-in-ready home also features a brand-new refrigerator and a new luxury built-in microwave, offering a fresh, modern feel from the moment you walk in. Hardwood flooring welcomes you into the spacious living and dining areas, while the well-appointed kitchen offers abundant cabinetry and generous storage. The oversized bedroom features a premium walk-in closet, and the renovated bathroom includes dual sinks and custom finishes. Skyline Plaza offers full-service living with 24-hour front desk and concierge, fitness center, rooftop deck, outdoor pool, library, meeting room, billiards, party room, and more. Conveniently located with easy access to Washington, D.C., Northern Virginia, major commuter routes, shopping, dining, and public transportation. Includes one assigned garage parking space and additional storage. Some photos have been virtually staged. Virtual staging is for illustrative purposes only; furniture and décor shown are not included with the property.
For sale
$324,999
3701 S George Mason Dr Unit 2112, Falls Church, VA 22041
1beds
959sqft
:
Get pre-qualified$2,760/mo
Condominium
Built in 1973
-- sqft lot
$-- Zestimate®
$339/sqft
$638/mo HOA
What's special
Oversized bedroomNew luxury built-in microwaveOutdoor poolBrand-new refrigeratorRooftop deckHardwood flooringWell-appointed kitchen
- 7 days |
- 118 |
- 5 |
Zillow last checked:
Listing updated:
Listed by:
Keri Shull 703-608-7454,
EXP Realty, LLC 5713985989,
Co-Listing Agent: Sadatu Hage 703-722-6406,
EXP Realty, LLC
Source: Bright MLS,MLS#: VAFX2327880
Facts & features
Interior
Bedrooms & bathrooms
- Bedrooms: 1
- Bathrooms: 1
- Full bathrooms: 1
- Main level bathrooms: 1
- Main level bedrooms: 1
Basement
- Area: 0
Heating
- Convector, Electric, Natural Gas
Cooling
- Central Air, Convector, Electric
Appliances
- Included: Electric Water Heater, Gas Water Heater
- Laundry: In Unit
Features
- Floor Plan - Traditional, Walk-In Closet(s), Upgraded Countertops, Recessed Lighting, Dining Area, Kitchen - Table Space, Entry Level Bedroom
- Flooring: Hardwood
- Windows: Window Treatments
- Has basement: No
- Has fireplace: No
Interior area
- Total structure area: 959
- Total interior livable area: 959 sqft
- Finished area above ground: 959
- Finished area below ground: 0
Video & virtual tour
Property
Parking
- Total spaces: 1
- Parking features: Covered, Inside Entrance, Underground, Off Street, Garage
- Garage spaces: 1
Accessibility
- Accessibility features: None
Features
- Levels: One
- Stories: 1
- Pool features: Community
Details
- Additional structures: Above Grade, Below Grade
- Parcel number: 0623 09N 2112
- Zoning: 402
- Special conditions: Standard
Construction
Type & style
- Home type: Condo
- Architectural style: Traditional
- Property subtype: Condominium
- Attached to another structure: Yes
Materials
- Combination, Concrete, Glass
Condition
- New construction: No
- Year built: 1973
Utilities & green energy
- Sewer: Public Septic, Public Sewer
- Water: Public
- Utilities for property: Electricity Available, Natural Gas Available, Sewer Available, Water Available
Community & HOA
Community
- Features: Pool
- Condo and coop fee: $638 monthly
- Subdivision: Skyline Plaza
HOA
- Has HOA: No
- Amenities included: Common Grounds, Concierge, Elevator(s), Fitness Center, Game Room, Library, Meeting Room, Pool, Recreation Facilities, Reserved/Assigned Parking, Security
- Services included: Air Conditioning, Common Area Maintenance, Electricity, Maintenance Structure, Gas, Health Club, Heat, Insurance, Management, Parking Fee, Pest Control, Reserve Funds, Sewer, Snow Removal, Trash, Water
Location
- Region: Falls Church
Financial & listing details
- Price per square foot: $339/sqft
- Tax assessed value: $286,530
- Annual tax amount: $3,305
- Date on market: 7/27/2026
- Listing agreement: Exclusive Right To Sell
- Ownership: Condominium
Estimated market value
Not available
Estimated sales range
Not available
$2,063/mo
Price history
| Date | Event | Price |
|---|---|---|
| 7/27/2026 | Listed for sale | $324,999$339/sqft |
Source:  Bright MLS #VAFX2327880 Report a problem Bright MLS #VAFX2327880 Report a problem | ||
Public tax history
Tax history is unavailable.
Monthly payment
Est. payment
Payment breakdown
Explore the cost of this home by adjusting the details. Changes won't be saved.Climate risks
Neighborhood: 22041
Nearby schools
GreatSchools rating
- 2/10Glen Forest Elementary SchoolGrades: PK-5Distance: 1.1 mi
- 2/10Glasgow Middle SchoolGrades: 6-8Distance: 1.5 mi
- 2/10Justice High SchoolGrades: 9-12Distance: 2.1 mi
Schools provided by the listing agent
- District: Fairfax County Public Schools
Source: Bright MLS. This data may not be complete. We recommend contacting the local school district to confirm school assignments for this home.
- $1,9001 bd1 ba620 sqft3701 S George Mason Dr UNIT 101N, Falls Church, VA 22041For Rent
- $280,0001 bd1 ba958 sqft3701 S George Mason Dr UNIT 103N, Falls Church, VA 22041Sold
- $365,0002 bd2 ba1.3k sqft3701 S George Mason Dr UNIT 206N, Falls Church, VA 22041For Sale

- $350,0002 bd2 ba1.3k sqft3701 S George Mason Dr UNIT 214N, Falls Church, VA 22041Sold
- $260,0001 bd1 ba958 sqft3701 S George Mason Dr UNIT 303N, Falls Church, VA 22041Sold
- $265,0001 bd2 ba992 sqft3701 S George Mason Dr UNIT 304N, Falls Church, VA 22041Sold
- $435,0003 bd2 ba1.8k sqft3701 S George Mason Dr UNIT 315N, Falls Church, VA 22041Sold
- $290,0001 bd2 ba992 sqft3701 S George Mason Dr UNIT 404N, Falls Church, VA 22041Sold
- $225,0002 bd1 ba1k sqft3701 S George Mason Dr UNIT 411N, Falls Church, VA 22041Sold
A local agent can set up tours, give advice and negotiate with sellers.
Similar homes
- $337,0002 bd2 ba1.3k sqftSkyline House Condo, Falls Church, VA 22041For Sale
 MLS ID #VAFX2325272, Sadaf Alhooie, Keller Williams Realty. Bright MLS
 - $285,0001 bd1 ba951 sqftSkyline Plaza North Cond, Falls Church, VA 22041For Sale
 MLS ID #VAFX2328884, Neyla Brown, Keller Williams Realty. Bright MLS
 - $299,0001 bd1 ba774 sqftSavoy Park Condo, Falls Church, VA 22041For Sale
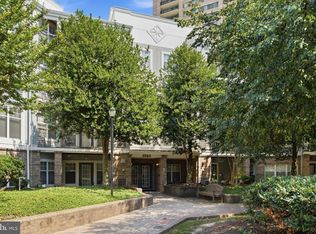 MLS ID #VAFX2326264, Kelly Snell, Samson Properties. Bright MLS
 - $309,9001 bd1 ba986 sqftWatergate At Landmark, Alexandria, VA 22304For Sale
 MLS ID #VAAX2064282, Darla Colletti, Samson Properties. Bright MLS
 - $305,0001 bd1 ba856 sqft4500 S Four Mile Run Dr APT 821, Arlington, VA 22204For SaleMLS ID #VAAR2074508, Lindsay Stuckey, RLAH @properties. Bright MLS
- $349,9003 bd3 ba1.4k sqftThe Fountains, Alexandria, VA 22312For SaleMLS ID #VAAX2063730, Laura Sacher, Compass. Bright MLS
- $295,0001 bd1 ba792 sqftRenaissance 2230 Condo, Falls Church, VA 22043For SaleMLS ID #VAFX2328502, Howard Whang, Samson Properties. Bright MLS
- $349,9001 bd1 ba862 sqftIdylwood Towers Condo, Falls Church, VA 22043For SaleMLS ID #VAFX2330128, Anthony Quiroz Olivares, Compass. Bright MLS
- $355,0002 bd1 ba826 sqftCleveland House, Arlington, VA 22201For SaleMLS ID #VAAR2073894, Sameer Yousaf, Real Broker, LLC. Bright MLS
- $330,0001 bd1 ba740 sqftR. L. A. Sw, Washington, DC 20024For SaleMLS ID #DCDC2271844, Howard Wang, Howard Wang Realty. Bright MLS
- $358,0002 bd2 ba1.2k sqft6101 Edsall Rd APT 1606, Alexandria, VA 22304For SaleMLS ID #VAAX2060332, Amanda Provost, Compass. Bright MLS
- $350,0001 bd2 ba1.1k sqftHyde Park, Arlington, VA 22203For SaleMLS ID #VAAR2063516, Carol Temple, Coldwell Banker Realty. Bright MLS
- $279,9002 bd2 ba1k sqftHighpointe, Alexandria, VA 22304For SaleMLS ID #VAAX2061226, Jennifer Christoff, KW Metro Center. Bright MLS
- $320,0001 bd1 ba670 sqftR. L. A. Sw, Washington, DC 20024For SaleMLS ID #DCDC2272158, Justin Paulhamus, 4J Real Estate, LLC. Bright MLS
- $360,0001 bd1 ba785 sqftPort Royal, Alexandria, VA 22314For SaleMLS ID #VAAX2062282, Devon O'Reilly, Compass. Bright MLS
- $359,9991 bd1 ba785 sqftPort Royal, Alexandria, VA 22314For SaleMLS ID #VAAX2060382, Andres Polly, Samson Properties. Bright MLS
- $299,000-- bd1 ba545 sqftHyde Park, Arlington, VA 22203For SaleMLS ID #VAAR2073572, Cody Chance, Long & Foster Real Estate, Inc.. Bright MLS
- $338,0001 bd1 ba938 sqftRegency At Mclean, Mc Lean, VA 22102For SaleMLS ID #VAFX2326900, Anthony Lam, Redfin Corporation. Bright MLS
- $249,0002 bd1 ba1.1k sqftThe Seasons, Alexandria, VA 22312For SaleMLS ID #VAAX2063952, Molly Craig, Samson Properties. Bright MLS
- $435,0002 bd2 ba1.3k sqftWatergate At Landmark, Alexandria, VA 22304For SaleMLS ID #VAAX2064406, German Paraud, Jack Realty Group. Bright MLS
