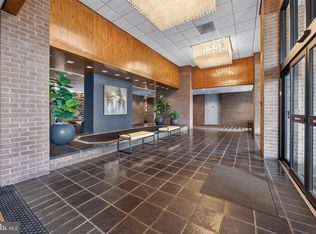
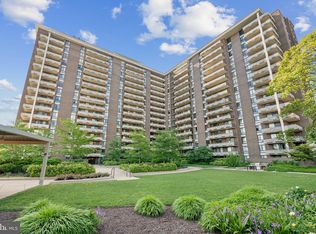
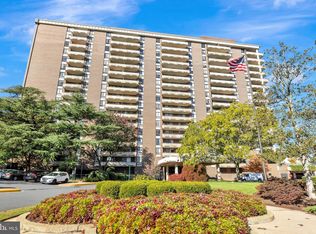
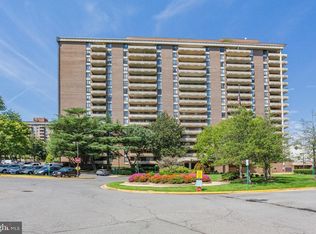
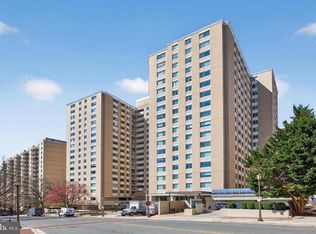
Welcome to this beautifully renovated 15th-floor residence in the highly sought-after Regency at McLean, where modern updates, breathtaking views, and an unbeatable Tysons location come together to offer effortless luxury living. This spacious one-bedroom, one-bath condominium features an open and light-filled floor plan with expansive windows and a private balcony overlooking the surrounding skyline. The fully remodeled kitchen serves as the centerpiece of the home and was thoughtfully redesigned by opening the wall overlooking the dining area, creating a bright, open-concept layout that seamlessly connects the kitchen, dining, and living spaces. Appointed with sleek granite countertops, high-end stainless steel appliances, a built-in wine refrigerator, abundant cabinetry, and a breakfast bar, this stunning renovation is perfect for both everyday living and entertaining. The generously sized bedroom offers exceptional closet space, while the renovated bathroom and in-unit Bosch washer and dryer provide both comfort and convenience. An assigned garage parking space and additional storage complete the home. The Regency at McLean offers an unmatched resort-style lifestyle with 24-hour gated security, concierge service, an elegant lobby, beautifully landscaped grounds, three swimming pools, grilling and picnic areas, a party room, library, beauty salon, dry cleaning services, and direct access to the adjacent health club. The monthly condominium fee conveniently includes all cooling, heating and electricity besides other basic utilities. Residents also enjoy exceptional convenience with easy access to Tysons Corner Center, Tysons Galleria, Wegmans, Capital One Center, the McLean Metro Station, major commuter routes including I-495, I-66, Route 123, Route 7, and the Dulles Toll Road, as well as countless restaurants, shopping, and entertainment options. Experience luxury high-rise living in one of Northern Virginia's most desirable communities.
For sale
Price cut: $10K (8/29)
$328,000
1800 Old Meadow Rd APT 1516, Mc Lean, VA 22102
1beds
938sqft
Condominium
Built in 1977
-- sqft lot
$323,100 Zestimate®
$350/sqft
$1,184/mo HOA
What's special
Three swimming poolsGrilling and picnic areasBreathtaking viewsBeautifully landscaped groundsBright open-concept layoutFully remodeled kitchenRenovated bathroom
- 90 days
- 169
- 4
Zillow last checked:
Listing updated:
Listed by:
Anthony Lam 703-447-1061,
Redfin Corporation 703-665-6665
Source: Bright MLS,MLS#: VAFX2326900
Facts & features
Interior
Bedrooms & bathrooms
- Bedrooms: 1
- Bathrooms: 1
- Full bathrooms: 1
- Main level bathrooms: 1
- Main level bedrooms: 1
Basement
- Area: 0
Heating
- Forced Air, Other
Cooling
- Central Air, Other
Appliances
- Included: Microwave, Dryer, Washer, Dishwasher, Disposal, Refrigerator, Water Heater
- Laundry: Dryer In Unit, Washer In Unit, In Unit
Features
- Dining Area, Entry Level Bedroom, Family Room Off Kitchen
- Flooring: Wood
- Has basement: No
- Has fireplace: No
Interior area
- Total structure area: 938
- Total interior livable area: 938 sqft
- Finished area above ground: 938
- Finished area below ground: 0
Property
Parking
- Total spaces: 1
- Parking features: Covered, Assigned, Garage
- Garage spaces: 1
- Details: Assigned Parking, Assigned Space #: G\3-155
Accessibility
- Accessibility features: Accessible Entrance
Features
- Levels: One
- Stories: 1
- Pool features: Community
Details
- Additional structures: Above Grade, Below Grade
- Parcel number: 0294 08 1516
- Zoning: 230
- Special conditions: Standard
Construction
Type & style
- Home type: Condo
- Property subtype: Condominium
- Attached to another structure: Yes
Materials
- Mixed
Condition
- New construction: No
- Year built: 1977
Utilities & green energy
- Sewer: Public Sewer
- Water: Public
Community & HOA
Community
- Security: Desk in Lobby, Security System
- Condo and coop fee: $1,184 monthly
- Subdivision: Regency At Mclean
HOA
- Has HOA: No
- Amenities included: Common Grounds, Concierge, Elevator(s), Pool, Party Room, Security
- Services included: Air Conditioning, Common Area Maintenance, Heat, Insurance, Maintenance Grounds, Management, Trash, Water, Snow Removal, Road Maintenance, Recreation Facility, Pool(s)
- HOA name: Regency At Mclean
Location
- Region: Mc Lean
Financial & listing details
- Price per square foot: $350/sqft
- Tax assessed value: $248,770
- Annual tax amount: $2,994
- Date on market: 7/9/2026
- Listing agreement: Exclusive Right To Sell
- Ownership: Condominium
Estimated market value
$323,100
$307,000 - $339,000
$2,167/mo
Price history
| Date | Event | Price |
|---|---|---|
| 8/29/2026 | Price change | $328,000-3%$350/sqft |
Source:  Bright MLS #VAFX2326900 Report a problem Bright MLS #VAFX2326900 Report a problem | ||
| 7/9/2026 | Listed for sale | $338,000+16.6%$360/sqft |
Source: Bright MLS #VAFX2326900 Report a problem | ||
| 7/9/2024 | Sold | $290,000-3%$309/sqft |
Source: Bright MLS #VAFX2181336 Report a problem | ||
| 6/6/2024 | Contingent | $299,000$319/sqft |
Source: Bright MLS #VAFX2181336 Report a problem | ||
| 5/21/2024 | Price change | $299,000-20.3%$319/sqft |
Source: Bright MLS #VAFX2181336 Report a problem | ||
| 1/30/2024 | Listed for sale | $375,000+15.4%$400/sqft |
Source: Bright MLS #VAFX2161562 Report a problem | ||
| 2/15/2020 | Listing removed | $2,500$3/sqft |
Source: Washington Fine Properties, LLC #VAFX1106088 Report a problem | ||
| 1/15/2020 | Listing removed | $325,000$346/sqft |
Source: Owner Report a problem | ||
| 1/15/2020 | Listed for rent | $2,500+47.5%$3/sqft |
Source: Washington Fine Properties, LLC #VAFX1106088 Report a problem | ||
| 11/9/2019 | Listed for sale | $325,000$346/sqft |
Source: Owner Report a problem | ||
| 11/20/2018 | Listing removed | $1,695$2/sqft |
Source: Owner Report a problem | ||
| 10/20/2018 | Listed for rent | $1,695$2/sqft |
Source: Owner Report a problem | ||
| 9/13/2018 | Listing removed | $1,695$2/sqft |
Source: Owner Report a problem | ||
| 8/25/2018 | Price change | $1,695-3.1%$2/sqft |
Source: Owner Report a problem | ||
| 8/12/2018 | Listed for rent | $1,750+17.1%$2/sqft |
Source: Owner Report a problem | ||
| 3/10/2015 | Listing removed | $1,495$2/sqft |
Source: Promax Management, Inc. #FX8551391 Report a problem | ||
| 2/27/2015 | Price change | $1,495-11.8%$2/sqft |
Source: Promax Management, Inc. #FX8551391 Report a problem | ||
| 2/10/2015 | Listed for rent | $1,695$2/sqft |
Source: Promax Management, Inc. #FX8551391 Report a problem | ||
Public tax history
| Year | Property taxes | Tax assessment |
|---|---|---|
| 2025 | $3,093 +5.8% | $256,460 +6% |
| 2024 | $2,923 +1.5% | $241,830 -1% |
| 2023 | $2,879 -15.1% | $244,270 -14% |
| 2022 | $3,390 | $284,030 -6% |
| 2021 | -- | $302,160 +8% |
| 2020 | $3,451 | $279,780 |
| 2019 | $3,451 +1.8% | $279,780 +1.8% |
| 2018 | $3,390 -2.1% | $274,820 -3.9% |
| 2017 | $3,463 -1.7% | $285,980 -1.9% |
| 2016 | $3,525 +5.7% | $291,650 +2% |
| 2015 | $3,336 +5.1% | $286,070 +3.9% |
| 2014 | $3,175 | $275,260 +9.2% |
| 2013 | -- | $252,070 +9.2% |
| 2012 | -- | $230,820 -8.8% |
| 2008 | -- | $253,090 -5.4% |
| 2007 | -- | $267,480 +82.1% |
| 2003 | -- | $146,870 +23% |
| 2002 | -- | $119,405 |
Find assessor info on the county website
Monthly payment
Est. payment
Payment breakdown
Explore the cost of this home by adjusting the details. Changes won't be saved.Climate risks
Neighborhood: 22102
Nearby schools
Schools provided by the listing agent
- High: Marshall
- District: Fairfax County Public Schools
Source: Bright MLS. This data may not be complete. We recommend contacting the local school district to confirm school assignments for this home.
Similar homes
- $315,0002 bd2 ba1k sqftThe Plaza, Alexandria, VA 22304For Sale

 MLS ID #VAAX2064650, Kate Crawley, Corcoran McEnearney. Bright MLS
 - $299,0002 bd2 ba1.2k sqft4601 N Park Ave APT 214P, Chevy Chase, MD 20815For Sale
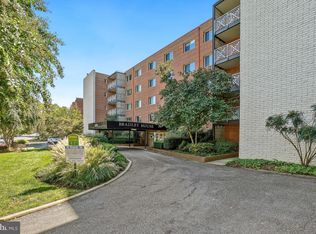
 MLS ID #MDMC2258866, Sam Solovey, Compass. Bright MLS
 - $349,0002 bd2 ba1.1k sqft4800 Chevy Chase Dr APT 102, Chevy Chase, MD 20815For Sale
 MLS ID #MDMC2258168, Jane Fairweather, Long & Foster Real Estate, Inc.. Bright MLS
 - $299,0002 bd1 ba883 sqftWilloughby Of Ch Ch Codm, Chevy Chase, MD 20815For Sale
 MLS ID #MDMC2258360, Viktar Kutsevich, Samson Properties. Bright MLS
 - $305,0002 bd2 ba1k sqftCarlyn Place Condo, Arlington, VA 22207For SaleMLS ID #VAAR2079174, Kay Houghton, EXP Realty, LLC. Bright MLS
- $330,0002 bd2 ba1.2k sqftGreenhouse, Alexandria, VA 22304For SaleMLS ID #VAAX2065706, Faith Saunders, Samson Properties. Bright MLS
- $309,0002 bd2 ba1.3k sqftThe Kenwood Condominium, Bethesda, MD 20816For SaleMLS ID #MDMC2242078, Brittany Volkmer, The Agency DC. Bright MLS
- $350,0001 bd1 ba878 sqft4515 Willard Ave APT 2007S, Chevy Chase, MD 20815For SaleMLS ID #MDMC2250348, Margaret Babbington, Compass. Bright MLS
- $319,8002 bd1 ba1.1k sqftLakeside Terrace, Bethesda, MD 20817For SaleMLS ID #MDMC2239746, Richard Newcomb, Washington Fine Properties. Bright MLS
- $300,0002 bd3 ba1.1k sqftThe Fountains, Alexandria, VA 22312For SaleMLS ID #VAAX2065292, Moe Mohammad, Samson Properties. Bright MLS
- $335,0001 bd1 ba623 sqftWindgate Of Arl (1, 2, & 3), Arlington, VA 22206For SaleMLS ID #VAAR2078570, Kay Houghton, EXP Realty, LLC. Bright MLS
- $299,5002 bd2 ba1.2k sqftThe Fountains, Alexandria, VA 22312For SaleMLS ID #VAAX2066164, Michelle Gordon, Compass. Bright MLS
- $329,9002 bd1 ba933 sqftFort Lincoln, Washington, DC 20018For SaleMLS ID #DCDC2259260, Mandy Hursen, RLAH @properties. Bright MLS
- $389,5001 bd1 ba850 sqft1510 12th St N APT 303, Arlington, VA 22209For SaleMLS ID #VAAR2079726, Olga Gribanova, Grove One Properties, LLC.. Bright MLS
- $299,9992 bd1 ba963 sqft10101 Grosvenor Pl APT 701, Rockville, MD 20852For SaleMLS ID #MDMC2254086, Sheena Saydam, Keller Williams Capital Properties. Bright MLS
- $340,0001 bd1 ba1k sqft3900 Watson Place, Washington, DC 20016For SaleMLS ID #DCDC2281950, Yessenia Nieves, Compass. Bright MLS
- $298,9992 bd1 ba1k sqftThe Cavendish, Arlington, VA 22202For SaleMLS ID #VAAR2079666, Brittany Camargo, KW Metro Center. Bright MLS
- $315,0003 bd2 ba1.3k sqftSudbury House Co, Silver Spring, MD 20910For SaleMLS ID #MDMC2250716, Loretta Reed, Long & Foster Real Estate, Inc.. Bright MLS
- $360,0002 bd2 ba1.2k sqftCleveland Park, Washington, DC 20016For SaleMLS ID #DCDC2264384, Mike Altobelli, RE/MAX Realty Services. Bright MLS
- $320,0001 bd1 ba670 sqftR. L. A. Sw, Washington, DC 20024For SaleMLS ID #DCDC2272158, Justin Paulhamus, 4J Real Estate, LLC. Bright MLS
