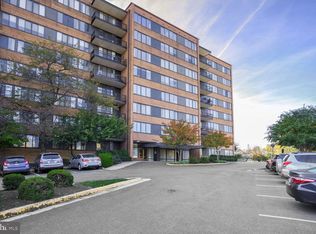
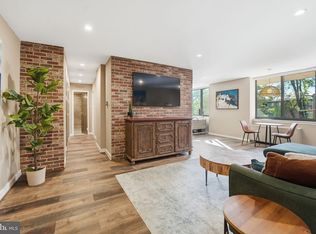
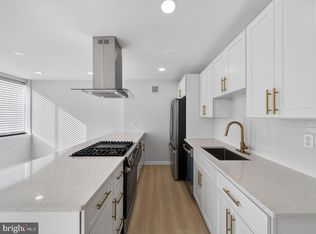
Beautiful 2-bedroom, 1.5-bathroom 6th-floor condo at Carlyn Place Condominium! Freshly painted throughout, this bright & spacious home features brand-new LVP flooring, new light fixtures, & abundant natural light. The oversized living room is filled with sunlight from large windows and offers plenty of space for relaxing or entertaining. The adjacent dining area features overhead lighting & a convenient passthrough to the kitchen, which showcases tile flooring, updated cabinetry with display cabinets, brand-new quartz countertops, a stainless steel sink, & all new appliances (2026). A hallway off the main living area offers fantastic storage with a huge coat closet plus an additional storage closet. The secondary bedroom features a ceiling fan with overhead lighting and easy access to the full bathroom, complete with tile flooring, a white vanity, sparkling white tiled shower, & coordinating tile wainscoting. The spacious primary bedroom is filled with natural light from a wall of windows and features a ceiling fan plus a private en-suite half bathroom with tile flooring, a vanity, & sparkling white tiled wainscoting. Two reserved parking spaces plus a separate lower-level storage bin provide even more everyday convenience. Carlyn Place offers an impressive collection of community amenities, including a top-floor community room with floor-to-ceiling windows & sweeping views toward DC, plus a wet bar, full-sized refrigerator, stove, microwave, & restrooms. Residents also enjoy an exercise facility with cardio equipment, free weights, a Smith machine, & a restroom with a shower, along with dedicated bike storage. Ideally located just 4 miles from DC, with convenient bus access to the Rosslyn & Ballston Metro stations and just a block from the restaurants, shops, & everyday conveniences at Lee Heights Shops!
For sale
$305,000
4390 Lorcom Ln APT 603, Arlington, VA 22207
2beds
1,044sqft
Condominium
Built in 1961
-- sqft lot
$299,700 Zestimate®
$292/sqft
$980/mo HOA
What's special
Two reserved parking spacesBrand-new quartz countertopsBright and spacious homeBrand-new lvp flooringFreshly painted throughoutNew light fixturesAbundant natural light
- 16 days
- 708
- 26
Zillow last checked:
Listing updated:
Listed by:
Kay Houghton 703-225-5529,
EXP Realty, LLC 8668257169,
Co-Listing Agent: Mikhael Noufal 703-509-4636,
EXP Realty, LLC
Source: Bright MLS,MLS#: VAAR2079174
Facts & features
Interior
Bedrooms & bathrooms
- Bedrooms: 2
- Bathrooms: 2
- Full bathrooms: 1
- 1/2 bathrooms: 1
- Main level bathrooms: 2
- Main level bedrooms: 2
Heating
- Central, Natural Gas
Cooling
- Central Air, Electric
Appliances
- Included: Gas Water Heater
- Laundry: Common Area
Features
- Has basement: No
- Has fireplace: No
Interior area
- Total structure area: 1,044
- Total interior livable area: 1,044 sqft
- Finished area above ground: 1,044
Property
Parking
- Total spaces: 2
- Parking features: Unassigned, Parking Lot, On Street
- Has uncovered spaces: Yes
Accessibility
- Accessibility features: None
Features
- Levels: One
- Stories: 1
- Pool features: None
Details
- Additional structures: Above Grade
- Parcel number: 07001157
- Zoning: RA6-15
- Zoning description: RA6-15 APR
- Special conditions: Standard
Construction
Type & style
- Home type: Condo
- Architectural style: Traditional
- Property subtype: Condominium
- Attached to another structure: Yes
Materials
- Brick
Condition
- New construction: No
- Year built: 1961
- Major remodel year: 2026
Utilities & green energy
- Sewer: Public Sewer
- Water: Public
Community & HOA
Community
- Security: Main Entrance Lock
- Condo and coop fee: $980 monthly
- Subdivision: Carlyn Place
HOA
- Has HOA: No
- Amenities included: Common Grounds, Elevator(s), Fitness Center, Storage, Party Room, Security, Storage Bin, Laundry
- Services included: Insurance, Maintenance Grounds, Management, Other, Parking Fee, Reserve Funds, Road Maintenance, Sewer, Snow Removal, Trash, Water, Electricity, Gas
- HOA name: Keymont Community Management
Location
- Region: Arlington
Financial & listing details
- Price per square foot: $292/sqft
- Tax assessed value: $296,600
- Annual tax amount: $3,123
- Date on market: 9/11/2026
- Listing agreement: Exclusive Right To Sell
- Ownership: Condominium
Estimated market value
$299,700
$285,000 - $315,000
$2,460/mo
Price history
| Date | Event | Price |
|---|---|---|
| 9/11/2026 | Listed for sale | $305,000+7%$292/sqft |
Source: eXp Realty #VAAR2079174 Report a problem | ||
| 5/12/2008 | Sold | $285,000+223.9%$273/sqft |
Source: Public Record Report a problem | ||
| 5/11/1998 | Sold | $88,000$84/sqft |
Source: Public Record Report a problem | ||
Public tax history
| Year | Property taxes | Tax assessment |
|---|---|---|
| 2025 | $2,998 +0.7% | $290,200 +0.7% |
| 2024 | $2,976 +2.5% | $288,100 +2.2% |
| 2023 | $2,905 +3.6% | $282,000 +3.6% |
| 2022 | $2,805 | $272,300 |
| 2021 | $2,805 +13.9% | $272,300 +13.5% |
| 2020 | $2,461 +2.4% | $239,900 +2.4% |
| 2019 | $2,403 +2% | $234,200 |
| 2018 | $2,356 -5.7% | $234,200 -5.7% |
| 2017 | $2,499 +4.8% | $248,400 +3.2% |
| 2016 | $2,384 -4.9% | $240,600 -4.4% |
| 2015 | $2,506 | $251,600 |
| 2014 | $2,506 -1% | $251,600 |
| 2013 | $2,531 +10.2% | $251,600 |
| 2012 | $2,297 -8.7% | -- |
| 2011 | $2,516 | -- |
| 2009 | -- | -- |
| 2008 | -- | -- |
| 2007 | -- | -- |
| 2006 | -- | -- |
| 2005 | -- | -- |
| 2004 | -- | -- |
| 2003 | -- | -- |
| 2002 | -- | -- |
| 2001 | -- | $85,500 |
Find assessor info on the county website
Monthly payment
Est. payment
Payment breakdown
Explore the cost of this home by adjusting the details. Changes won't be saved.Climate risks
Neighborhood: Donaldson Run
Nearby schools
Schools provided by the listing agent
- Elementary: Glebe
- Middle: Dorothy Hamm
- High: Yorktown
- District: Arlington County Public Schools
Source: Bright MLS. This data may not be complete. We recommend contacting the local school district to confirm school assignments for this home.

Similar homes
- $298,9992 bd1 ba1k sqftThe Cavendish, Arlington, VA 22202For Sale

 MLS ID #VAAR2079666, Brittany Camargo, KW Metro Center. Bright MLS
 - $235,0001 bd1 ba750 sqftLorcom House, Arlington, VA 22207For Sale
 MLS ID #VAAR2078116, Tori McKinney, KW Metro Center. Bright MLS
 - $239,0001 bd1 ba809 sqftStoneridge Knoll Condominium, Arlington, VA 22207For Sale
 MLS ID #VAAR2072682, Tom Buerger, Compass. Bright MLS
 - $280,0001 bd1 ba649 sqft1931 N Cleveland St APT 210, Arlington, VA 22201For Sale
 MLS ID #VAAR2079652, Jason Surbey, Corcoran McEnearney. Bright MLS
 - $299,9002 bd3 ba1.1k sqftThe Fountains, Alexandria, VA 22312For SaleMLS ID #VAAX2065272, Scott Fortney, Fortney Fine Properties, LLC. Bright MLS
- $330,0002 bd2 ba1.2k sqftGreenhouse, Alexandria, VA 22304For SaleMLS ID #VAAX2065706, Faith Saunders, Samson Properties. Bright MLS
- $389,5001 bd1 ba850 sqft1510 12th St N APT 303, Arlington, VA 22209For SaleMLS ID #VAAR2079726, Olga Gribanova, Grove One Properties, LLC.. Bright MLS
- $305,0001 bd1 ba793 sqftGlover Park, Washington, DC 20007For SaleMLS ID #DCDC2279588, Kelly Jackson, Samson Properties. Bright MLS
- $299,0001 bd1 ba691 sqft3601 Wisconsin Ave NW APT 601, Washington, DC 20016For SaleMLS ID #DCDC2281996, Mounira Al Hmoud, Samson Properties. Bright MLS
- $335,0001 bd1 ba623 sqftWindgate Of Arl (1, 2, & 3), Arlington, VA 22206For SaleMLS ID #VAAR2078570, Kay Houghton, EXP Realty, LLC. Bright MLS
- $310,0001 bd1 ba676 sqft300 M St SW #N808, Washington, DC 20024For SaleMLS ID #DCDC2283370, Coco Palomeque, KW Metro Center. Bright MLS
- $299,0003 bd2 ba1.1k sqftSaxony Square, Alexandria, VA 22312For SaleMLS ID #VAAX2058946, Alexandra Holden, Keller Williams Realty. Bright MLS
- $267,5001 bd1 ba533 sqftGeorgetown North, Washington, DC 20007For SaleMLS ID #DCDC2284414, Kerry Fortune, Washington Fine Properties, LLC. Bright MLS
- $299,0001 bd1 ba707 sqftCleveland Park, Washington, DC 20016For SaleMLS ID #DCDC2282720, Brantley Sanderson, Compass. Bright MLS
- $345,0002 bd1 ba783 sqft1301 N Ode St APT 114, Arlington, VA 22209For SaleMLS ID #VAAR2073104, Thambi Gangadhar, Gaja Associates Inc.. Bright MLS
- $294,0001 bd1 ba856 sqft4500 S Four Mile Run Dr APT 821, Arlington, VA 22204For SaleMLS ID #VAAR2074508, Lindsay Stuckey, RLAH @properties. Bright MLS
- $209,9001 bd1 ba720 sqft3701 5th St S APT 306, Arlington, VA 22204For SaleMLS ID #VAAR2080168, Kay Houghton, EXP Realty, LLC. Bright MLS
- $299,0003 bd2 ba974 sqftBrentwood, Washington, DC 20018For SaleMLS ID #DCDC2277424, Ray Gernhart, Samson Properties. Bright MLS
- $275,0002 bd1 ba1.1k sqftForty Six Hundred, Alexandria, VA 22304For SaleMLS ID #VAAX2063690, Kim Oliver, Pearson Smith Realty, LLC. Bright MLS
- $275,0002 bd1 ba1.1k sqftForty Six Hundred, Alexandria, VA 22304For SaleMLS ID #VAAX2063096, Chris Craddock, EXP Realty, LLC. Bright MLS
