Skip main navigation
Sold for $245,000
  • $245,000

    4390 Lorcom Ln APT 810, Arlington, VA 22207

    2beds
    1,044sqft
    Condominium
    Built in 1961
    -- sqft lot
    $261,300 Zestimate®
    $235/sqft
    $2,613 Estimated rent

    Home value

    $261,300

    $248,000 - $274,000

    $2,613/mo

    Zestimate® history
    Loading
    Loading...

    Owner options

    List your home for rent

    $2,613/mo

    Rent Zestimate®

    Find your next renter with Zillow Rental Manager. Plus, with online applications, you can quickly screen prospective tenants – for free.

    Learn more

    $2,613/mo

    Rent Zestimate®

    Refinance and save

    $1,234/mo

    Est. payment

    Refinancing to a lower rate could help reduce your monthly payments and save thousands over the life of the loan.

    See today's rates

    $1,234/mo

    Est. payment

    Explore your selling options

    Work with a Zillow partner agent

    Leverage their expertise and Zillow's premium Showcase listings to get your home seen by more buyers.

    Get started

    List with your own agent

    Get your home in front of millions of buyers by listing it on Zillow.

    Learn how to do it

    Sell it yourself

    Take full control of how buyers see your home on Zillow by listing For Sale by Owner (FSBO).

    List your home

    What's special

    High ceilingsLarge living spaceBright dining areaRecessed lighting throughoutNewly renovated roofGenerous primary bedroomSpacious sun-splashed top-floor condo
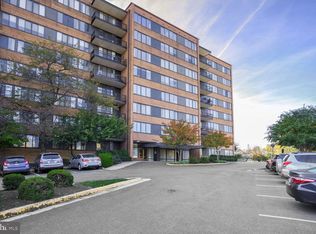
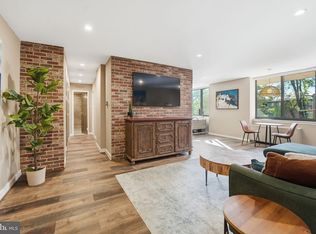
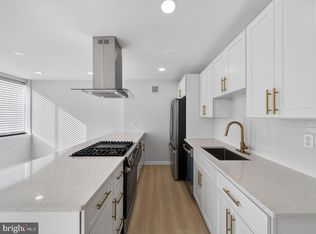
    Welcome to Unit #810 at 4390 Lorcom Lane—a spacious, sun-splashed top-floor condo offering 2 bedrooms, 1.5 baths, and sweeping treetop and skyline views. This move-in ready home features high ceilings, oversized windows, fresh paint, and recessed lighting throughout, combining mid-century charm with thoughtful updates. The kitchen is updated with granite counters, gas cooking, and quality appliances, flowing into a bright dining area and large living space—perfect for relaxing or entertaining. The generous primary bedroom includes a walk-in closet and half bath, and the other bedroom makes a great secondary bedroom or home office. Both bathrooms are vintage originals—one in bold blue, the other pink—full of character and ready to be preserved or reimagined. Carlyn Place is a secure, professionally managed building with elevator access, FOB entry, a stunning new rooftop community room with full kitchen, and a newly renovated roof. Residents enjoy shared laundry and storage on every level, along with access to a fitness center in the adjacent building (currently being renovated). The condo fee covers nearly all utilities—gas, electricity, water, sewer—plus two parking passes, HVAC maintenance, and shared amenities, making for easy, all-inclusive living. Located in the charming Waverly Hills neighborhood near Cherrydale, you’re just one block from Lee Heights Shopping Center from neighborhood favorites like Café Colline, Arrow Wine and Cheese, and Starbucks and easy walking distance to many other Arlington Favorites. Enjoy quick access to parks, trails, I-66, Route 29, and GW Parkway. ART bus service stops right outside, and Ballston Metro is just a short walk or bike ride away. Top-floor living with timeless style, unbeatable convenience, and a true neighborhood feel—it’s all here.

    Zillow last checked:

    Listing updated:

    Listed by:

    Conor Sullivan 703-268-6380,

    Washington Fine Properties

    Bought with:

    Arash Azma

    Compass

    Source: Bright MLS,MLS#: VAAR2067704MLS Logo

    Facts & features

    Interior

    Bedrooms & bathrooms
    • Bedrooms: 2
    • Bathrooms: 2
    • Full bathrooms: 1
    • 1/2 bathrooms: 1
    • Main level bathrooms: 2
    • Main level bedrooms: 2
    Basement
    • Area: 0
    Heating
    • Forced Air, Natural Gas, Other
    Cooling
    • Other, Electric
    Appliances
    • Included: Water Heater
    Features
    • Ceiling Fan(s), Crown Molding, Kitchen - Gourmet, Upgraded Countertops
    • Flooring: Wood
    • Has basement: No
    • Has fireplace: No
    Interior area
    • Total structure area: 1,044
    • Total interior livable area: 1,044 sqft
    • Finished area above ground: 1,044
    • Finished area below ground: 0

    Property

    Parking
    • Parking features: Parking Lot
    Accessibility
    • Accessibility features: Other
    Features
    • Levels: One
    • Stories: 1
    • Pool features: None
    Details
    • Additional structures: Above Grade, Below Grade
    • Parcel number: 07001188
    • Zoning: RA6-15
    • Special conditions: Standard

    Construction

    Type & style
    • Home type: Condo
    • Architectural style: Contemporary
    • Property subtype: Condominium
    • Attached to another structure: Yes
    Materials
    • Brick
    Condition
    • New construction: No
    • Year built: 1961

    Utilities & green energy

    • Sewer: Public Sewer
    • Water: Public

    Community & neighborhood

    Location
    • Region: Arlington
    • Subdivision: Carlyn Place

    HOA & financial

    Other fees
    • Condo and coop fee: $980 monthly

    Other

    Other facts
    • Listing agreement: Exclusive Right To Sell
    • Ownership: Condominium

    Price history

    DateEventPrice
    5/5/2026Sold$245,000-8.9%$235/sqft
    Source: Bright MLS #VAAR2067704 Report a problem
    4/22/2026Pending sale$269,000$258/sqft
    Source: Bright MLS #VAAR2067704 Report a problem
    3/10/2026Price change$269,000-5.6%$258/sqft
    Source: Bright MLS #VAAR2067704 Report a problem
    1/13/2026Listed for sale$285,000-1.7%$273/sqft
    Source: Bright MLS #VAAR2067704 Report a problem
    12/1/2025Listing removed$289,900$278/sqft
    Source: Bright MLS #VAAR2058794 Report a problem
    10/22/2025Price change$289,900-3.3%$278/sqft
    Source: Bright MLS #VAAR2058794 Report a problem
    8/6/2025Price change$299,900-4.8%$287/sqft
    Source: Bright MLS #VAAR2058794 Report a problem
    7/7/2025Price change$315,000-3.1%$302/sqft
    Source: Bright MLS #VAAR2058794 Report a problem
    6/4/2025Listed for sale$325,000+10.9%$311/sqft
    Source: Bright MLS #VAAR2058794 Report a problem
    12/29/2008Sold$293,000+233%$281/sqft
    Source: Public Record Report a problem
    4/25/1994Sold$88,000$84/sqft
    Source: Public Record Report a problem

    Public tax history

    YearProperty taxesTax assessment
    2025$2,945 +0.7%$285,100 +0.7%
    2024$2,923 +2.5%$283,000 +2.2%
    2023$2,852 +3.6%$276,900 +3.6%
    2022$2,753 $267,300
    2021$2,753 +14.1%$267,300 +13.6%
    2020$2,413 +2.4%$235,200 +2.4%
    2019$2,356 +2%$229,600
    2018$2,310 -5.7%$229,600 -5.7%
    2017$2,451 +5.7%$243,600 +4.1%
    2016$2,319 -4.6%$234,000 -4.1%
    2015$2,430 $244,000
    2014$2,430 -1%$244,000
    2013$2,455 +11.6%$244,000
    2012$2,199 -8.7%--
    2011$2,409 --
    2009-- --
    2008-- --
    2007-- --
    2006-- --
    2005-- --
    2004-- --
    2003-- --
    2002-- --
    2001-- $81,400

    Find assessor info on the county website

    Neighborhood: Donaldson Run

    Nearby schools

    GreatSchools rating
    Schools provided by the listing agent
    • Elementary: Glebe
    • Middle: Dorothy Hamm
    • High: Yorktown
    • District: Arlington County Public Schools

    Source: Bright MLS. This data may not be complete. We recommend contacting the local school district to confirm school assignments for this home.

    Get a cash offer in 3 minutes
    Find out how much your home could sell for in as little as 3 minutes with a no-obligation cash offer.
    Estimated market value
    $261,300
    Get a cash offer in 3 minutes
    Find out how much your home could sell for in as little as 3 minutes with a no-obligation cash offer.
    Estimated market value
    $261,300