Skip main navigation
Sold for $227,000
  • $227,000

    4390 Lorcom Ln APT 512, Arlington, VA 22207

    1beds
    819sqft
    Condominium
    Built in 1961
    -- sqft lot
    $227,000 Zestimate®
    $277/sqft
    $2,069 Estimated rent

    Home value

    $227,000

    $216,000 - $238,000

    $2,069/mo

    Zestimate® history
    Loading
    Loading...

    Owner options

    List your home for rent

    $2,069/mo

    Rent Zestimate®

    Find your next renter with Zillow Rental Manager. Plus, with online applications, you can quickly screen prospective tenants – for free.

    Learn more

    $2,069/mo

    Rent Zestimate®

    Refinance and save

    $1,143/mo

    Est. payment

    Refinancing to a lower rate could help reduce your monthly payments and save thousands over the life of the loan.

    See today's rates

    $1,143/mo

    Est. payment

    Explore your selling options

    Work with a Zillow partner agent

    Leverage their expertise and Zillow's premium Showcase listings to get your home seen by more buyers.

    Get started

    List with your own agent

    Get your home in front of millions of buyers by listing it on Zillow.

    Learn how to do it

    Sell it yourself

    Take full control of how buyers see your home on Zillow by listing For Sale by Owner (FSBO).

    List your home

    What's special

    Open floor planFresh interior paintThoughtful finishes throughoutWell-maintained mid-rise buildingGas rangeBuilt-in microwave
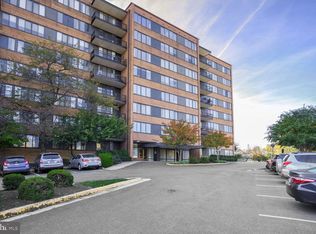
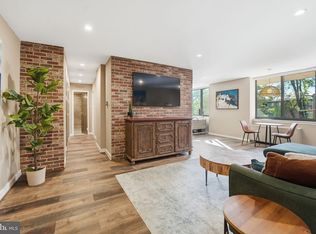
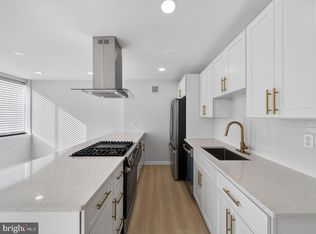
    Discover the charm of this updated 1-bedroom w/den condo at Carlyn Place. The open floor plan welcomes you into a bright living area, perfect for entertaining or relaxing at home. Recent updates include new LVP flooring and carpet (2025), fresh interior paint, and thoughtful finishes throughout. The kitchen features modern stainless steel appliances, including a gas range and built-in microwave, making everyday cooking easy and efficient. Step out onto your private balcony with sweeping views, ideal for morning coffee or unwinding in the evening. This well-maintained mid-rise building offers exceptional amenities. Condo fees cover all utilities (water, sewer, gas, and electricity), parking, fitness center, secure in-building laundry (unit level laundry and common laundry), bike storage, and an on-site dedicated storage area—providing true low-maintenance living. Residents also enjoy a newly renovated rooftop common area, complete with a kitchen, island, and expansive windows showcasing stunning panoramic views. Situated in Arlington’s desirable Waverly Hills/Cherrydale area, you’re just steps from the Lee Heights Shopping Center with dining and services. Frequent bus service (ART & Metrobus routes) stops right outside the building, with routes to Rosslyn, Ballston, and downtown Washington, D.C. Ballston-Metro (Orange & Silver Lines) is approximately 1–1.5 miles away, offering easy access to the region’s rapid transit system. Major routes including I-66 and the George Washington Parkway are just minutes away, making drives into D.C. or points west simple and quick. Reagan National Airport and the heart of Washington, D.C. are also easily reachable by car or transit. Convenience, comfort, and connectivity come together in this move-in-ready Arlington home. Don’t miss the opportunity to make it yours!

    Zillow last checked:

    Listing updated:

    Listed by:

    Daniel Dominguez 571-643-5552,

    Pearson Smith Realty, LLC

    Bought with:

    NON MEMBER, 0225194075

    Non Subscribing Office

    Source: Bright MLS,MLS#: VAAR2066862MLS Logo

    Facts & features

    Interior

    Bedrooms & bathrooms
    • Bedrooms: 1
    • Bathrooms: 1
    • Full bathrooms: 1
    • Main level bathrooms: 1
    • Main level bedrooms: 1
    Rooms
    • Room types: Living Room, Dining Room, Kitchen, Den, Bedroom 1, Bathroom 1
    Bedroom 1
    • Features: Flooring - Carpet
    • Level: Main
    • Area: 168 Square Feet
    • Dimensions: 12 X 14
    Bathroom 1
    • Level: Main
    Den
    • Features: Flooring - Luxury Vinyl Plank, Ceiling Fan(s)
    • Level: Main
    • Area: 99 Square Feet
    • Dimensions: 9 X 11
    Dining room
    • Level: Main
    Kitchen
    • Features: Kitchen - Gas Cooking, Granite Counters, Flooring - Ceramic Tile
    • Level: Main
    • Area: 70 Square Feet
    • Dimensions: 7 X 10
    Living room
    • Features: Flooring - Luxury Vinyl Plank
    • Level: Main
    • Area: 264 Square Feet
    • Dimensions: 22 X 12
    Heating
    • Forced Air, Natural Gas
    Cooling
    • Central Air, Electric
    Appliances
    • Included: Microwave, Dishwasher, Disposal, Oven/Range - Gas, Refrigerator, Stainless Steel Appliance(s), Gas Water Heater
    • Laundry: Common Area, Lower Level
    Features
    • Open Floorplan, Upgraded Countertops, Combination Dining/Living, Ceiling Fan(s), Bathroom - Tub Shower
    • Flooring: Carpet, Tile/Brick, Luxury Vinyl
    • Has basement: No
    • Has fireplace: No
    Interior area
    • Total structure area: 819
    • Total interior livable area: 819 sqft
    • Finished area above ground: 819

    Property

    Parking
    • Parking features: Permit Included, Parking Lot
    Accessibility
    • Accessibility features: None
    Features
    • Levels: One
    • Stories: 1
    • Exterior features: Balcony
    • Pool features: None
    • Has view: Yes
    • View description: City
    Details
    • Additional structures: Above Grade
    • Parcel number: 07001154
    • Zoning: RA6-15
    • Special conditions: Standard
    • Other equipment: Intercom

    Construction

    Type & style
    • Home type: Condo
    • Property subtype: Condominium
    • Attached to another structure: Yes
    Materials
    • Brick
    • Foundation: Other
    Condition
    • Excellent
    • New construction: No
    • Year built: 1961

    Utilities & green energy

    • Sewer: Public Sewer
    • Water: Public
    • Utilities for property: Fiber Optic

    Community & HOA

    Community
    • Security: Main Entrance Lock
    • Condo and coop fee: $736 monthly
    • Subdivision: Carlyn Place
    HOA
    • Has HOA: No
    • Amenities included: Common Grounds, Community Center, Other, Storage Bin, Fitness Center
    • Services included: Air Conditioning, Common Area Maintenance, Electricity, Maintenance Structure, Gas, Heat, Insurance, Management, Parking Fee, Reserve Funds, Sewer, Snow Removal, Trash, Water, Laundry
    Location
    • Region: Arlington

    Financial & listing details

    • Price per square foot: $277/sqft
    • Tax assessed value: $238,200
    • Annual tax amount: $2,461
    • Date on market: 1/15/2026
    • Listing agreement: Exclusive Right To Sell
    • Listing terms: FHA,FHLMC,FMHA,FNMA,VA Loan,VHDA
    • Ownership: Condominium

    Price history

    DateEventPrice
    6/25/2026Sold$227,000-4.2%$277/sqft
    Source: Bright MLS #VAAR2066862 Report a problem
    5/21/2026Contingent$237,000$289/sqft
    Source: Bright MLS #VAAR2066862 Report a problem
    4/17/2026Price change$237,000-3.3%$289/sqft
    Source: Bright MLS #VAAR2066862 Report a problem
    1/15/2026Listed for sale$245,000-1.6%$299/sqft
    Source: Bright MLS #VAAR2066862 Report a problem
    11/24/2025Listing removed$249,000$304/sqft
    Source: Bright MLS #VAAR2058998 Report a problem
    9/6/2025Price change$249,000-0.4%$304/sqft
    Source: Bright MLS #VAAR2058998 Report a problem
    9/4/2025Listed for sale$250,000$305/sqft
    Source: Bright MLS #VAAR2058998 Report a problem
    8/14/2025Listing removed$250,000$305/sqft
    Source: Bright MLS #VAAR2058998 Report a problem
    6/9/2025Listed for sale$250,000+52%$305/sqft
    Source: Bright MLS #VAAR2058998 Report a problem
    11/21/2021Listing removed--
    Source: Zillow Rental Network Premium Report a problem
    11/3/2021Price change$1,600-3%$2/sqft
    Source: Zillow Rental Network Premium #VAAR2002350 Report a problem
    10/20/2021Price change$1,650-2.9%$2/sqft
    Source: Zillow Rental Network Premium #VAAR2002350 Report a problem
    9/24/2021Price change$1,700-2.9%$2/sqft
    Source: Zillow Rental Network Premium #VAAR2002350 Report a problem
    9/8/2021Price change$1,750-2.8%$2/sqft
    Source: Zillow Rental Network Premium #VAAR2002350 Report a problem
    8/31/2021Price change$1,800-5.3%$2/sqft
    Source: Zillow Rental Network Premium #VAAR2002350 Report a problem
    8/16/2021Price change$1,900-5%$2/sqft
    Source: Zillow Rental Manager Report a problem
    8/6/2021Listed for rent$2,000$2/sqft
    Source: Zillow Rental Manager Report a problem
    4/9/2003Sold$164,500+126.9%$201/sqft
    Source: Public Record Report a problem
    6/1/1995Sold$72,500$89/sqft
    Source: Public Record Report a problem

    Public tax history

    YearProperty taxesTax assessment
    2025$2,461 +0.8%$238,200 +0.8%
    2024$2,442 +2.5%$236,400 +2.2%
    2023$2,381 +3.7%$231,200 +3.7%
    2022$2,297 -7.6%$223,000 -7.6%
    2021$2,485 +10%$241,300 +9.5%
    2020$2,260 +8.4%$220,300 +8.4%
    2019$2,086 +2%$203,300
    2018$2,045 +3.3%$203,300 +3.3%
    2017$1,980 +2.3%$196,800 +0.8%
    2016$1,934 +3.2%$195,200 +3.7%
    2015$1,874 -7.4%$188,200 -7.4%
    2014$2,024 +1.5%$203,200 +2.5%
    2013$1,994 +9.1%$198,200
    2012$1,827 +1.4%--
    2011$1,803 --
    2009-- --
    2008-- --
    2007-- --
    2006-- --
    2005-- --
    2004-- --
    2003-- --
    2002-- --
    2001-- $68,200
    Find assessor info on the county website

    Neighborhood: Donaldson Run

    Nearby schools

    GreatSchools rating
    Schools provided by the listing agent
    • Elementary: Glebe
    • Middle: Dorothy Hamm
    • High: Yorktown
    • District: Arlington County Public Schools

    Source: Bright MLS. This data may not be complete. We recommend contacting the local school district to confirm school assignments for this home.

    Get a cash offer in 3 minutes
    Find out how much your home could sell for in as little as 3 minutes with a no-obligation cash offer.
    Estimated market value
    $227,000
    Get a cash offer in 3 minutes
    Find out how much your home could sell for in as little as 3 minutes with a no-obligation cash offer.
    Estimated market value
    $227,000