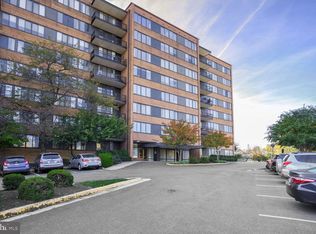
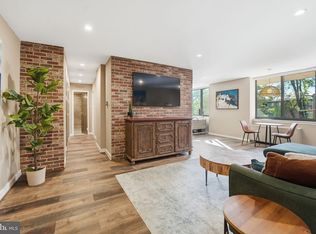
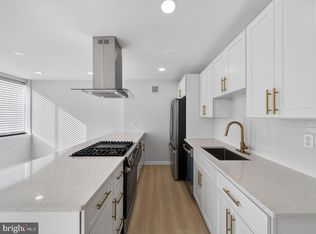
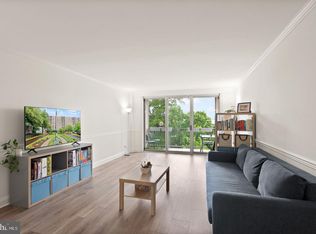
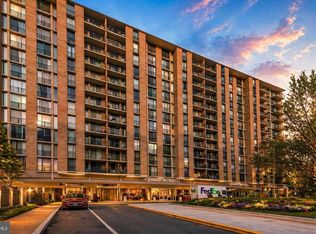
Welcome to Carlyn Place, where space, convenience, and an unbeatable North Arlington location come together. This spacious 2-bedroom, 1.5-bath condo offers more than 1,000 square feet of living space, generous bedroom sizes, abundant natural light, and a serene tree-lined outlook. Remodeled kitchen has butcher block countertops, stainless steel appliances, a deep sink, and gas cooking. The kitchen offers updated appliances, a butcher block countertop, and a newer sink, while both bedrooms feature Elfa closet systems for exceptional organization. The primary bedroom includes a walk-in closet and private half bath. A full hall bath with tub/shower serves the rest of the home and offers an opportunity to add your own style. Everyday living is made easy with two parking passes, private basement storage, and laundry conveniently located across the hall, with additional machines available on every floor and in the basement. The monthly HOA fee includes water, gas, electricity, trash, and parking, providing exceptional value and predictable monthly expenses. Residents also enjoy a fitness center, bike room, and rooftop party room. Just one block from Lee Heights Shopping and minutes from Georgetown, Washington, D.C., and major commuter routes, this home offers the space and convenience buyers are looking for in North Arlington—all at an exceptional value.
For sale
Price cut: $10K (9/10)
$279,000
4390 Lorcom Ln APT 510, Arlington, VA 22207
2beds
1,021sqft
Condominium
Built in 1961
-- sqft lot
$275,000 Zestimate®
$273/sqft
$980/mo HOA
What's special
Generous bedroom sizesRemodeled kitchenGas cookingButcher block countertopsAbundant natural lightSerene tree-lined outlookDeep sink
- 67 days
- 833
- 20
Zillow last checked:
Listing updated:
Listed by:
Tyler Sylvestri 571-233-0005,
Compass (703) 229-8935,
Co-Listing Team: The Toomey Group, Co-Listing Agent: Kyle R Toomey 703-380-0071,
Compass
Source: Bright MLS,MLS#: VAAR2078340
Facts & features
Interior
Bedrooms & bathrooms
- Bedrooms: 2
- Bathrooms: 2
- Full bathrooms: 1
- 1/2 bathrooms: 1
- Main level bathrooms: 2
- Main level bedrooms: 2
Basement
- Area: 0
Heating
- Central, Natural Gas
Cooling
- Central Air, Electric
Appliances
- Included: Gas Water Heater
- Laundry: Common Area
Features
- Bathroom - Tub Shower, Dining Area, Elevator, Kitchen - Galley, Recessed Lighting, Walk-In Closet(s)
- Flooring: Carpet
- Windows: Window Treatments
- Has basement: No
- Has fireplace: No
Interior area
- Total structure area: 1,021
- Total interior livable area: 1,021 sqft
- Finished area above ground: 1,021
- Finished area below ground: 0
Property
Parking
- Parking features: Permit Included, Unassigned, Parking Lot
Accessibility
- Accessibility features: Accessible Elevator Installed, Accessible Approach with Ramp
Features
- Levels: One
- Stories: 1
- Pool features: None
Details
- Additional structures: Above Grade, Below Grade
- Parcel number: 07001152
- Zoning: RA6-15
- Special conditions: Standard
Construction
Type & style
- Home type: Condo
- Architectural style: Mid-Century Modern
- Property subtype: Condominium
- Attached to another structure: Yes
Materials
- Brick
Condition
- New construction: No
- Year built: 1961
Utilities & green energy
- Sewer: Public Sewer
- Water: Public
Community & HOA
Community
- Security: Exterior Cameras, Security System
- Condo and coop fee: $980 monthly
- Subdivision: Carlyn Place
HOA
- Has HOA: No
- Amenities included: Elevator(s), Fitness Center, Laundry, Party Room
- Services included: A/C unit(s), All Ground Fee, Common Area Maintenance, Custodial Services Maintenance, Maintenance Structure, Gas, Health Club, Heat, Management, Parking Fee, Reserve Funds, Sewer, Snow Removal, Water, Trash
- HOA name: Carlyn Place
Location
- Region: Arlington
Financial & listing details
- Price per square foot: $273/sqft
- Tax assessed value: $284,800
- Annual tax amount: $2,942
- Date on market: 8/14/2026
- Listing agreement: Exclusive Right To Sell
- Listing terms: Cash,Conventional,VA Loan,FHA
- Ownership: Condominium
Estimated market value
$275,000
$261,000 - $289,000
$2,422/mo
Price history
| Date | Event | Price |
|---|---|---|
| 9/10/2026 | Price change | $279,000-3.5%$273/sqft |
Source:  Bright MLS #VAAR2078340 Report a problem Bright MLS #VAAR2078340 Report a problem | ||
| 8/14/2026 | Listed for sale | $289,000-3.7%$283/sqft |
Source: Bright MLS #VAAR2078340 Report a problem | ||
| 8/12/2026 | Listing removed | $299,990$294/sqft |
Source: Bright MLS #VAAR2071070 Report a problem | ||
| 7/21/2026 | Listed for sale | $299,990-1.6%$294/sqft |
Source: Bright MLS #VAAR2071070 Report a problem | ||
| 5/16/2026 | Contingent | $305,000$299/sqft |
Source: Bright MLS #VAAR2071070 Report a problem | ||
| 4/30/2026 | Listed for sale | $305,000-3.6%$299/sqft |
Source: Bright MLS #VAAR2071070 Report a problem | ||
| 4/17/2023 | Sold | $316,500+7.3%$310/sqft |
Source: Bright MLS #VAAR2028540 Report a problem | ||
| 3/30/2023 | Contingent | $295,000$289/sqft |
Source: Bright MLS #VAAR2028540 Report a problem | ||
| 3/24/2023 | Listed for sale | $295,000$289/sqft |
Source: Bright MLS #VAAR2028540 Report a problem | ||
Public tax history
| Year | Property taxes | Tax assessment |
|---|---|---|
| 2025 | $2,942 +0.7% | $284,800 +0.7% |
| 2024 | $2,920 +2.5% | $282,700 +2.2% |
| 2023 | $2,849 +3.6% | $276,600 +3.6% |
| 2022 | $2,750 | $267,000 |
| 2021 | $2,750 +14.1% | $267,000 +13.7% |
| 2020 | $2,410 +2.4% | $234,900 +2.4% |
| 2019 | $2,353 +2% | $229,300 |
| 2018 | $2,307 -5.8% | $229,300 -5.8% |
| 2017 | $2,448 +5.7% | $243,300 +4.1% |
| 2016 | $2,316 -4.6% | $233,700 -4.1% |
| 2015 | $2,427 | $243,700 |
| 2014 | $2,427 -1% | $243,700 |
| 2013 | $2,452 +11.6% | $243,700 |
| 2012 | $2,196 -8.7% | -- |
| 2011 | $2,406 | -- |
| 2009 | -- | -- |
| 2008 | -- | -- |
| 2007 | -- | -- |
| 2006 | -- | -- |
| 2005 | -- | -- |
| 2004 | -- | -- |
| 2003 | -- | -- |
| 2002 | -- | -- |
| 2001 | -- | $81,100 |
Find assessor info on the county website
Monthly payment
Est. payment
Payment breakdown
Explore the cost of this home by adjusting the details. Changes won't be saved.Climate risks
Neighborhood: Donaldson Run
Nearby schools
Schools provided by the listing agent
- District: Arlington County Public Schools
Source: Bright MLS. This data may not be complete. We recommend contacting the local school district to confirm school assignments for this home.

Similar homes
- $235,0001 bd1 ba750 sqftLorcom House, Arlington, VA 22207For Sale
 MLS ID #VAAR2078116, Tori McKinney, KW Metro Center. Bright MLS
 - $283,0002 bd1 ba1k sqftWhitehall Codm, Bethesda, MD 20814For Sale
 MLS ID #MDMC2260230, Claudia Kern, Compass. Bright MLS
 - $290,0002 bd1 ba1k sqft4600 S Four Mile Run Dr APT 1228, Arlington, VA 22204For Sale
 MLS ID #VAAR2072500, Sandra P. Reardon, Serhant. Bright MLS
 - $275,0002 bd2 ba1k sqftWesley Heights, Washington, DC 20016For Sale
 MLS ID #DCDC2267118, Melissa Lango, Compass. Bright MLS
 - $298,9992 bd1 ba1k sqftThe Cavendish, Arlington, VA 22202For SaleMLS ID #VAAR2079666, Brittany Camargo, KW Metro Center. Bright MLS
- $299,9002 bd1 ba1k sqftLancaster, Arlington, VA 22204For SaleMLS ID #VAAR2075106, Rick Bosl, KW Metro Center. Bright MLS
- $299,9002 bd2 ba1k sqftThe Plaza, Alexandria, VA 22304For SaleMLS ID #VAAX2067058, Shaun Murphy, Compass. Bright MLS
- $275,0001 bd1 ba913 sqftThe Cavendish, Arlington, VA 22202For SaleMLS ID #VAAR2075658, Julie Pearson, Corcoran McEnearney. Bright MLS
- $290,0002 bd1 ba875 sqftBolling Brook, Alexandria, VA 22302For SaleMLS ID #VAAX2055526, Lauryn Eadie, Real Broker, LLC. Bright MLS
- $300,0002 bd1 ba870 sqftFalls Plaze Condo, Falls Church, VA 22046For SaleMLS ID #VAFA2003778, Eric Tone, Redfin Corporation. Bright MLS
- $275,0002 bd1 ba1.1k sqftForty Six Hundred, Alexandria, VA 22304For SaleMLS ID #VAAX2063096, Chris Craddock, EXP Realty, LLC. Bright MLS
- $299,0002 bd1 ba883 sqftWilloughby Of Ch Ch Codm, Chevy Chase, MD 20815For SaleMLS ID #MDMC2258360, Viktar Kutsevich, Samson Properties. Bright MLS
- $275,0001 bd2 ba718 sqftCarrollsburg, Washington, DC 20024For SaleMLS ID #DCDC2284848, Katie Loughney, Compass. Bright MLS
- $350,0002 bd2 ba1.1k sqft4500 S Four Mile Run Dr APT 104, Arlington, VA 22204For SaleMLS ID #VAAR2079860, Emely Gonzalez, KW Metro Center. Bright MLS
- $369,9002 bd1 ba749 sqftGeorgetown Vista, Arlington, VA 22209For SaleMLS ID #VAAR2080770, Norm Odeneal, KW Metro Center. Bright MLS
- $267,5001 bd1 ba533 sqftGeorgetown North, Washington, DC 20007For SaleMLS ID #DCDC2284414, Kerry Fortune, Washington Fine Properties, LLC. Bright MLS
- $245,0001 bd1 ba656 sqftBryn Mawr Condominium, Washington, DC 20007For SaleMLS ID #DCDC2286654, Artur Guney, EXP Realty, LLC. Bright MLS
- $249,7501 bd1 ba956 sqft3701 S George Mason Dr Unit 1602, Falls Church, VA 22041For SaleMLS ID #VAFX2338616, Neyla Brown, Keller Williams Realty. Bright MLS
- $269,0001 bd1 ba786 sqftVan Ness East, Washington, DC 20008For SaleMLS ID #DCDC2276204, Carrie Carter, TTR Sotheby's International Realty. Bright MLS
- $239,9001 bd1 ba660 sqft1300 Army Navy Dr APT 320, Arlington, VA 22202For SaleMLS ID #VAAR2078010, Jenny Canales, Redfin Corporation. Bright MLS
