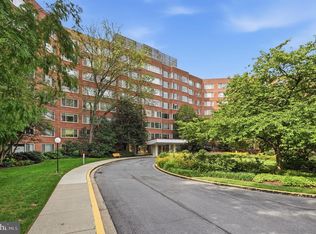
Lovely 2 bedroom unit with a great view of Georgetown! Spacious Living room with new laminate plank flooring. Updated bathroom. Separate dining area looks out to your own private balcony. Condo fee includes gas, heat & water. A storage bin and common laundry room are all in the building. There is one unassigned parking permit for parking in the condo lot. A second permit may be issued based on availability for a nominal fee. Convenient Extra-guard Telephonic door control entry system. The home is located on a quiet, tree-lined street just a few blocks from the Rosslyn Metro and many amenities. Easy access to Georgetown University, Georgetown shopping and restaurants, the Pentagon, State Department Shuttles, the Custis Bike Trail and the Orange, Silver and Blue lines at Rosslyn Metro. Amazing Location!
For sale
$369,900
1581 N Colonial Ter APT 201X, Arlington, VA 22209
2beds
749sqft
Condominium
Built in 1956
-- sqft lot
$358,700 Zestimate®
$494/sqft
$508/mo HOA
What's special
Private balconyGreat view of georgetownUpdated bathroomQuiet tree-lined streetSeparate dining areaNew laminate plank flooring
- 18 days
- 309
- 9
Likely to sell faster than
Zillow last checked:
Listing updated:
Listed by:
Norm Odeneal 703-587-0945,
KW Metro Center 7032246000
Source: Bright MLS,MLS#: VAAR2080770
Facts & features
Interior
Bedrooms & bathrooms
- Bedrooms: 2
- Bathrooms: 1
- Full bathrooms: 1
- Main level bathrooms: 1
- Main level bedrooms: 2
Rooms
- Room types: Living Room, Dining Room, Bedroom 2, Kitchen, Bedroom 1
Bedroom 1
- Level: Main
- Area: 143 Square Feet
- Dimensions: 11 X 13
Bedroom 2
- Level: Main
- Area: 90 Square Feet
- Dimensions: 9 X 10
Dining room
- Level: Main
- Area: 48 Square Feet
- Dimensions: 6 X 8
Kitchen
- Level: Main
- Area: 54 Square Feet
- Dimensions: 6 X 9
Living room
- Level: Main
- Area: 253 Square Feet
- Dimensions: 11 X 23
Heating
- Radiator, Natural Gas
Cooling
- Window Unit(s), Electric
Appliances
- Included: Dishwasher, Disposal, Oven/Range - Gas, Refrigerator, Gas Water Heater
- Laundry: Common Area, Lower Level, Shared
Features
- Flooring: Laminate
- Doors: Sliding Glass
- Has basement: No
- Has fireplace: No
Interior area
- Total structure area: 749
- Total interior livable area: 749 sqft
- Finished area above ground: 749
- Finished area below ground: 0
Property
Parking
- Parking features: On Street, Parking Lot
- Has uncovered spaces: Yes
Accessibility
- Accessibility features: None
Features
- Levels: Four
- Stories: 4
- Exterior features: Balcony
- Pool features: None
Details
- Additional structures: Above Grade, Below Grade
- Parcel number: 16014128
- Zoning: RA6-15
- Special conditions: Standard
Construction
Type & style
- Home type: Condo
- Architectural style: Mid-Century Modern
- Property subtype: Condominium
- Attached to another structure: Yes
Materials
- Brick
Condition
- New construction: No
- Year built: 1956
Utilities & green energy
- Sewer: Public Sewer
- Water: Public
Community & HOA
Community
- Security: Main Entrance Lock
- Condo and coop fee: $508 monthly
- Subdivision: Georgetown Vista
HOA
- Has HOA: No
- Amenities included: Laundry, Storage Bin
- Services included: Gas, Heat, Water, Common Area Maintenance, Management, Trash
- HOA name: Georgetown Vista
Location
- Region: Arlington
Financial & listing details
- Price per square foot: $494/sqft
- Tax assessed value: $366,500
- Annual tax amount: $3,859
- Date on market: 10/7/2026
- Listing agreement: Exclusive Right To Sell
- Ownership: Condominium
Estimated market value
$358,700
$341,000 - $377,000
$2,367/mo
Price history
| Date | Event | Price |
|---|---|---|
| 10/8/2026 | Listed for sale | $369,900-4.9%$494/sqft |
Source:  Bright MLS #VAAR2080770 Report a problem | ||
| 10/2/2026 | Price change | $2,350-6%$3/sqft |
Source: Bright MLS #VAAR2077154 Report a problem | ||
| 8/7/2026 | Listed for rent | $2,500+2%$3/sqft |
Source: Bright MLS #VAAR2077154 Report a problem | ||
| 8/8/2025 | Listing removed | $389,000$519/sqft |
Source: Bright MLS #VAAR2060832 Report a problem | ||
| 7/23/2025 | Listing removed | $2,450$3/sqft |
Source: Bright MLS #VAAR2054562 Report a problem | ||
| 7/13/2025 | Listed for sale | $389,000-3.7%$519/sqft |
Source: Bright MLS #VAAR2060832 Report a problem | ||
| 7/11/2025 | Listed for rent | $2,450$3/sqft |
Source: Bright MLS #VAAR2054562 Report a problem | ||
| 6/26/2025 | Listing removed | $2,450$3/sqft |
Source: Bright MLS #VAAR2054562 Report a problem | ||
| 6/19/2025 | Price change | $2,450-2%$3/sqft |
Source: Bright MLS #VAAR2054562 Report a problem | ||
| 5/1/2025 | Listing removed | $404,000$539/sqft |
Source: Bright MLS #VAAR2052648 Report a problem | ||
| 4/17/2025 | Price change | $2,500-3.8%$3/sqft |
Source: Bright MLS #VAAR2054562 Report a problem | ||
| 3/14/2025 | Listed for rent | $2,600$3/sqft |
Source: Bright MLS #VAAR2054562 Report a problem | ||
| 1/31/2025 | Listed for sale | $404,000-5.8%$539/sqft |
Source: Bright MLS #VAAR2052648 Report a problem | ||
| 12/2/2023 | Listing removed | -- |
Source: Bright MLS #VAAR2006730 Report a problem | ||
| 12/8/2022 | Listing removed | $429,000$573/sqft |
Source: Bright MLS #VAAR2022604 Report a problem | ||
| 9/19/2022 | Listed for sale | $429,000+19.2%$573/sqft |
Source: Bright MLS #VAAR2022604 Report a problem | ||
| 12/1/2021 | Sold | $360,000-4%$481/sqft |
Source: Bright MLS #VAAR2006730 Report a problem | ||
| 11/19/2021 | Contingent | $375,000$501/sqft |
Source: Bright MLS #VAAR2006730 Report a problem | ||
| 11/5/2021 | Price change | $375,000-6.2%$501/sqft |
Source: Bright MLS #VAAR2006730 Report a problem | ||
| 10/29/2021 | Listed for sale | $399,995+17.6%$534/sqft |
Source: Bright MLS #VAAR2006730 Report a problem | ||
| 9/22/2010 | Sold | $340,000+209.1%$454/sqft |
Source: Public Record Report a problem | ||
| 4/5/2001 | Sold | $110,000$147/sqft |
Source: Public Record Report a problem | ||
Public tax history
| Year | Property taxes | Tax assessment |
|---|---|---|
| 2025 | $3,755 | $363,500 |
| 2024 | $3,755 +0.3% | $363,500 |
| 2023 | $3,744 -5.8% | $363,500 -5.8% |
| 2022 | $3,975 | $385,900 |
| 2021 | $3,975 +13.4% | $385,900 +12.9% |
| 2020 | $3,506 | $341,700 |
| 2019 | $3,506 +3.8% | $341,700 +1.8% |
| 2018 | $3,377 +0.9% | $335,700 +0.9% |
| 2017 | $3,347 +3.3% | $332,700 +1.8% |
| 2016 | $3,239 -0.5% | $326,800 |
| 2015 | $3,255 +8.1% | $326,800 +8.1% |
| 2014 | $3,012 -1% | $302,400 |
| 2013 | $3,042 +3.6% | $302,400 |
| 2012 | $2,936 -1.4% | -- |
| 2011 | $2,977 | -- |
| 2009 | -- | -- |
| 2008 | -- | -- |
| 2007 | -- | -- |
| 2006 | -- | -- |
| 2005 | -- | -- |
| 2004 | -- | -- |
| 2003 | -- | -- |
| 2002 | -- | -- |
| 2001 | -- | $95,500 |
Find assessor info on the county website
Monthly payment
Est. payment
Payment breakdown
Explore the cost of this home by adjusting the details. Changes won't be saved.Climate risks
Neighborhood: North Rosslyn
Nearby schools
Schools provided by the listing agent
- Elementary: Innovation
- Middle: Dorothy Hamm
- High: Yorktown
- District: Arlington County Public Schools
Source: Bright MLS. This data may not be complete. We recommend contacting the local school district to confirm school assignments for this home.
- $211,200-- bd1 ba404 sqft1581 N Colonial Ter APT 101-X, Arlington, VA 22209Off Market
- $230,000-- bd1 ba404 sqft1581 N Colonial Ter APT 102X, Arlington, VA 22209Off Market
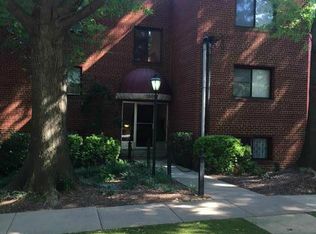
- $295,3001 bd1 ba594 sqft1581 N Colonial Ter APT 202X, Arlington, VA 22209Off Market
- $354,7002 bd1 ba749 sqft1581 N Colonial Ter APT 301X, Arlington, VA 22209Off Market
Similar homes
- $375,0002 bd1 ba679 sqft2103 N Scott St APT 84, Arlington, VA 22209For Sale
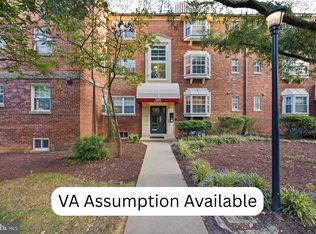
 MLS ID #VAAR2081166, Heidi Robbins, RLAH @properties. Bright MLS
- $374,9001 bd1 ba850 sqft1510 12th St N APT 303, Arlington, VA 22209For Sale
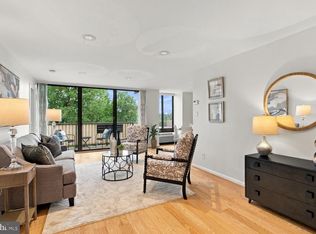 MLS ID #VAAR2079726, Olga Gribanova, Grove One Properties, LLC.. Bright MLS
- $360,0002 bd1 ba905 sqft1931 N Cleveland St APT 606, Arlington, VA 22201For Sale
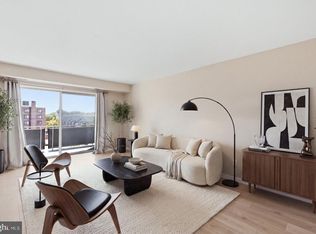 MLS ID #VAAR2078806, Sameer Yousaf, Real Broker, LLC. Bright MLS
- $369,0002 bd1 ba866 sqft4000 Tunlaw, Washington, DC 20007For Sale
 MLS ID #DCDC2268438, Daniel Esteban, Realty of America LLC. Bright MLS
- $370,0002 bd1 ba762 sqftGeorgetown North Condominium, Washington, DC 20007For SaleMLS ID #DCDC2244334, Sami Daamash, Compass. Bright MLS
- $364,0002 bd2 ba877 sqftOld City 2, Washington, DC 20005For SaleMLS ID #DCDC2281478, Veronique Onteniente, TTR Sotheby's International Realty. Bright MLS
- $359,9001 bd1 ba689 sqftGlover Park, Washington, DC 20007For SaleMLS ID #DCDC2284268, Jonathan Eng, Century 21 Redwood Realty. Bright MLS
- $375,0002 bd2 ba1k sqftChevy Chase, Washington, DC 20015For SaleMLS ID #DCDC2260032, Vicki Porter, Long & Foster Real Estate, Inc.. Bright MLS
- $285,000-- bd1 ba490 sqftCentral, Washington, DC 20037For SaleMLS ID #DCDC2288892, Aleksandar Pachedzhiev, Keller Williams Realty. Bright MLS
- $298,9992 bd1 ba1k sqftThe Cavendish, Arlington, VA 22202For SaleMLS ID #VAAR2079666, Brittany Camargo, KW Metro Center. Bright MLS
- $280,0001 bd1 ba649 sqft1931 N Cleveland St APT 210, Arlington, VA 22201For SaleMLS ID #VAAR2079652, Jason Surbey, Corcoran McEnearney. Bright MLS
- $373,0001 bd1 ba684 sqft1545 18th St NW Unit 111, Washington, DC 20036For SaleMLS ID #DCDC2271950, Nancy Alert, RE/MAX Allegiance. Bright MLS
- $299,9002 bd1 ba1k sqftLancaster, Arlington, VA 22204For SaleMLS ID #VAAR2075106, Rick Bosl, KW Metro Center. Bright MLS
- $335,0001 bd1 ba760 sqftWoodley Park, Washington, DC 20008For SaleMLS ID #DCDC2284582, Tiffany Dodson, Samson Properties. Bright MLS
- $375,0001 bd1 ba768 sqftCentral, Washington, DC 20036For SaleMLS ID #DCDC2250364, Anna Mackler, Serhant. Bright MLS
- $350,0001 bd1 ba562 sqft1301 20th St NW APT 707, Washington, DC 20036For SaleMLS ID #DCDC2277588, Jeff Leighton, Samson Properties. Bright MLS
- $279,0002 bd2 ba1k sqftCarlyn Place Condo, Arlington, VA 22207For SaleMLS ID #VAAR2078340, Tyler Sylvestri, Compass. Bright MLS
- $324,9002 bd1 ba807 sqft1245 4th St SW APT E607, Washington, DC 20024For SaleMLS ID #DCDC2286548, Thomas Gordon, RLAH @properties. Bright MLS
- $399,9001 bd1 ba632 sqftOld City 2, Washington, DC 20005For SaleMLS ID #DCDC2281530, Jordan M Aquino, McWilliams/Ballard Inc.. Bright MLS
