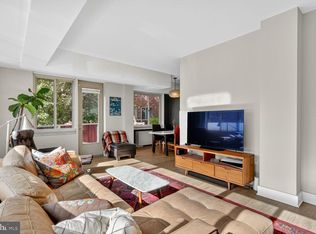
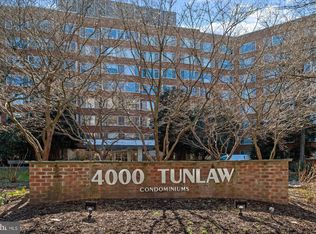
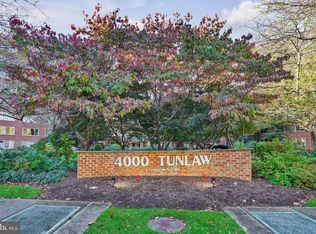
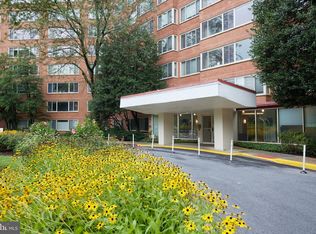

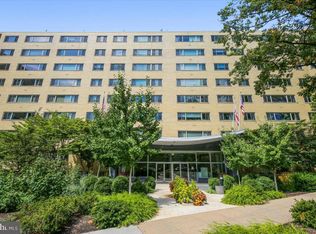
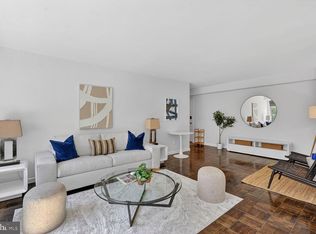
Welcome to this charming 2-bedroom, 1-bathroom condo located on the 6th floor, offering comfortable living, convenient amenities and an unbeatable location. The kitchen features granite countertops and ample cabinets, providing a functional space for everyday cooking and entertaining. Appreciate the ease of all utilities included in the condo fee. Residents enjoy an array of building amenities, including a rooftop terrace, swimming pool, fitness room, on-site dry cleaner, and 24-hour front desk. Located directly next to Glover-Archbold Park, the property offers easy access to beautiful green space and trails while being just minutes from the vibrant neighborhoods of Glover Park, Cathedral Heights and Georgetown. With shopping, dining, recreation and major commuter routes nearby, this condo offers the perfect combination of comfort, convenience and location.
For sale
$399,999
4000 Tunlaw Rd NW APT 619, Washington, DC 20007
2beds
866sqft
Condominium
Built in 1960
-- sqft lot
$390,900 Zestimate®
$462/sqft
$1,125/mo HOA
What's special
Swimming poolRooftop terraceGranite countertopsAmple cabinets
- 57 days
- 77
- 2
Zillow last checked:
Listing updated:
Listed by:
Daniel Esteban 301-633-7404,
Realty of America LLC,
Listing Team: The Washingtonian Group, Co-Listing Team: The Washingtonian Group,Co-Listing Agent: Andres A Serafini 240-418-8899,
Realty of America LLC
Source: Bright MLS,MLS#: DCDC2268438
Facts & features
Interior
Bedrooms & bathrooms
- Bedrooms: 2
- Bathrooms: 1
- Full bathrooms: 1
- Main level bathrooms: 1
- Main level bedrooms: 2
Rooms
- Room types: Living Room, Dining Room, Bedroom 2, Kitchen, Bedroom 1, Bathroom 1
Bedroom 1
- Level: Main
Bedroom 2
- Level: Main
Bathroom 1
- Level: Main
Dining room
- Level: Main
Kitchen
- Level: Main
Living room
- Level: Main
Heating
- Radiator, Natural Gas
Cooling
- Other, Electric
Appliances
- Included: Microwave, Dishwasher, Disposal, Oven/Range - Gas, Refrigerator, Gas Water Heater
- Laundry: Common Area
Features
- Has basement: No
- Has fireplace: No
Interior area
- Total structure area: 866
- Total interior livable area: 866 sqft
- Finished area above ground: 866
- Finished area below ground: 0
Property
Parking
- Parking features: Assigned, Parking Lot
- Details: Assigned Parking, Assigned Space #: 210
Accessibility
- Accessibility features: Accessible Elevator Installed
Features
- Levels: One
- Stories: 1
- Patio & porch: Patio, Roof
- Pool features: Community
Lot
- Features: Unknown Soil Type
Details
- Additional structures: Above Grade, Below Grade
- Parcel number: 1709//2136
- Zoning: R
- Special conditions: Standard
Construction
Type & style
- Home type: Condo
- Property subtype: Condominium
- Attached to another structure: Yes
Materials
- Brick
Condition
- Good
- New construction: No
- Year built: 1960
Utilities & green energy
- Sewer: Public Sewer
- Water: Public
Community & HOA
Community
- Features: Pool
- Security: Desk in Lobby
- Condo and coop fee: $1,125 monthly
- Subdivision: Glover Park
HOA
- Has HOA: No
- Amenities included: Concierge, Elevator(s), Fitness Center, Storage, Laundry, Pool, Reserved/Assigned Parking
- Services included: A/C unit(s), Electricity, Parking Fee, Pool(s), Trash, Water, Heat, Gas
- HOA name: 4000 Tunlaw
Location
- Region: Washington
Financial & listing details
- Price per square foot: $462/sqft
- Tax assessed value: $305,510
- Annual tax amount: $2,470
- Date on market: 8/14/2026
- Listing agreement: Exclusive Right To Sell
- Listing terms: VA Loan,Cash,Conventional,FHA
- Ownership: Condominium
Estimated market value
$390,900
$371,000 - $410,000
$2,901/mo
Price history
| Date | Event | Price |
|---|---|---|
| 8/14/2026 | Listed for sale | $399,999+47.3%$462/sqft |
Source:  Bright MLS #DCDC2268438 Report a problem Bright MLS #DCDC2268438 Report a problem | ||
| 5/31/2026 | Listing removed | $2,600$3/sqft |
Source: Bright MLS #DCDC2232336 Report a problem | ||
| 1/17/2026 | Price change | $2,600-5.5%$3/sqft |
Source: Bright MLS #DCDC2232336 Report a problem | ||
| 12/11/2025 | Listed for rent | $2,750$3/sqft |
Source: Bright MLS #DCDC2232336 Report a problem | ||
| 11/28/2025 | Listing removed | $2,750$3/sqft |
Source: Bright MLS #DCDC2232336 Report a problem | ||
| 11/22/2025 | Listed for rent | $2,750+25%$3/sqft |
Source: Bright MLS #DCDC2232336 Report a problem | ||
| 4/24/2021 | Listing removed | -- |
Source:  Long & Foster Broker Feed Report a problem Long & Foster Broker Feed Report a problem | ||
| 3/29/2021 | Price change | $2,200-4.3%$3/sqft |
Source: Long & Foster Broker Feed #DCDC500288 Report a problem | ||
| 3/14/2021 | Price change | $2,300-8%$3/sqft |
Source: Long & Foster Broker Feed #DCDC500288 Report a problem | ||
| 12/12/2020 | Listed for rent | $2,500$3/sqft |
Source: Long & Foster Real Estate, Inc. #DCDC500288 Report a problem | ||
| 4/19/2010 | Sold | $271,560$314/sqft |
Source: Agent Provided Report a problem | ||
Public tax history
| Year | Property taxes | Tax assessment |
|---|---|---|
| 2026 | $2,461 -0.4% | $305,510 -0.2% |
| 2025 | $2,470 +1.3% | $306,230 +1.4% |
| 2024 | $2,439 -0.4% | $302,100 -0.2% |
| 2023 | $2,448 -0.3% | $302,680 +0% |
| 2022 | $2,455 +1.6% | $302,570 +1.7% |
| 2021 | $2,416 -1.9% | $297,540 +2.7% |
| 2020 | $2,462 +6.1% | $289,650 +6.1% |
| 2018 | $2,321 -0.9% | $273,020 -0.9% |
| 2017 | $2,341 -2.5% | $275,430 -2.5% |
| 2016 | $2,400 -3.9% | $282,400 -3.9% |
| 2015 | $2,498 +7.4% | $293,840 +7.4% |
| 2014 | $2,326 -1.1% | $273,650 -1.1% |
| 2013 | $2,352 +0.5% | $276,710 +0.5% |
| 2012 | $2,339 | $275,220 |
| 2011 | $2,339 +1.3% | $275,220 +1.3% |
| 2010 | $2,308 -12.4% | $271,560 -12.4% |
| 2009 | $2,635 -4% | $310,030 -0.6% |
| 2007 | $2,745 +12% | $311,900 +17.1% |
| 2006 | $2,450 +14.6% | $266,290 +19.6% |
| 2005 | $2,137 +14.5% | $222,650 +14.5% |
| 2004 | $1,866 +33% | $194,420 +33% |
| 2003 | $1,403 +75% | $146,130 +75% |
| 2002 | $802 -16.5% | $83,505 |
| 2001 | $960 | $83,505 |
Find assessor info on the county website
Monthly payment
Est. payment
Payment breakdown
Explore the cost of this home by adjusting the details. Changes won't be saved.Climate risks
Neighborhood: Cathedral Heights
Nearby schools
Schools provided by the listing agent
- District: District Of Columbia Public Schools
Source: Bright MLS. This data may not be complete. We recommend contacting the local school district to confirm school assignments for this home.
- $450,0002 bd2 ba1.2k sqft4000 Tunlaw Rd NW APT 116, Washington, DC 20007Sold
- $275,0001 bd1 ba750 sqft4000 Tunlaw Rd NW APT 118, Washington, DC 20007Sold
- $215,0001 bd1 ba703 sqft4000 Tunlaw Rd NW APT 220, Washington, DC 20007Sold
- $245,0001 bd1 ba771 sqft4000 Tunlaw Rd NW APT 309, Washington, DC 20007Sold
Similar homes
- $370,0002 bd1 ba762 sqftGeorgetown North Condominium, Washington, DC 20007For Sale
 MLS ID #DCDC2244334, Sami Daamash, Compass. Bright MLS
 - $299,0001 bd1 ba793 sqftGlover Park, Washington, DC 20007For Sale
 MLS ID #DCDC2279588, Kelly Jackson, Samson Properties. Bright MLS
 - $364,9002 bd2 ba1k sqft4600 Conn. Ave. Condominium, Washington, DC 20008For Sale
 MLS ID #DCDC2283350, Mario Ramon, REMAX Platinum Realty. Bright MLS
 - $380,0002 bd2 ba1.2k sqftGreenbriar, Washington, DC 20016For Sale
 MLS ID #DCDC2272154, Mitch Curtis, KW United. Bright MLS
 - $410,0001 bd1 ba783 sqft2710 Macomb St NW APT 310, Washington, DC 20008For SaleMLS ID #DCDC2283026, Chelsea Traylor, Redfin Corp. Bright MLS
- $385,0002 bd2 ba906 sqft1458 Columbia Rd NW APT 108, Washington, DC 20009For SaleMLS ID #DCDC2282312, Andrew Musser, KW United. Bright MLS
- $292,5502 bd2 ba1k sqftWesley Heights, Washington, DC 20016For SaleMLS ID #DCDC2278332, Lavina Ramchandani, Compass. Bright MLS
- $360,0002 bd2 ba1.2k sqftCleveland Park, Washington, DC 20016For SaleMLS ID #DCDC2264384, Mike Altobelli, RE/MAX Realty Services. Bright MLS
- $375,0002 bd2 ba1k sqftChevy Chase, Washington, DC 20015For SaleMLS ID #DCDC2260032, Vicki Porter, Long & Foster Real Estate, Inc.. Bright MLS
- $249,9001 bd1 ba698 sqftObservatory Circle, Washington, DC 20007For SaleMLS ID #DCDC2266210, Ray Minarcik, Nomadic Real Estate Broker Services. Bright MLS
- $499,0002 bd1 ba822 sqftKalorama, Washington, DC 20009For SaleMLS ID #DCDC2285340, Michael Matese, Compass. Bright MLS
- $245,0001 bd1 ba656 sqftBryn Mawr Condominium, Washington, DC 20007For SaleMLS ID #DCDC2286654, Artur Guney, EXP Realty, LLC. Bright MLS
- $270,0002 bd1 ba918 sqft4200 Cath. Ave. Condo.,wesley Heights, Washington, DC 20016For SaleMLS ID #DCDC2280646, Ron Goldberg, The Agency DC. Bright MLS
- $399,9001 bd1 ba632 sqftOld City 2, Washington, DC 20005For SaleMLS ID #DCDC2281530, Jordan M Aquino, McWilliams/Ballard Inc.. Bright MLS
- $275,0002 bd2 ba1k sqftWesley Heights, Washington, DC 20016For SaleMLS ID #DCDC2267118, Melissa Lango, Compass. Bright MLS
- $479,9002 bd2 ba977 sqftGarfield, Washington, DC 20008For SaleMLS ID #DCDC2261084, Rafael Melo, Samson Properties. Bright MLS
- $210,000-- bd1 ba562 sqftGlover Park, Washington, DC 20007For SaleMLS ID #DCDC2270572, Brendan Mullenholz, RLAH @properties. Bright MLS
- $499,0002 bd2 ba1k sqftThe Apolline Condominium, Washington, DC 20036For SaleMLS ID #DCDC2285142, Leslie Backoff, TTR Sotheby's International Realty. Bright MLS
- $335,0001 bd1 ba760 sqftWoodley Park, Washington, DC 20008For SaleMLS ID #DCDC2284582, Tiffany Dodson, Samson Properties. Bright MLS
