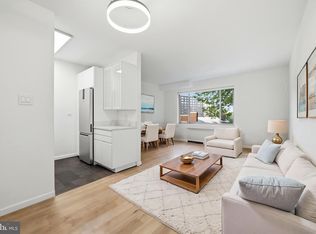
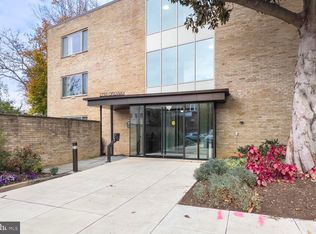
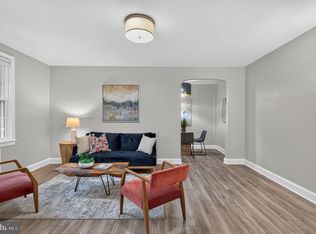
Top-floor living, treetop views, garage parking, and the Cleveland Park Metro just across the street! Welcome to this bright and inviting one-bedroom condominium in the heart of Cleveland Park, where convenience and comfortable city living come together beautifully. Sunlight fills the spacious living area through expansive floor-to-ceiling glass doors that open to a private balcony overlooking the surrounding treetops—an ideal spot for morning coffee, an evening unwind, or simply enjoying a little outdoor space in the city. The open living and dining areas offer wonderful flexibility, with plenty of room for entertaining, relaxing, and creating a dedicated work-from-home space. Warm LVP flooring, freshly painted interiors, and generous natural light provide a clean, contemporary backdrop. The separate bedroom offers a comfortable retreat, while the thoughtfully arranged floor plan makes excellent use of the space. Adding to the appeal are garage parking and a low condominium fee—an attractive combination in such a desirable urban location. And then there's the location! Directly across from the Cleveland Park Red Line Metro, with neighborhood restaurants, cafés, shops, and everyday conveniences just moments away. Enjoy the charm of one of Northwest Washington's most established neighborhoods with easy access to downtown DC and beyond. Top floor. Private balcony. Garage parking. Condo fee includes all utilities. Metro at your doorstep. An exceptional opportunity to enjoy the best of Cleveland Park living.
For sale
$399,900
2755 Ordway St NW APT 506, Washington, DC 20008
1beds
729sqft
Condominium
Built in 1965
-- sqft lot
$-- Zestimate®
$549/sqft
$1,008/mo HOA
What's special
Thoughtfully arranged floor planTop-floor livingWarm lvp flooringTreetop viewsExpansive floor-to-ceiling glass doorsGenerous natural lightFreshly painted interiors
- 10 days
- 206
- 19
Likely to sell faster than
Zillow last checked:
Listing updated:
Listed by:
Stacie Hatziyannis 301-928-7465,
Berkshire Hathaway HomeServices PenFed Realty
Source: Bright MLS,MLS#: DCDC2281746
Facts & features
Interior
Bedrooms & bathrooms
- Bedrooms: 1
- Bathrooms: 1
- Full bathrooms: 1
- Main level bathrooms: 1
- Main level bedrooms: 1
Heating
- Wall Unit, Electric
Cooling
- Wall Unit(s), Electric
Appliances
- Included: Gas Water Heater
Features
- Walk-In Closet(s), Upgraded Countertops
- Has basement: No
- Has fireplace: No
Interior area
- Total structure area: 729
- Total interior livable area: 729 sqft
- Finished area above ground: 729
Property
Parking
- Total spaces: 1
- Parking features: Underground, Attached
- Attached garage spaces: 1
Accessibility
- Accessibility features: None
Features
- Levels: One
- Stories: 1
- Exterior features: Balcony
- Pool features: None
Lot
- Features: Urban Land-Sassafras-Chillum
Details
- Additional structures: Above Grade
- Parcel number: 2222//2152
- Zoning: R
- Special conditions: Standard
Construction
Type & style
- Home type: Condo
- Architectural style: Contemporary
- Property subtype: Condominium
- Attached to another structure: Yes
Materials
- Brick
Condition
- New construction: No
- Year built: 1965
- Major remodel year: 2021
Utilities & green energy
- Sewer: Public Sewer
- Water: Public
Community & HOA
Community
- Condo and coop fee: $1,008 monthly
- Subdivision: Cleveland Park
HOA
- Has HOA: No
- Amenities included: Elevator(s), Laundry, Security
- Services included: Air Conditioning, Common Area Maintenance, Electricity, Gas, Heat, Management, Sewer, Snow Removal, Trash, Water
Location
- Region: Washington
Financial & listing details
- Price per square foot: $549/sqft
- Tax assessed value: $368,390
- Annual tax amount: $170
- Date on market: 10/22/2026
- Listing agreement: Exclusive Right To Sell
- Ownership: Condominium
Estimated market value
Not available
Estimated sales range
Not available
Not available
Price history
| Date | Event | Price |
|---|---|---|
| 10/22/2026 | Listed for sale | $399,900+219.9%$549/sqft |
Source:  Bright MLS #DCDC2281746 Report a problem | ||
| 3/24/2017 | Listing removed | $2,000$3/sqft |
Source: Berkshire Hathaway HomeServices PenFed Realty #DC9836536 Report a problem | ||
| 3/21/2017 | Price change | $2,000-13%$3/sqft |
Source: Berkshire Hathaway HomeServices PenFed Realty #DC9836536 Report a problem | ||
| 2/9/2017 | Listed for rent | $2,300$3/sqft |
Source: Berkshire Hathaway HomeServices PenFed Realty #DC9836536 Report a problem | ||
| 12/16/1999 | Sold | $125,000+56.4%$171/sqft |
Source: Public Record Report a problem | ||
| 6/18/1997 | Sold | $79,900$110/sqft |
Source: Public Record Report a problem | ||
Public tax history
| Year | Property taxes | Tax assessment |
|---|---|---|
| 2026 | $3,112 +5.3% | $382,140 +5.2% |
| 2025 | $2,954 -1.8% | $363,200 -1.6% |
| 2024 | $3,008 +0.1% | $369,040 +0.3% |
| 2023 | $3,004 +2.5% | $368,100 +2.7% |
| 2022 | $2,930 +0% | $358,510 +0.1% |
| 2021 | $2,930 -0.9% | $358,000 +2.9% |
| 2020 | $2,956 +1.8% | $347,800 +1.8% |
| 2018 | $2,905 +0.8% | $341,760 +0.8% |
| 2017 | $2,881 +4.6% | $338,910 +4.6% |
| 2016 | $2,754 +0.6% | $324,010 +0.6% |
| 2015 | $2,738 +4.4% | $322,080 +4.4% |
| 2014 | $2,622 -1.3% | $308,500 -1.3% |
| 2013 | $2,656 +6.7% | $312,460 +6.7% |
| 2012 | $2,490 | $292,940 |
| 2011 | $2,490 +0.5% | $292,940 +0.5% |
| 2010 | $2,478 -10.8% | $291,490 -10.8% |
| 2009 | $2,779 -0.9% | $326,900 +2.6% |
| 2007 | $2,804 +20.8% | $318,580 +26.3% |
| 2006 | $2,321 +10% | $252,310 +14.8% |
| 2005 | $2,110 +21.6% | $219,740 +21.6% |
| 2004 | $1,735 +26.8% | $180,690 +26.8% |
| 2003 | $1,368 +35% | $142,510 +35% |
| 2002 | $1,013 +170.5% | $105,560 +52.9% |
| 2001 | $375 | $69,020 |
Find assessor info on the county website
Monthly payment
Est. payment
Payment breakdown
Explore the cost of this home by adjusting the details. Changes won't be saved.Climate risks
Neighborhood: Cleveland Park
Nearby schools
Schools provided by the listing agent
- District: District Of Columbia Public Schools
Source: Bright MLS. This data may not be complete. We recommend contacting the local school district to confirm school assignments for this home.
- $195,000-- bd1 ba443 sqft2755 Ordway St NW APT 203, Washington, DC 20008Sold
- $335,5601 bd1 ba798 sqft2755 Ordway St NW APT 209, Washington, DC 20008Sold

- $389,0001 bd1 ba832 sqft2755 Ordway St NW APT 208, Washington, DC 20008For Sale

- $188,770-- bd1 ba439 sqft2755 Ordway St NW APT 104, Washington, DC 20008Sold
Similar homes
- $399,9001 bd1 ba783 sqft2710 Macomb St NW APT 310, Washington, DC 20008For Sale
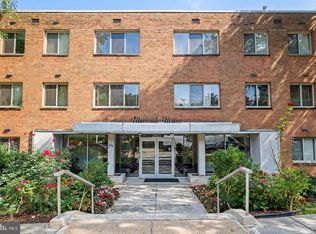
 MLS ID #DCDC2288138, Chelsea Traylor, Redfin Corp. Bright MLS
- $399,9991 bd1 ba702 sqftObservatory Circle, Washington, DC 20007For Sale
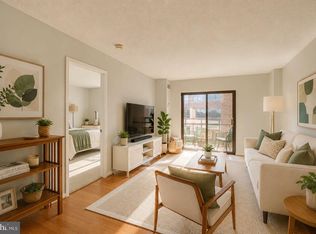 MLS ID #DCDC2288012, Toni Ghazi, Compass. Bright MLS
- $509,5001 bd2 ba775 sqftThe Lonsdale, Washington, DC 20008For Sale
 MLS ID #DCDC2289940, Bo Billups, TTR Sotheby's International Realty. Bright MLS
- $345,0001 bd1 ba651 sqftCortland Condominium, Washington, DC 20008For Sale
 MLS ID #DCDC2283810, Alex DeLorme, Compass. Bright MLS
- $354,9002 bd2 ba1k sqft4600 Conn. Ave. Condominium, Washington, DC 20008For SaleMLS ID #DCDC2283350, Mario Ramon, REMAX Platinum Realty. Bright MLS
- $410,0001 bd1 ba637 sqftThe Lincoln, Washington, DC 20001For SaleMLS ID #DCDC2287152, Rebecca Weiner, Compass. Bright MLS
- $385,0001 bd1 ba732 sqft3601 38th St NW APT 303, Washington, DC 20016For SaleMLS ID #DCDC2280866, Susan Batchelder, Coldwell Banker Realty. Bright MLS
- $399,9001 bd1 ba632 sqftOld City 2, Washington, DC 20005For SaleMLS ID #DCDC2281530, Jordan M Aquino, McWilliams/Ballard Inc.. Bright MLS
- $369,0002 bd1 ba866 sqft4000 Tunlaw, Washington, DC 20007For SaleMLS ID #DCDC2268438, Daniel Esteban, Realty of America LLC. Bright MLS
- $359,9001 bd1 ba689 sqftGlover Park, Washington, DC 20007For SaleMLS ID #DCDC2284268, Jonathan Eng, Century 21 Redwood Realty. Bright MLS
- $425,0001 bd1 ba646 sqftOld City 2, Washington, DC 20009For SaleMLS ID #DCDC2277178, Caroline Hersh, EXP Realty, LLC. Bright MLS
- $375,0001 bd1 ba768 sqftCentral, Washington, DC 20036For SaleMLS ID #DCDC2250364, Anna Mackler, Serhant. Bright MLS
- $350,0002 bd2 ba696 sqft16th Street Heights, Washington, DC 20011For SaleMLS ID #DCDC2284888, Brittany Camacho, Century 21 Redwood Realty. Bright MLS
- $373,0001 bd1 ba684 sqft1545 18th St NW Unit 111, Washington, DC 20036For SaleMLS ID #DCDC2271950, Nancy Alert, RE/MAX Allegiance. Bright MLS
- $335,0001 bd1 ba593 sqftTaylor Flats, Washington, DC 20011For SaleMLS ID #DCDC2283092, Tammy Locher, Pearson Smith Realty, LLC. Bright MLS
- $299,0001 bd1 ba707 sqftCleveland Park, Washington, DC 20016For SaleMLS ID #DCDC2282720, Brantley Sanderson, Compass. Bright MLS
- $464,5001 bd2 ba943 sqftThe Georgian Condominium, Washington, DC 20009For SaleMLS ID #DCDC2255062, Marian Rosaaen, Washington Fine Properties, LLC. Bright MLS
- $380,0001 bd1 ba670 sqftR. L. A. Sw, Washington, DC 20024For SaleMLS ID #DCDC2282770, Andrew Turczyn, Compass. Bright MLS
- $550,0001 bd2 ba955 sqftKalorama, Washington, DC 20009For SaleMLS ID #DCDC2289446, Anthony Salinas, TTR Sotheby's International Realty. Bright MLS
- $399,0001 bd1 ba675 sqftWindsor Plaza, Arlington, VA 22201For SaleMLS ID #VAAR2078908, Renee Mercier, Pearson Smith Realty, LLC. Bright MLS
