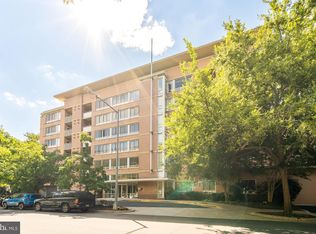
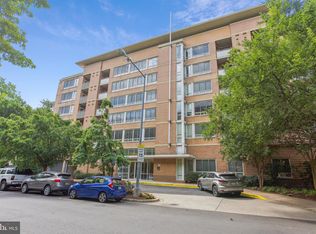
Experience the best of Southwest DC living in this beautifully updated, move-in-ready condo at Potomac Place. This spacious residence features an open floor plan, hardwood floors throughout, ample closets, and an open kitchen with breakfast bar and BRAND NEW appliances. Step outside to your private balcony—the perfect spot for morning coffee, evening relaxation, or an urban garden. One secure garage parking space is included, adding exceptional convenience in the heart of the city. Potomac Place offers a extensive amenities designed for comfortable, effortless living, including 24-hour concierge service, a swimming pool, state-of-the-art fitness center, and resident lounge/business center. Perfectly positioned just two blocks from the Waterfront Metro (Green Line), with easy access to I-395, I-695, and Ronald Reagan Washington National Airport. Enjoy a short stroll to the National Mall, Audi Field, Nationals Park, the Southwest Waterfront, and an array of dining, entertainment, and shopping options. A turnkey condo, secure parking, outstanding amenities, private outdoor space, and an unbeatable location—this is city living at its finest. Photos have been virtually staged.
For sale
$415,000
350 G St SW APT N216, Washington, DC 20024
1beds
670sqft
Condominium
Built in 2004
-- sqft lot
$-- Zestimate®
$619/sqft
$586/mo HOA
What's special
Open floor planSpacious residenceTurnkey condoBrand new appliancesAmple closetsBeautifully updated move-in-ready condoHardwood floors throughout
- 8 days
- 40
- 0
Likely to sell faster than
Zillow last checked:
Listing updated:
Listed by:
Andrew Turczyn 202-725-6357,
Compass
Source: Bright MLS,MLS#: DCDC2282770
Facts & features
Interior
Bedrooms & bathrooms
- Bedrooms: 1
- Bathrooms: 1
- Full bathrooms: 1
- Main level bathrooms: 1
- Main level bedrooms: 1
Basement
- Area: 0
Heating
- Heat Pump, Natural Gas
Cooling
- Central Air, Electric
Appliances
- Included: Microwave, Dishwasher, Disposal, Dryer, Freezer, Refrigerator, Oven/Range - Gas, Washer, Washer/Dryer Stacked, Gas Water Heater
- Laundry: In Unit
Features
- Has basement: No
- Has fireplace: No
Interior area
- Total structure area: 670
- Total interior livable area: 670 sqft
- Finished area above ground: 670
- Finished area below ground: 0
Property
Parking
- Total spaces: 1
- Parking features: Underground, Garage
- Garage spaces: 1
Accessibility
- Accessibility features: Accessible Elevator Installed
Features
- Levels: Five
- Stories: 5
- Pool features: Community
Lot
- Features: Urban Land-Sassafras-Chillum
Details
- Additional structures: Above Grade, Below Grade
- Parcel number: 0540//2365
- Zoning: R1
- Special conditions: Standard
Construction
Type & style
- Home type: Condo
- Architectural style: Contemporary
- Property subtype: Condominium
- Attached to another structure: Yes
Materials
- Brick
Condition
- New construction: No
- Year built: 2004
Utilities & green energy
- Sewer: Public Sewer
- Water: Public
Community & HOA
Community
- Condo and coop fee: $586 monthly
- Subdivision: Southwest Waterfront
HOA
- Has HOA: No
- Amenities included: Community Center, Concierge, Elevator(s), Fitness Center, Party Room, Pool
- Services included: Common Area Maintenance, Maintenance Structure, Maintenance Grounds, Management, Parking Fee, Pest Control, Pool(s), Sewer, Snow Removal, Trash, Water
Location
- Region: Washington
Financial & listing details
- Price per square foot: $619/sqft
- Tax assessed value: $348,200
- Annual tax amount: $3,039
- Date on market: 9/10/2026
- Listing agreement: Exclusive Right To Sell
- Ownership: Condominium
Estimated market value
Not available
Estimated sales range
Not available
Not available
Price history
| Date | Event | Price |
|---|---|---|
| 9/10/2026 | Listed for sale | $415,000+30.1%$619/sqft |
Source:  Bright MLS #DCDC2282770 Report a problem Bright MLS #DCDC2282770 Report a problem | ||
| 3/24/2021 | Listing removed | -- |
Source: Owner Report a problem | ||
| 4/10/2017 | Listing removed | $1,850$3/sqft |
Source: Owner Report a problem | ||
| 3/20/2017 | Listed for rent | $1,850$3/sqft |
Source: Owner Report a problem | ||
| 11/21/2015 | Listing removed | $1,850$3/sqft |
Source: Owner Report a problem | ||
| 10/20/2015 | Price change | $1,850-5.1%$3/sqft |
Source: Owner Report a problem | ||
| 10/3/2015 | Listed for rent | $1,950$3/sqft |
Source: Owner Report a problem | ||
| 10/23/2010 | Listing removed | $319,000+1.3%$476/sqft |
Source: Panosys Consulting LLC Report a problem | ||
| 9/30/2009 | Sold | $315,000-1.3%$470/sqft |
Source: Public Record Report a problem | ||
| 7/18/2009 | Listed for sale | $319,000+21.8%$476/sqft |
Source: RE/MAX Allegiance #DC7110183 Report a problem | ||
| 12/14/2004 | Sold | $262,000$391/sqft |
Source: Public Record Report a problem | ||
Public tax history
| Year | Property taxes | Tax assessment |
|---|---|---|
| 2026 | $3,039 -1.8% | $373,510 -1.6% |
| 2025 | $3,093 -1.7% | $379,530 -1.5% |
| 2024 | $3,146 +0.3% | $385,260 +0.4% |
| 2023 | $3,137 +25.7% | $383,750 -0.6% |
| 2022 | $2,495 +2.5% | $385,980 +2.7% |
| 2021 | $2,433 -0.8% | $375,910 +3.2% |
| 2020 | $2,453 +4.9% | $364,240 +4.6% |
| 2018 | $2,338 +2.6% | $348,370 +2.3% |
| 2017 | $2,277 +9.7% | $340,380 +7.7% |
| 2016 | $2,077 +7.9% | $316,020 +4.4% |
| 2015 | $1,924 +9.4% | $302,840 +9.3% |
| 2014 | $1,759 +5.4% | $277,170 +4.4% |
| 2013 | $1,669 -7% | $265,420 -4.8% |
| 2012 | $1,795 | $278,680 |
| 2011 | $1,795 +14.5% | $278,680 +10.6% |
| 2010 | $1,568 -20.8% | $252,010 -16.1% |
| 2009 | $1,979 -2.5% | $300,360 +3.3% |
| 2007 | $2,031 +1.2% | $290,750 +4.6% |
| 2006 | $2,006 -19.3% | $278,000 |
| 2005 | $2,486 | $278,000 |
Find assessor info on the county website
Monthly payment
Est. payment
Payment breakdown
Explore the cost of this home by adjusting the details. Changes won't be saved.Climate risks
Neighborhood: Southwest Waterfront
Nearby schools
Schools provided by the listing agent
- District: District Of Columbia Public Schools
Source: Bright MLS. This data may not be complete. We recommend contacting the local school district to confirm school assignments for this home.