Skip main navigation
Sold for $410,000
  • $410,000

    350 G St SW APT N517, Washington, DC 20024

    1beds
    670sqft
    Condominium
    Built in 2004
    -- sqft lot
    $405,600 Zestimate®
    $612/sqft
    $2,111 Estimated rent

    Home value

    $405,600

    $381,000 - $434,000

    $2,111/mo

    Zestimate® history
    Loading
    Loading...

    Owner options

    List your home for rent

    $2,111/mo

    Rent Zestimate®

    Find your next renter with Zillow Rental Manager. Plus, with online applications, you can quickly screen prospective tenants – for free.

    Learn more

    $2,111/mo

    Rent Zestimate®

    Refinance and save

    $1,955/mo

    Est. payment

    Refinancing to a lower rate could help reduce your monthly payments and save thousands over the life of the loan.

    See today's rates

    $1,955/mo

    Est. payment

    Explore your selling options

    Work with a Zillow partner agent

    Leverage their expertise and Zillow's premium Showcase listings to get your home seen by more buyers.

    Get started

    List with your own agent

    Get your home in front of millions of buyers by listing it on Zillow.

    Learn how to do it

    Sell it yourself

    Take full control of how buyers see your home on Zillow by listing For Sale by Owner (FSBO).

    List your home

    What's special

    Open floor planExercise roomPrivate balconySleek lvp flooringEnsuite bathroomAbundant natural lightCommon outdoor spaces
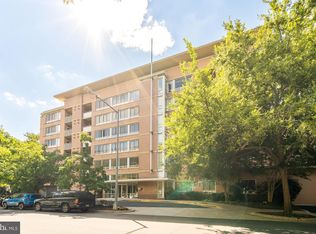
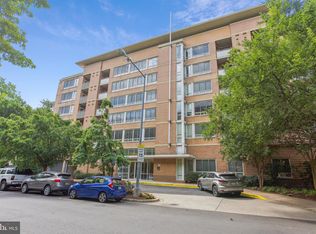
    Nestled in the heart of SW DC, this stunning 1-bedroom, 1-bathroom condo offers modern living in an amenity-rich community. Enjoy access to common outdoor spaces, a computer/meeting room, a pool, an exercise room, and more. Convenient garage parking space on the P1 level near the elevators. Inside, sleek LVP flooring complements the open floor plan, while abundant natural light enhances the inviting atmosphere. The kitchen provides plenty of cabinet space, and the ensuite bathroom adds convenience. Step out onto the private balcony for a breath of fresh air. Located just minutes from the Waterfront Metro station, with easy access to the Potomac River and an array of dining and shopping options, this home offers an incredible city lifestyle.

    Zillow last checked:

    Listing updated:

    Listed by:

    Ferid Azakov 571-455-6223,

    Redfin Corporation

    Bought with:

    Melanie Hauer, SP98367776

    Keller Williams Capital Properties

    Source: Bright MLS,MLS#: DCDC2192836MLS Logo

    Facts & features

    Interior

    Bedrooms & bathrooms
    • Bedrooms: 1
    • Bathrooms: 1
    • Full bathrooms: 1
    • Main level bathrooms: 1
    • Main level bedrooms: 1
    Basement
    • Area: 0
    Heating
    • Forced Air, Natural Gas
    Cooling
    • Central Air, Electric
    Appliances
    • Included: Cooktop, Microwave, Refrigerator, Ice Maker, Dishwasher, Washer, Dryer, Gas Water Heater
    • Laundry: Dryer In Unit, Washer In Unit, In Unit
    Features
    • Combination Dining/Living, Entry Level Bedroom, Family Room Off Kitchen
    • Has basement: No
    • Has fireplace: No
    Interior area
    • Total structure area: 670
    • Total interior livable area: 670 sqft
    • Finished area above ground: 670
    • Finished area below ground: 0

    Property

    Parking
    • Total spaces: 1
    • Parking features: Covered, Garage Door Opener, Assigned, Garage
    • Garage spaces: 1
    • Details: Assigned Parking
    Accessibility
    • Accessibility features: Accessible Entrance
    Features
    • Levels: One
    • Stories: 1
    • Pool features: Community
    Lot
    • Features: Urban Land-Sassafras-Chillum
    Details
    • Additional structures: Above Grade, Below Grade
    • Parcel number: 0540//2444
    • Zoning: RESIDENTIAL
    • Special conditions: Standard

    Construction

    Type & style
    • Home type: Condo
    • Architectural style: Contemporary
    • Property subtype: Condominium
    • Attached to another structure: Yes
    Materials
    • Mixed
    Condition
    • New construction: No
    • Year built: 2004

    Utilities & green energy

    • Sewer: Public Sewer
    • Water: Public

    Community & neighborhood

    Security
    • Security features: Desk in Lobby
    Location
    • Region: Washington
    • Subdivision: Rla (sw)

    HOA & financial

    Other fees
    • Condo and coop fee: $531 monthly

    Other

    Other facts
    • Listing agreement: Exclusive Right To Sell
    • Ownership: Condominium

    Price history

    DateEventPrice
    7/7/2025Sold$410,000+2.8%$612/sqft
    Source: Bright MLS #DCDC2192836 Report a problem
    5/9/2025Contingent$399,000$596/sqft
    Source: Bright MLS #DCDC2192836 Report a problem
    4/17/2025Price change$399,000-6.1%$596/sqft
    Source: Bright MLS #DCDC2192836 Report a problem
    4/2/2025Listed for sale$424,900+7.6%$634/sqft
    Source: Bright MLS #DCDC2192836 Report a problem
    5/3/2017Sold$395,000+39.6%$590/sqft
    Source: Public Record Report a problem
    3/13/2017Listing removed$1,925$3/sqft
    Source: Nomadic Real Estate Report a problem
    3/1/2017Price change$1,925-1.3%$3/sqft
    Source: Nomadic Real Estate Report a problem
    2/1/2017Listed for rent$1,950$3/sqft
    Source: Nomadic Real Estate Report a problem
    1/13/2005Sold$283,000$422/sqft
    Source: Public Record Report a problem

    Public tax history

    YearProperty taxesTax assessment
    2025$2,722 -2.9%$425,720 -1.5%
    2024$2,804 +0.7%$432,140 +1.3%
    2023$2,786 -1.5%$426,460 +0.3%
    2022$2,827 +2.6%$425,080 +2.7%
    2021$2,757 -0.8%$413,960 +2.8%
    2020$2,778 +5.4%$402,520 +5%
    2018$2,636 -7.6%$383,490 +3.1%
    2017$2,853 -2.7%$371,860 +7.8%
    2016$2,933 +4.5%$345,070 +4.5%
    2015$2,806 +9.4%$330,060 +9.4%
    2014$2,565 +4.4%$301,760 +4.4%
    2013$2,457 -3.3%$289,090 -3.3%
    2012$2,540 $298,850
    2011$2,540 +9.8%$298,850 +9.8%
    2010$2,314 +3.9%$272,280 -17.4%
    2009$2,228 -4.5%$329,660 +1.4%
    2007$2,334 +4.8%$325,210 +7.7%
    2006$2,226 -18.1%$302,000
    2005$2,717 $302,000

    Find assessor info on the county website

    Neighborhood: Southwest Waterfront

    Nearby schools

    GreatSchools rating
    Schools provided by the listing agent
    • Elementary: Amidon-bowen
    • Middle: Jefferson Middle School Academy
    • High: Wilson Senior
    • District: District Of Columbia Public Schools

    Source: Bright MLS. This data may not be complete. We recommend contacting the local school district to confirm school assignments for this home.

    Get a cash offer in 3 minutes
    Find out how much your home could sell for in as little as 3 minutes with a no-obligation cash offer.
    Estimated market value
    $405,600
    Get a cash offer in 3 minutes
    Find out how much your home could sell for in as little as 3 minutes with a no-obligation cash offer.
    Estimated market value
    $405,600