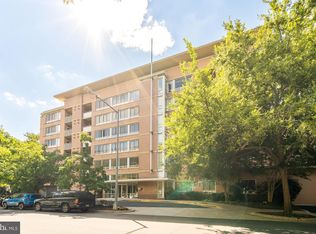
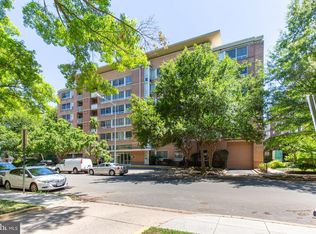
*Seller is offering a $10,000 credit that can be used toward closing costs, a rate buy-down, or other allowable buyer expenses, providing exceptional value and added flexibility for your purchase.* True 2BR/2BA condo (not a co-op) with a low condo fee for 20024, reserved garage parking, a private storage unit, and Washington Monument views—all in the full-service Potomac Place community. Hardwood floors and an open great room seamlessly connect the living, dining, and kitchen areas. Oversized windows pour light into every corner. Modern kitchen with granite countertops, breakfast bar, and ample cabinetry. Both bedrooms are generously sized with large closets and private en-suite baths. In-unit full-size washer/dryer. Reserved covered garage parking and a dedicated storage unit are included in the sale; both may be rented for $300/month, reducing your total monthly payment. Water included in the condo fee. Full-service building: 24-hr concierge, outdoor pool with sun deck, fitness center, yoga studio, club room, and business center. One block to Waterfront Metro (Green Line); four blocks to L'Enfant Plaza and Federal Center Metro (Yellow/Blue/Orange/Silver). Walk to DOT, DOE, NASA HQ, USDA, FAA, HUD, and the U.S. Capitol and Congressional offices. Steps to Safeway, Whole Foods, Starbucks, and CVS. Walk to The Wharf, National Mall, Smithsonian museums, Nationals Park, and Audi Field. Minutes to Reagan National by Metro or car. Lock-and-leave living in one of DC's most connected neighborhoods.
For sale
Price cut: $10.9K (10/8)
$539,000
350 G St SW APT N501, Washington, DC 20024
2beds
1,070sqft
Condominium
Built in 2004
-- sqft lot
$537,500 Zestimate®
$504/sqft
$879/mo HOA
What's special
Reserved garage parkingPrivate storage unitReserved covered garage parkingDedicated storage unitPrivate en-suite bathsWashington monument viewsBreakfast bar
- 249 days
- 232
- 11
Zillow last checked:
Listing updated:
Listed by:
Megan Thiel 202-810-2155,
Long & Foster Real Estate, Inc.,
Co-Listing Agent: Alex Ryan Thiel 202-810-2155,
Long & Foster Real Estate, Inc.
Source: Bright MLS,MLS#: DCDC2242378
Facts & features
Interior
Bedrooms & bathrooms
- Bedrooms: 2
- Bathrooms: 2
- Full bathrooms: 2
- Main level bathrooms: 2
- Main level bedrooms: 2
Basement
- Area: 0
Heating
- Forced Air, Natural Gas
Cooling
- Central Air, Electric
Appliances
- Included: Gas Water Heater
- Laundry: In Unit
Features
- Has basement: No
- Has fireplace: No
Interior area
- Total structure area: 1,070
- Total interior livable area: 1,070 sqft
- Finished area above ground: 1,070
- Finished area below ground: 0
Property
Parking
- Total spaces: 1
- Parking features: Other, Assigned, Garage
- Garage spaces: 1
- Details: Assigned Parking
Accessibility
- Accessibility features: None
Features
- Levels: One
- Stories: 1
- Pool features: Community
Lot
- Features: Urban Land-Brandywine
Details
- Additional structures: Above Grade, Below Grade
- Parcel number: 0540//2428
- Zoning: RESIDENTIAL
- Special conditions: Standard
Construction
Type & style
- Home type: Condo
- Architectural style: Contemporary
- Property subtype: Condominium
- Attached to another structure: Yes
Materials
- Brick
Condition
- New construction: No
- Year built: 2004
Utilities & green energy
- Sewer: Public Sewer
- Water: Public
Community & HOA
Community
- Condo and coop fee: $879 monthly
- Subdivision: Rla (sw)
HOA
- Has HOA: No
- Amenities included: Elevator(s), Fitness Center, Common Grounds, Concierge, Pool
- Services included: Common Area Maintenance, Insurance, Management, Parking Fee, Pool(s), Sewer, Snow Removal, Water, Trash
Location
- Region: Washington
Financial & listing details
- Price per square foot: $504/sqft
- Tax assessed value: $608,260
- Annual tax amount: $4,299
- Date on market: 2/3/2026
- Listing agreement: Exclusive Right To Sell
- Ownership: Condominium
Estimated market value
$537,500
$511,000 - $564,000
$3,228/mo
Price history
| Date | Event | Price |
|---|---|---|
| 10/8/2026 | Price change | $539,000-2%$504/sqft |
Source:  Bright MLS #DCDC2242378 Report a problem Bright MLS #DCDC2242378 Report a problem | ||
| 6/1/2026 | Price change | $549,900-3.5%$514/sqft |
Source: Bright MLS #DCDC2242378 Report a problem | ||
| 5/7/2026 | Price change | $570,000-1.7%$533/sqft |
Source: Bright MLS #DCDC2242378 Report a problem | ||
| 2/10/2026 | Price change | $580,000-4.5%$542/sqft |
Source: Bright MLS #DCDC2242378 Report a problem | ||
| 2/3/2026 | Listed for sale | $607,499+3.8%$568/sqft |
Source: Bright MLS #DCDC2242378 Report a problem | ||
| 1/22/2026 | Listing removed | $2,995$3/sqft |
Source: Zillow Rentals Report a problem | ||
| 1/9/2026 | Listed for rent | $2,995+3.3%$3/sqft |
Source: Zillow Rentals Report a problem | ||
| 1/8/2026 | Listing removed | $2,900$3/sqft |
Source: Zillow Rentals Report a problem | ||
| 12/30/2025 | Price change | $2,900-3.3%$3/sqft |
Source: Zillow Rentals Report a problem | ||
| 12/19/2025 | Listed for rent | $3,000$3/sqft |
Source: Zillow Rentals Report a problem | ||
| 12/17/2025 | Listing removed | $3,000$3/sqft |
Source: Zillow Rentals Report a problem | ||
| 11/25/2025 | Price change | $3,000-6.3%$3/sqft |
Source: Zillow Rentals Report a problem | ||
| 11/21/2025 | Price change | $3,200-5.9%$3/sqft |
Source: Zillow Rentals Report a problem | ||
| 11/11/2025 | Price change | $3,400-5.6%$3/sqft |
Source: Zillow Rentals Report a problem | ||
| 11/8/2025 | Price change | $3,600-5.3%$3/sqft |
Source: Zillow Rentals Report a problem | ||
| 11/3/2025 | Listed for rent | $3,800+33.3%$4/sqft |
Source: Zillow Rentals Report a problem | ||
| 5/19/2023 | Listing removed | -- |
Source: Zillow Rentals Report a problem | ||
| 5/15/2023 | Price change | $2,850-1.7%$3/sqft |
Source: Zillow Rentals Report a problem | ||
| 5/3/2023 | Listed for rent | $2,900$3/sqft |
Source: Zillow Rentals Report a problem | ||
| 5/25/2022 | Listing removed | -- |
Source: Zillow Rental Network Premium Report a problem | ||
| 4/20/2022 | Price change | $2,900-6.5%$3/sqft |
Source: Zillow Rental Network Premium Report a problem | ||
| 4/6/2022 | Price change | $3,100-6.1%$3/sqft |
Source: Zillow Rental Network Premium Report a problem | ||
| 3/23/2022 | Listed for rent | $3,300$3/sqft |
Source: Zillow Rental Network Premium Report a problem | ||
| 10/2/2020 | Sold | $585,000$547/sqft |
Source: Public Record Report a problem | ||
| 8/26/2020 | Pending sale | $585,000+19.6%$547/sqft |
Source: Bright MLS #DCDC477882 Report a problem | ||
| 11/19/2014 | Sold | $489,000+13.5%$457/sqft |
Source: Public Record Report a problem | ||
| 7/15/2005 | Sold | $431,000$403/sqft |
Source: Public Record Report a problem | ||
Public tax history
| Year | Property taxes | Tax assessment |
|---|---|---|
| 2026 | $4,253 -1.1% | $608,260 -0.5% |
| 2025 | $4,299 -1.4% | $611,310 -0.6% |
| 2024 | $4,359 +0.4% | $615,070 +1% |
| 2023 | $4,340 -1.5% | $609,270 -0.2% |
| 2022 | $4,404 +1.5% | $610,550 +1.8% |
| 2021 | $4,338 -11.7% | $600,000 +3.8% |
| 2020 | $4,913 +2.3% | $578,000 +2.3% |
| 2018 | $4,801 +3.3% | $564,860 +3.3% |
| 2017 | $4,649 +8.4% | $546,900 +8.4% |
| 2016 | $4,290 +4.3% | $504,670 +4.3% |
| 2015 | $4,112 +7.3% | $483,800 +7.3% |
| 2014 | $3,834 +5.6% | $451,010 +5.6% |
| 2013 | $3,630 -3.2% | $427,050 -3.2% |
| 2012 | $3,750 | $441,150 |
| 2011 | $3,750 +10.5% | $441,150 +10.5% |
| 2010 | $3,393 -15.8% | $399,170 -15.8% |
| 2009 | $4,028 +11.1% | $473,910 +0.4% |
| 2007 | $3,625 -1.7% | $471,910 +2.4% |
| 2006 | $3,689 -13.1% | $461,000 |
| 2005 | $4,243 | $461,000 |
Find assessor info on the county website
Monthly payment
Est. payment
Payment breakdown
Explore the cost of this home by adjusting the details. Changes won't be saved.Climate risks
Neighborhood: Southwest Waterfront
Nearby schools
Schools provided by the listing agent
- District: District Of Columbia Public Schools
Source: Bright MLS. This data may not be complete. We recommend contacting the local school district to confirm school assignments for this home.


Similar homes
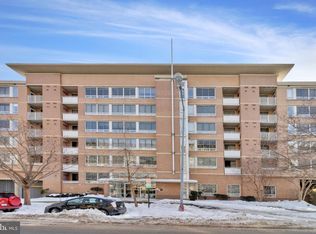
- $539,0002 bd2 ba1k sqft350 Washington SW #G-n501, Washington, DC 20024For Sale
 MLS ID #DCDC2242378, Megan Thiel. Long & Foster Broker Feed
 - $525,0002 bd2 ba1k sqft1000 New Jersey Ave SE APT 514, Washington, DC 20003For Sale

 MLS ID #DCDC2283068, Tare A Youdeowei, Long & Foster Real Estate, Inc.. Bright MLS
 - $425,0001 bd1 ba672 sqftPotomac Place Condominiums, Washington, DC 20024For Sale
 MLS ID #DCDC2278820, Michael Makris, Corcoran McEnearney. Bright MLS
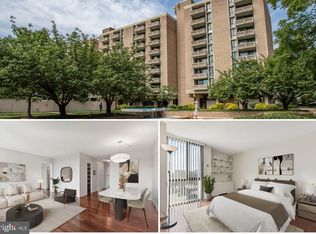
 - $275,0001 bd2 ba718 sqftCarrollsburg, Washington, DC 20024For Sale
 MLS ID #DCDC2284848, Katie Loughney, Compass. Bright MLS
 - $569,0002 bd2 ba1k sqftCapitol Hill Tower, Washington, DC 20003For SaleMLS ID #DCDC2283476, Chris Coppola, Compass. Bright MLS
- $399,0001 bd1 ba670 sqftR. L. A. Sw, Washington, DC 20024For SaleMLS ID #DCDC2282770, Andrew Turczyn, Compass. Bright MLS
- $499,0001 bd1 ba796 sqftThe Atlas, Washington, DC 20037For SaleMLS ID #DCDC2287156, Robert Sanders, TTR Sotheby's International Realty. Bright MLS
- $524,8902 bd1 ba811 sqftOld City 2, Washington, DC 20001For SaleMLS ID #DCDC2266932, Michael Fagan, Samson Properties. Bright MLS
- $395,0001 bd1 ba949 sqftR. L. A. Sw, Washington, DC 20024For SaleMLS ID #DCDC2263030, Daniel Llerena, RLAH @properties. Bright MLS
- $395,0001 bd1 ba661 sqftR. L. A. Sw, Washington, DC 20024For SaleMLS ID #DCDC2246060, EJ Lee, NBI Realty, LLC. Bright MLS
- $349,9001 bd1 ba620 sqftR. L. A. Sw, Washington, DC 20024For SaleMLS ID #DCDC2277456, Robert Sabanosh, RLAH @properties. Bright MLS
- $669,9002 bd3 ba1.1k sqftCentral, Washington, DC 20004For SaleMLS ID #DCDC2283058, Elysia Casaday, Compass. Bright MLS
- $488,0001 bd2 ba841 sqftOld City 2, Washington, DC 20001For SaleMLS ID #DCDC2284692, Jumei Zhang, Signature Home Realty LLC. Bright MLS
- $349,0001 bd1 ba894 sqft1101 3rd St SW APT 713, Washington, DC 20024For SaleMLS ID #DCDC2270980, Boris Miric, Fathom Realty DC, LLC. Bright MLS
- $299,0001 bd1 ba744 sqftR. L. A. Sw, Washington, DC 20024For SaleMLS ID #DCDC2277478, German Paraud, Jack Realty Group. Bright MLS
- $502,5612 bd2 ba860 sqftThe Darcy, Bethesda, MD 20815For SaleMLS ID #MDMC2255734, Dana Rice, Compass. Bright MLS
- $484,9001 bd1 ba738 sqftK At City Vista Condominium, Washington, DC 20001For SaleMLS ID #DCDC2280628, Patrick Beasley, Keller Williams Capital Properties. Bright MLS
- $514,9002 bd2 ba1.2k sqftCrescent Codm*, Silver Spring, MD 20910For SaleMLS ID #MDMC2254010, Lupe Rohrer, Redfin Corp. Bright MLS
- $584,0002 bd2 ba1.1k sqftAlta Vista Condominium, Arlington, VA 22203For SaleMLS ID #VAAR2076666, Roy Kohn, Redfin Corporation. Bright MLS
- $549,9001 bd1 ba1k sqft1200 N Nash St APT 531, Arlington, VA 22209For SaleMLS ID #VAAR2079976, Renata Briggman, RLAH @properties. Bright MLS
