Welcome to Altavista, perfectly positioned next to the Ballston Metro station and just steps from the Ballston Mall, this sun‑filled 23rd‑floor condo offers nearly 1,200 square feet of effortless urban living in one of Arlington’s most connected locations. The spacious two‑bedroom, two‑bath layout is enhanced by expansive windows that frame sweeping city views, while in‑unit thermostat control ensures year‑round comfort. The building provides exceptional convenience with 24‑hour front desk staff, an on‑site manager, a large fitness center, a stylish party room, community laundry room on the 8th floor for extra loads, and secure garage parking—your assigned space located just beneath the building and there is also an oversized storage unit. A private walkway bridge leads directly to Ballston Quarter, placing restaurants, shops, cafés, and entertainment at your fingertips, and both local airports are only minutes away. With a Hilton hotel right next door, hosting guests becomes remarkably easy. This is a home where light, location, and lifestyle come together seamlessly, offering a rare opportunity to live in the heart of Arlington with unmatched access to everything you need.
For sale
Price cut: $5.5K (7/1)
$599,000
900 N Stafford St APT 2326, Arlington, VA 22203
2beds
1,195sqft
:
Get pre-qualified$4,817/mo
Condominium
Built in 1989
-- sqft lot
$588,500 Zestimate®
$501/sqft
$993/mo HOA
What's special
- 26 days |
- 964 |
- 31 |
Likely to sell faster than
Zillow last checked:
Listing updated:
Listed by:
Roy Kohn 703-410-7429,
Redfin Corporation 703-665-6665
Source: Bright MLS,MLS#: VAAR2076666
Facts & features
Interior
Bedrooms & bathrooms
- Bedrooms: 2
- Bathrooms: 2
- Full bathrooms: 2
- Main level bathrooms: 2
- Main level bedrooms: 2
Rooms
- Room types: Living Room, Primary Bedroom, Bedroom 2, Kitchen, Foyer, Bathroom 2
Primary bedroom
- Features: Flooring - Carpet
- Level: Main
- Area: 228 Square Feet
- Dimensions: 19 X 12
Bedroom 2
- Features: Flooring - Carpet
- Level: Main
- Area: 140 Square Feet
- Dimensions: 10 X 14
Bathroom 2
- Features: Flooring - Laminated
- Level: Main
- Area: 72 Square Feet
- Dimensions: 8 X 9
Foyer
- Features: Flooring - Carpet
- Level: Main
- Area: 50 Square Feet
- Dimensions: 5 X 10
Kitchen
- Features: Flooring - Laminated
- Level: Main
- Area: 81 Square Feet
- Dimensions: 9 X 9
Living room
- Features: Flooring - Carpet, Living/Dining Room Combo
- Level: Main
- Area: 432 Square Feet
- Dimensions: 18 X 24
Heating
- Forced Air, Electric
Cooling
- Central Air, Electric
Appliances
- Included: Washer, Dryer, Dishwasher, Disposal, Refrigerator, Ice Maker, Cooktop, Electric Water Heater
- Laundry: Dryer In Unit, Washer In Unit, In Unit
Features
- Bathroom - Tub Shower, Combination Dining/Living, Dining Area, Family Room Off Kitchen
- Flooring: Carpet, Luxury Vinyl
- Windows: Window Treatments
- Has basement: No
- Has fireplace: No
Interior area
- Total structure area: 1,195
- Total interior livable area: 1,195 sqft
- Finished area above ground: 1,195
- Finished area below ground: 0
Property
Parking
- Total spaces: 1
- Parking features: Inside Entrance, Underground, Assigned, Garage
- Garage spaces: 1
- Details: Assigned Parking, Assigned Space #: 186
Accessibility
- Accessibility features: Accessible Hallway(s), Accessible Elevator Installed
Features
- Levels: One
- Stories: 1
- Pool features: None
Details
- Additional structures: Above Grade, Below Grade
- Parcel number: 14049261
- Zoning: C-O-A
- Special conditions: Standard
Construction
Type & style
- Home type: Condo
- Architectural style: Traditional
- Property subtype: Condominium
- Attached to another structure: Yes
Materials
- Brick
Condition
- New construction: No
- Year built: 1989
Utilities & green energy
- Sewer: Public Sewer
- Water: Public
Community & HOA
Community
- Condo and coop fee: $993 monthly
- Subdivision: Alta Vista Condo
HOA
- Has HOA: No
- Amenities included: Concierge, Elevator(s), Fitness Center, Storage, Party Room, Reserved/Assigned Parking
- Services included: Common Area Maintenance, Maintenance Structure, Management, Trash, Water
- HOA name: Altavista Condominium
Location
- Region: Arlington
Financial & listing details
- Price per square foot: $501/sqft
- Tax assessed value: $575,400
- Annual tax amount: $5,944
- Date on market: 7/14/2026
- Listing agreement: Exclusive Right To Sell
- Inclusions: Extra Hvac Filter, Uninstalled New Toilet Seat, Uninstalled Light Fixture
- Ownership: Condominium
Estimated market value
$588,500
$559,000 - $618,000
$3,644/mo
Price history
| Date | Event | Price |
|---|---|---|
| 7/1/2026 | Price change | $599,000-0.9%$501/sqft |
Source:  Bright MLS #VAAR2071722 Report a problem Bright MLS #VAAR2071722 Report a problem | ||
| 6/23/2026 | Price change | $604,500-0.8%$506/sqft |
Source: Bright MLS #VAAR2071722 Report a problem | ||
| 5/25/2026 | Price change | $609,500-0.9%$510/sqft |
Source: Bright MLS #VAAR2071722 Report a problem | ||
| 4/17/2026 | Listed for sale | $615,000+20.6%$515/sqft |
Source: Bright MLS #VAAR2071722 Report a problem | ||
| 7/18/2023 | Sold | $510,000-7.3%$427/sqft |
Source: Bright MLS #VAAR2030830 Report a problem | ||
| 6/21/2023 | Pending sale | $550,000$460/sqft |
Source: Bright MLS #VAAR2030830 Report a problem | ||
| 5/18/2023 | Listed for sale | $550,000+100%$460/sqft |
Source: Bright MLS #VAAR2030830 Report a problem | ||
| 12/4/2001 | Sold | $275,000$230/sqft |
Source: Public Record Report a problem | ||
Public tax history
| Year | Property taxes | Tax assessment |
|---|---|---|
| 2025 | $5,944 +1.6% | $575,400 +1.6% |
| 2024 | $5,852 +0.3% | $566,500 |
| 2023 | $5,835 -2.4% | $566,500 -2.4% |
| 2022 | $5,977 | $580,300 |
| 2021 | $5,977 +5.9% | $580,300 +5.5% |
| 2020 | $5,645 +6.3% | $550,200 +6.3% |
| 2019 | $5,310 +2% | $517,500 |
| 2018 | $5,206 | $517,500 |
| 2017 | $5,206 +7% | $517,500 +5.4% |
| 2016 | $4,866 -0.5% | $491,000 |
| 2015 | $4,890 +12.4% | $491,000 +12.4% |
| 2014 | $4,350 +1.6% | $436,700 +2.7% |
| 2013 | $4,280 +3.6% | $425,400 |
| 2012 | $4,131 +1.4% | -- |
| 2011 | $4,075 | -- |
| 2009 | -- | -- |
| 2008 | -- | -- |
| 2007 | -- | -- |
| 2006 | -- | -- |
| 2005 | -- | -- |
| 2004 | -- | -- |
| 2003 | -- | -- |
| 2002 | -- | -- |
| 2001 | -- | $179,800 |
Find assessor info on the county website
Monthly payment
Est. payment
Payment breakdown
Explore the cost of this home by adjusting the details. Changes won't be saved.Climate risks
Neighborhood: Ballston-Virginia Square
Nearby schools
GreatSchools rating
- 9/10Ashlawn Elementary SchoolGrades: PK-5Distance: 1.5 mi
- 8/10Swanson Middle SchoolGrades: 6-8Distance: 1.5 mi
- 7/10Washington Liberty High SchoolGrades: 9-12Distance: 0.5 mi
Schools provided by the listing agent
- High: Washington Lee
- District: Arlington County Public Schools
Source: Bright MLS. This data may not be complete. We recommend contacting the local school district to confirm school assignments for this home.
- $392,5001 bd1 ba670 sqft900 N Stafford St APT 1112, Arlington, VA 22203Sold

- $630,0003 bd2 ba1.1k sqft900 N Stafford St APT 1117, Arlington, VA 22203Sold
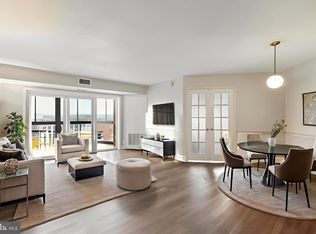
- $365,0001 bd1 ba597 sqft900 Stafford St #1710, Arlington, VA 22203Sold

- $575,0002 bd2 ba1k sqft900 Stafford St #1815, Arlington, VA 22203Sold
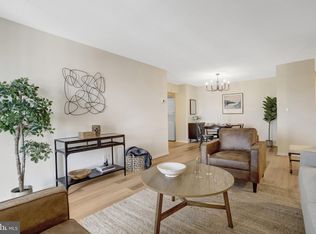
- $450,0001 bd1 ba870 sqft900 N Stafford St APT 1109, Arlington, VA 22203For Sale
- $425,0001 bd1 ba765 sqft900 N Stafford St APT 1111, Arlington, VA 22203Sold
- $435,0001 bd1 ba765 sqft900 N Stafford St APT 1116, Arlington, VA 22203For Sale
- $550,0002 bd2 ba905 sqft900 N Stafford St APT 1118, Arlington, VA 22203Sold
A local agent can set up tours, give advice and negotiate with sellers.
Similar homes
- $585,0001 bd1 ba927 sqft851 N Glebe Rd APT 1309, Arlington, VA 22203For Sale
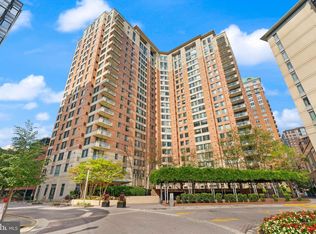
 MLS ID #VAAR2077844, Libby Bish, Compass. Bright MLS
 - $575,0002 bd2 ba970 sqft880 N Pollard St APT 801, Arlington, VA 22203For Sale
 MLS ID #VAAR2075410, Anthony Mokabber, Compass. Bright MLS
 - $725,0002 bd2 ba1.1k sqft851 N Glebe Rd APT 1419, Arlington, VA 22203For Sale
 MLS ID #VAAR2077276, Anthony Lam, Redfin Corporation. Bright MLS
 - $549,0001 bd1 ba788 sqftResidences At Liberty Center, Arlington, VA 22203For Sale
 MLS ID #VAAR2076838, Lily Choi, Pacific Realty. Bright MLS
 - $595,0002 bd3 ba1.5k sqftThe Representative, Arlington, VA 22202For SaleMLS ID #VAAR2075052, Ms. Marybeth G Fraser, KW Metro Center. Bright MLS
- $435,0001 bd1 ba765 sqftAlta Vista Condominium, Arlington, VA 22203For SaleMLS ID #VAAR2075206, Jennie McDonnell, TTR Sotheby's International Realty. Bright MLS
- $595,0002 bd1 ba980 sqftOld City 2, Washington, DC 20001For SaleMLS ID #DCDC2276924, Chelsea Traylor, Redfin Corp. Bright MLS
- $614,9991 bd1 ba933 sqftClarendon 1021, Arlington, VA 22201For SaleMLS ID #VAAR2076344, Mr. Tom S Hennerty, NetRealtyNow.com, LLC. Bright MLS
- $599,9002 bd3 ba1.2k sqftThe Wisconsin Codm, Rockville, MD 20852For SaleMLS ID #MDMC2250222, Kassandra Cardozo, Spring Hill Real Estate, LLC.. Bright MLS
- $575,0002 bd1 ba993 sqft1805 Crystal Dr APT 1010S, Arlington, VA 22202For SaleMLS ID #VAAR2070862, Joe Estabrooks, Keller Williams Capital Properties. Bright MLS
- $720,0002 bd3 ba1.5k sqftWoodbury Heights Condo, Arlington, VA 22201For SaleMLS ID #VAAR2071998, John Akhavan, Realty ONE Group Capital. Bright MLS
- $350,0001 bd2 ba1.1k sqftHyde Park, Arlington, VA 22203For SaleMLS ID #VAAR2063516, Carol Temple, Coldwell Banker Realty. Bright MLS
- $549,9002 bd2 ba1k sqft350 Washington SW #G-n501, Washington, DC 20024For SaleMLS ID #DCDC2242378, Megan Thiel. Long & Foster Broker Feed
- $499,0001 bd1 ba750 sqftClarendon 1021, Arlington, VA 22201For SaleMLS ID #VAAR2076494, Alex Goumilevski, RE/MAX Realty Services. Bright MLS
- $459,0002 bd2 ba1.2k sqft4601 N Park Ave, Chevy Chase, MD 20815For SaleMLS ID #MDMC2249540, Hector Mayorga, Compass. Bright MLS
- $499,0002 bd2 ba871 sqftCentral, Washington, DC 20037For SaleMLS ID #DCDC2274154, Jack Shorb, Corcoran McEnearney. Bright MLS
- $549,9002 bd2 ba1k sqftR. L. A. Sw, Washington, DC 20024For SaleMLS ID #DCDC2242378, Megan Thiel, Long & Foster Real Estate, Inc.. Bright MLS
- $515,0001 bd1 ba738 sqft1020 N Highland St Unit 907, Arlington, VA 22201For SaleMLS ID #VAAR2070008, Sara Qureshi, Pearson Smith Realty, LLC. Bright MLS
- $489,0001 bd1 ba746 sqftClarendon 1021, Arlington, VA 22201For SaleMLS ID #VAAR2073502, Sheila Cuadros, KW United. Bright MLS
- $480,0002 bd2 ba1.1k sqft4620 N Park Ave #Penthouse E-6, Chevy Chase, MD 20815For SaleMLS ID #MDMC2248930, William Newsome, Keller Williams Preferred Properties. Bright MLS
