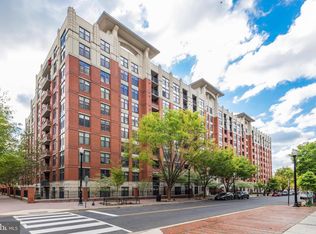
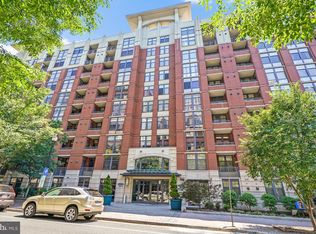
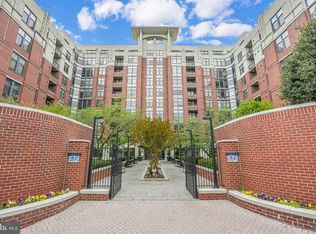
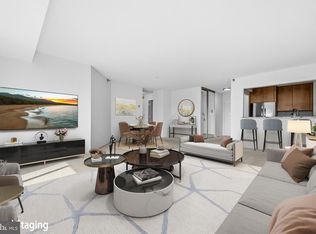
Rare 933 SQ FT 1BR + Den in Clarendon 1021 – Below-Market Pricing for Instant Equity! Welcome to Unit 735 at Clarendon 1021 — the perfect lock-and-leave urban oasis for those seeking sophisticated, low-maintenance city living. This generously sized 933 sq ft 1-bedroom plus dedicated home office/den layout offers flexible space ideal for remote work or hobbies. The den functions perfectly as a private office, guest area, or reading room. Enjoy peaceful mornings on your private balcony overlooking the serene interior courtyard fountain — far from Washington Boulevard traffic. Thoughtfully designed with a spacious primary bedroom, in-unit washer/dryer, and abundant storage, this 7th-floor unit is in original, well-maintained condition. Priced aggressively below recent comparable sales in the building, this is your opportunity to customize finishes to your taste while building immediate equity in one of Arlington’s most desirable locations. Live the Clarendon lifestyle with outstanding building amenities: rooftop pool with D.C. monument views, 24/7 concierge, fitness center, and courtyard grilling area. Just steps to Clarendon Metro, Trader Joe’s, Whole Foods, and top dining, shopping, and entertainment. This rare floor plan is ideal for buyers looking for a convenient, low-maintenance home in the heart of it all. Schedule your private tour today — it won’t last long at this price. Seller financing available for qualified buyers. Flexible terms possible — contact me for details.
For sale
$614,999
1021 N Garfield St APT 735, Arlington, VA 22201
1beds
933sqft
Condominium
Built in 2005
-- sqft lot
$600,200 Zestimate®
$659/sqft
$595/mo HOA
What's special
Courtyard grilling areaSpacious primary bedroomAbundant storage
- 14 days |
- 308 |
- 12 |
Zillow last checked:
Listing updated:
Listed by:
Mr. Tom S Hennerty 703-581-8605,
NetRealtyNow.com, LLC (703) 581-8605
Source: Bright MLS,MLS#: VAAR2076344
Facts & features
Interior
Bedrooms & bathrooms
- Bedrooms: 1
- Bathrooms: 1
- Full bathrooms: 1
- Main level bathrooms: 1
- Main level bedrooms: 1
Rooms
- Room types: Living Room, Den, Bedroom 1, Bathroom 1
Bedroom 1
- Features: Flooring - Carpet, Walk-In Closet(s)
- Level: Main
- Area: 209 Square Feet
- Dimensions: 11 X 19
Bathroom 1
- Level: Main
Den
- Features: Flooring - Carpet
- Level: Main
- Area: 81 Square Feet
- Dimensions: 9 X 9
Living room
- Features: Flooring - Solid Hardwood
- Level: Main
Heating
- Forced Air, Natural Gas
Cooling
- Central Air, Electric
Appliances
- Included: Microwave, Dishwasher, Disposal, Dryer, Oven/Range - Gas, Refrigerator, Stainless Steel Appliance(s), Washer, Washer/Dryer Stacked, Water Heater, Cooktop, Gas Water Heater
- Laundry: Dryer In Unit, Washer In Unit, In Unit
Features
- Walk-In Closet(s), Other
- Flooring: Wood
- Has basement: No
- Has fireplace: No
- Common walls with other units/homes: 1 Common Wall,No One Above
Interior area
- Total structure area: 933
- Total interior livable area: 933 sqft
- Finished area above ground: 933
- Finished area below ground: 0
Video & virtual tour
Property
Parking
- Total spaces: 1
- Parking features: Basement, Underground, Garage Door Opener, Inside Entrance, Assigned, Garage
- Attached garage spaces: 1
- Details: Assigned Parking
Accessibility
- Accessibility features: None
Features
- Levels: One
- Stories: 1
- Patio & porch: Roof Deck
- Exterior features: Barbecue, Balcony
- Pool features: Community
- Has view: Yes
- View description: City, Panoramic, Scenic Vista
Details
- Additional structures: Above Grade, Below Grade
- Parcel number: 18025346
- Zoning: C-R
- Special conditions: Standard
Construction
Type & style
- Home type: Condo
- Architectural style: Contemporary
- Property subtype: Condominium
- Attached to another structure: Yes
Materials
- Brick
Condition
- New construction: No
- Year built: 2005
Utilities & green energy
- Sewer: Public Sewer
- Water: Public
Community & HOA
Community
- Features: Pool
- Security: 24 Hour Security, Desk in Lobby, Main Entrance Lock, Monitored, Resident Manager, Security Gate, Security System
- Condo and coop fee: $595 monthly
- Subdivision: Clarendon 1021
HOA
- Has HOA: No
- Amenities included: Clubhouse, Concierge, Elevator(s), Fitness Center, Spa/Hot Tub, Meeting Room, Party Room, Pool - Rooftop, Reserved/Assigned Parking, Security, Pool
- Services included: Custodial Services Maintenance, Maintenance Structure, Health Club, Management, Pool(s), Recreation Facility, Security, Snow Removal, Trash
- HOA name: Clarendon 1021
Location
- Region: Arlington
Financial & listing details
- Price per square foot: $659/sqft
- Tax assessed value: $602,800
- Annual tax amount: $6,347
- Date on market: 7/9/2026
- Listing agreement: Exclusive Agency
- Ownership: Condominium
Estimated market value
$600,200
$570,000 - $630,000
$2,972/mo
Price history
| Date | Event | Price |
|---|---|---|
| 7/9/2026 | Listed for sale | $614,999+4.8%$659/sqft |
Source:  Bright MLS #VAAR2076344 Report a problem Bright MLS #VAAR2076344 Report a problem | ||
| 11/24/2025 | Listing removed | $587,000$629/sqft |
Source: Bright MLS #VAAR2063658 Report a problem | ||
| 9/11/2025 | Listed for sale | $587,000+6.9%$629/sqft |
Source: Bright MLS #VAAR2063658 Report a problem | ||
| 5/29/2025 | Listing removed | $3,190$3/sqft |
Source: Zillow Rentals Report a problem | ||
| 5/28/2025 | Price change | $3,190-11.1%$3/sqft |
Source: Zillow Rentals Report a problem | ||
| 5/13/2025 | Listed for rent | $3,590+24.2%$4/sqft |
Source: Zillow Rentals Report a problem | ||
| 8/14/2023 | Listing removed | -- |
Source: Zillow Rentals Report a problem | ||
| 8/10/2023 | Listed for rent | $2,890-6.5%$3/sqft |
Source: Zillow Rentals Report a problem | ||
| 8/2/2023 | Listing removed | -- |
Source: Zillow Rentals Report a problem | ||
| 7/24/2023 | Listed for rent | $3,090+34.9%$3/sqft |
Source: Zillow Rentals Report a problem | ||
| 4/2/2021 | Listing removed | -- |
Source: Zillow Rental Manager Report a problem | ||
| 2/28/2021 | Price change | $2,290+9.6%$2/sqft |
Source: Zillow Rental Manager Report a problem | ||
| 2/8/2021 | Price change | $2,090-8.7%$2/sqft |
Source: Zillow Rental Manager Report a problem | ||
| 1/16/2021 | Listed for rent | $2,290$2/sqft |
Source: Zillow Rental Manager Report a problem | ||
| 7/20/2019 | Listing removed | $2,290$2/sqft |
Source: Owner Report a problem | ||
| 7/17/2019 | Listed for rent | $2,290-13.6%$2/sqft |
Source: Owner Report a problem | ||
| 4/2/2018 | Listing removed | $549,000$588/sqft |
Source: Re/Max Distinctive Real Estate, Inc. #1000299118 Report a problem | ||
| 3/28/2018 | Price change | $549,000-1.1%$588/sqft |
Source: Re/Max Distinctive Real Estate, Inc. #1000299118 Report a problem | ||
| 3/23/2018 | Listed for sale | $555,000+0.9%$595/sqft |
Source: Re/Max Distinctive Real Estate, Inc. #1000299118 Report a problem | ||
| 11/26/2015 | Listing removed | $2,650$3/sqft |
Source: Owner Report a problem | ||
| 10/26/2015 | Listed for rent | $2,650$3/sqft |
Source: Owner Report a problem | ||
| 10/14/2015 | Listing removed | $550,000$589/sqft |
Source: Owner #24048275 Report a problem | ||
| 10/7/2015 | Listed for sale | $550,000+43.6%$589/sqft |
Source: Owner #24048275 Report a problem | ||
| 12/17/2008 | Sold | $383,000+21.4%$411/sqft |
Source: Public Record Report a problem | ||
| 10/1/2008 | Sold | $315,412-27.6%$338/sqft |
Source: Public Record Report a problem | ||
| 6/18/2008 | Listing removed | $435,888$467/sqft |
Source: Long and Foster Real Estate #AR6737670 Report a problem | ||
| 5/27/2008 | Listed for sale | $435,888-19.3%$467/sqft |
Source: Long and Foster Real Estate #AR6737670 Report a problem | ||
| 9/2/2005 | Sold | $540,000$579/sqft |
Source: Public Record Report a problem | ||
Public tax history
| Year | Property taxes | Tax assessment |
|---|---|---|
| 2025 | $6,272 +3.5% | $607,200 +3.5% |
| 2024 | $6,059 -1.9% | $586,500 -2.1% |
| 2023 | $6,173 | $599,300 |
| 2022 | $6,173 -3.6% | $599,300 -3.6% |
| 2021 | $6,405 +6.8% | $621,800 +6.3% |
| 2020 | $5,999 +1.6% | $584,700 +1.6% |
| 2019 | $5,907 +4.4% | $575,700 +2.3% |
| 2018 | $5,660 +0.8% | $562,600 +0.8% |
| 2017 | $5,616 +1.5% | $558,300 |
| 2016 | $5,533 +1.8% | $558,300 +2.3% |
| 2015 | $5,435 +3.8% | $545,700 +3.8% |
| 2014 | $5,236 +2.9% | $525,700 +4% |
| 2013 | $5,087 +6.7% | $505,700 |
| 2012 | $4,768 +5.6% | -- |
| 2011 | $4,514 | -- |
| 2009 | -- | -- |
| 2008 | -- | -- |
| 2007 | -- | -- |
| 2006 | -- | -- |
Find assessor info on the county website
Monthly payment
Est. payment
Payment breakdown
Explore the cost of this home by adjusting the details. Changes won't be saved.Climate risks
Neighborhood: Clarendon-Courthouse
Nearby schools
GreatSchools rating
- 10/10Arlington Science Focus SchoolGrades: PK-5Distance: 0.6 mi
- 9/10Dorothy Hamm MiddleGrades: 6-8Distance: 1.4 mi
- 7/10Washington Liberty High SchoolGrades: 9-12Distance: 0.9 mi
Schools provided by the listing agent
- High: Washington Lee
- District: Arlington County Public Schools
Source: Bright MLS. This data may not be complete. We recommend contacting the local school district to confirm school assignments for this home.
- $675,0002 bd2 ba1.1k sqft1021 N Garfield St #B37, Arlington, VA 22201Sold

- $470,0001 bd1 ba750 sqft1021 N Garfield St APT 102, Arlington, VA 22201Sold

- $460,0001 bd1 ba770 sqft1021 N Garfield St APT 112, Arlington, VA 22201Sold

- $470,0001 bd1 ba771 sqft1021 N Garfield St APT 117, Arlington, VA 22201Sold

- $395,500-- bd1 ba638 sqft1021 N Garfield St APT 118, Arlington, VA 22201Sold
- $2,4951 bd1 ba600 sqft1021 N Garfield St APT 125, Arlington, VA 22201For Rent
- $492,0001 bd1 ba771 sqft1021 N Garfield St APT 128, Arlington, VA 22201Sold
- $530,0001 bd1 ba873 sqft1021 N Garfield St APT 130, Arlington, VA 22201Sold
- $580,0002 bd1 ba911 sqft1021 N Garfield St APT 132, Arlington, VA 22201Sold
A local agent can set up tours, give advice and negotiate with sellers.
Similar homes
- $525,0001 bd1 ba750 sqftClarendon 1021, Arlington, VA 22201For Sale
 MLS ID #VAAR2075636, Anh-thu Vu, RE/MAX Gateway, LLC. Bright MLS
 - $499,0001 bd1 ba750 sqftClarendon 1021, Arlington, VA 22201For Sale
 MLS ID #VAAR2076494, Alex Goumilevski, RE/MAX Realty Services. Bright MLS
 - $498,5001 bd1 ba746 sqftClarendon 1021, Arlington, VA 22201For Sale
 MLS ID #VAAR2073502, Sheila Cuadros, KW United. Bright MLS
 - $599,0002 bd2 ba1.1k sqftAlta Vista Condominium, Arlington, VA 22203For Sale
 MLS ID #VAAR2076666, Roy Kohn, Redfin Corporation. Bright MLS
 - $489,0001 bd1 ba669 sqftResidences At Station Square, Arlington, VA 22201For SaleMLS ID #VAAR2073700, Elizabeth Lord, Compass. Bright MLS
- $515,0001 bd1 ba738 sqft1020 N Highland St Unit 907, Arlington, VA 22201For SaleMLS ID #VAAR2070008, Sara Qureshi, Pearson Smith Realty, LLC. Bright MLS
- $575,0001 bd1 ba879 sqftResidences At Liberty Center, Arlington, VA 22203For SaleMLS ID #VAAR2073850, Roxanne Watts, Coldwell Banker Realty. Bright MLS
- $599,9991 bd2 ba1k sqft912 F St NW #500, Washington, DC 20001For SaleMLS ID #DCDC2274174, Karim Fadli, Long & Foster Real Estate, Inc.. Bright MLS
- $549,9002 bd2 ba870 sqftCarlyle Towers, Alexandria, VA 22314For SaleMLS ID #VAAX2064266, Chris Wood, EXP Realty, LLC. Bright MLS
- $399,0001 bd1 ba593 sqftWestview At Ballston Metro, Arlington, VA 22201For SaleMLS ID #VAAR2076474, Nicky McDonnell, Compass. Bright MLS
- $599,9002 bd2 ba1k sqft1025 1st St SE APT 1315, Washington, DC 20003For SaleMLS ID #DCDC2268222, Andrew Goodman, RLAH @properties. Bright MLS
- $584,9001 bd2 ba792 sqftThe Matrix, Washington, DC 20005For SaleMLS ID #DCDC2264636, Trevor Moore, Compass. Bright MLS
- $649,0002 bd2 ba1.1k sqftOld City 2, Washington, DC 20001For SaleMLS ID #DCDC2261684, Rosina del Monaco, Compass. Bright MLS
- $549,9002 bd2 ba1k sqft350 Washington SW #G-n501, Washington, DC 20024For SaleMLS ID #DCDC2242378, Megan Thiel. Long & Foster Broker Feed
- $575,0002 bd1 ba993 sqft1805 Crystal Dr APT 1010S, Arlington, VA 22202For SaleMLS ID #VAAR2070862, Joe Estabrooks, Keller Williams Capital Properties. Bright MLS
- $469,9002 bd2 ba880 sqft989 S Buchanan St Unit 312, Arlington, VA 22204For SaleMLS ID #VAAR2075838, Brad Kintz, Long & Foster Real Estate, Inc.. Bright MLS
- $489,0001 bd1 ba824 sqftThe Eclipse On Center Park, Arlington, VA 22202For SaleMLS ID #VAAR2075416, Samantha Haberlach, Century 21 Redwood Realty. Bright MLS
- $675,0002 bd1 ba1k sqft631 D St NW APT 633, Washington, DC 20004For SaleMLS ID #DCDC2265026, Chris Kuchnicki, Samson Properties. Bright MLS
- $589,0002 bd2 ba950 sqftEckington, Washington, DC 20002For SaleMLS ID #DCDC2268080, Mandy Hursen, RLAH @properties. Bright MLS
- $679,0001 bd2 ba823 sqftUnion Row Flats, Washington, DC 20009For SaleMLS ID #DCDC2271226, Lauren Davis, TTR Sotheby's International Realty. Bright MLS
