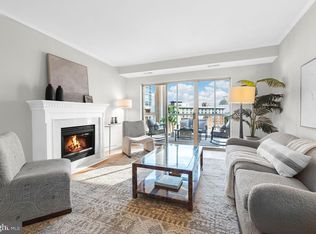
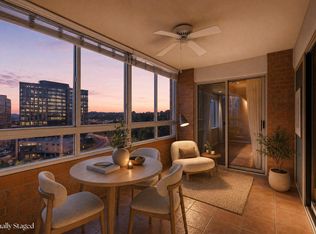
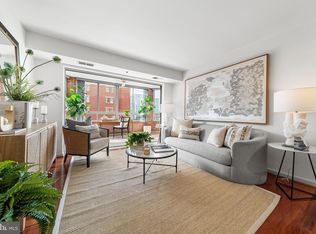
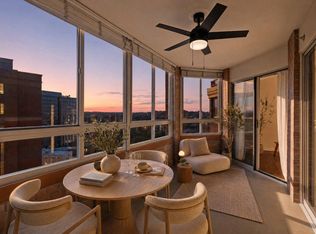
Welcome to commanding 15th-floor views in Carlyle Towers West. This light-filled residence offers a rare blend of elevated sophistication, dynamic sunsets, cityscape views, and effortless move-in-ready style. A marble entryway sets a luxurious tone, leading into an open floor plan refreshed from top to bottom with new luxury vinyl plank flooring, plush bedroom carpeting, updated kitchen cabinetry with satin nickel hardware, stainless steel appliances, granite countertops, stylish new light fixtures, and crisp, fresh paint throughout. Bathrooms have been updated with marble flooring, under-mount sinks with new granite countertops and brushed nickel fixtures, fresh lighting, and crisply re-glazed tub surrounds. Sunlight streams through oversized windows into the kitchen and living areas, anchored by a versatile glass-enclosed balcony, the perfect setting for an elevated home office, cozy den, or dining room perched high above city lights. Complete with an in-unit washer/dryer, a dedicated external storage unit (Room 3-6 Bin #44), and a deeded garage parking space (B-22), every detail of this home is crafted for modern comfort.
Carlyle Towers offers full service, resort-style living at its finest. The community features 24-hour concierge and security, two fitness centers, an outdoor pool, an indoor infinity lap pool, a hot tub, saunas, tennis courts, pickleball courts, a putting green, a recreation deck, meeting and party rooms with a full kitchen, and a free weekday rush-hour shuttle to Metro. The building is smoke-free and pet-friendly (up to one pet with no size or breed restrictions).
Beyond the front door lies an active, effortless lifestyle in a location that is truly dynamic and unmatched. Steps from your door, you’ll find Whole Foods, Wegmans, AMC Theaters, and the Carlyle Dog Run Park. Take a short stroll to King Street or Eisenhower Avenue Metro stations or catch the VRE and Amtrak at Alexandria Union Station. Hop on the free King Street Trolley to explore Old Town’s historic cobblestone streets, vibrant boutiques, award-winning waterfront dining, and year-round community events, or board a water taxi to Georgetown, National Harbor, and the MGM Casino. Outdoor enthusiasts will love the nearby Mount Vernon Trail and Jones Point Park’s historic lighthouse and riverside paths. With immediate access to I-495, Route 1, the GW Parkway, Reagan National Airport, Amazon HQ2, the Pentagon, and Downtown DC—plus quick drives to Del Ray, Shirlington, and Pentagon City—this residence offers the ultimate gateway to Northern Virginia living.
Under contract
$549,900
2181 Jamieson Ave Unit 1502, Alexandria, VA 22314
2beds
870sqft
:
Get pre-qualified$4,237/mo
Condominium
Built in 2001
-- sqft lot
$547,300 Zestimate®
$632/sqft
$681/mo HOA
What's special
Versatile glass-enclosed balconyStylish new light fixturesHot tubOutdoor poolOpen floor planGranite countertopsIndoor infinity lap pool
- 24 days |
- 515 |
- 28 |
Zillow last checked:
Listing updated:
Listed by:
Chris Wood 202-714-9817,
EXP Realty, LLC 8333357433
Source: Bright MLS,MLS#: VAAX2064266
Facts & features
Interior
Bedrooms & bathrooms
- Bedrooms: 2
- Bathrooms: 2
- Full bathrooms: 2
- Main level bathrooms: 2
- Main level bedrooms: 2
Rooms
- Room types: Living Room, Dining Room, Primary Bedroom, Bedroom 2, Kitchen, Foyer, Other, Storage Room
Primary bedroom
- Features: Flooring - Carpet, Bathroom - Tub Shower, Attached Bathroom
- Level: Main
- Area: 143 Square Feet
- Dimensions: 13 X 11
Bedroom 2
- Features: Flooring - Carpet, Balcony Access
- Level: Main
- Area: 100 Square Feet
- Dimensions: 10 X 10
Dining room
- Features: Flooring - Luxury Vinyl Plank
- Level: Main
- Area: 70 Square Feet
- Dimensions: 10 X 7
Foyer
- Features: Flooring - Marble
- Level: Main
Kitchen
- Features: Flooring - Luxury Vinyl Plank, Granite Counters, Eat-in Kitchen, Kitchen - Electric Cooking
- Level: Main
- Area: 96 Square Feet
- Dimensions: 8 X 12
Living room
- Features: Flooring - Luxury Vinyl Plank
- Level: Main
- Area: 204 Square Feet
- Dimensions: 17 X 12
Other
- Level: Main
- Area: 120 Square Feet
- Dimensions: 8 X 15
Storage room
- Level: Unspecified
Heating
- Forced Air, Electric
Cooling
- Ceiling Fan(s), Central Air, Electric
Appliances
- Included: Dishwasher, Disposal, Dryer, Exhaust Fan, Humidifier, Ice Maker, Microwave, Oven/Range - Electric, Refrigerator, Washer, Gas Water Heater
- Laundry: Has Laundry, Washer In Unit, Dryer In Unit, Main Level, In Unit
Features
- Has basement: No
- Has fireplace: No
Interior area
- Total structure area: 870
- Total interior livable area: 870 sqft
- Finished area above ground: 870
- Finished area below ground: 0
Video & virtual tour
Property
Parking
- Total spaces: 1
- Parking features: Garage Faces Rear, Basement, Covered, Garage Door Opener, Assigned, Attached
- Attached garage spaces: 1
- Details: Assigned Parking, Assigned Space #: B-22
Accessibility
- Accessibility features: Accessible Elevator Installed
Features
- Levels: One
- Stories: 1
- Exterior features: Extensive Hardscape, Sidewalks, Street Lights, Tennis Court(s), Lighting, Flood Lights, Storage
- Has private pool: Yes
- Pool features: Community, Private
Details
- Additional structures: Above Grade, Below Grade
- Parcel number: 50680740
- Zoning: CDD#1
- Zoning description: COORD DEVELOPMENT DISTRICT
- Special conditions: Standard
- Other equipment: Intercom
Construction
Type & style
- Home type: Condo
- Architectural style: Coastal,Colonial
- Property subtype: Condominium
- Attached to another structure: Yes
Materials
- Brick
Condition
- Very Good
- New construction: No
- Year built: 2001
Details
- Builder model: 2br/2ba
- Builder name: IDI GROUP
Utilities & green energy
- Sewer: Public Sewer
- Water: Public
- Utilities for property: Cable Available
Community & HOA
Community
- Features: Pool
- Security: 24 Hour Security, Exterior Cameras, Fire Alarm, Main Entrance Lock, Monitored, Resident Manager, Smoke Detector(s), Fire Sprinkler System, Security System
- Condo and coop fee: $681 monthly
- Subdivision: Carlyle Towers
HOA
- Has HOA: No
- Amenities included: Common Grounds, Concierge, Elevator(s), Fitness Center, Storage, Party Room, Pool, Putting Green, Sauna, Security, Tennis Court(s), Meeting Room, Picnic Area, Indoor Pool, Reserved/Assigned Parking, Shuffleboard Court
- Services included: Common Area Maintenance, Custodial Services Maintenance, Maintenance Structure, Gas, Maintenance Grounds, Management, Insurance, Reserve Funds, Road Maintenance, Sewer, Snow Removal, Trash, Water, Parking Fee, Pool(s), Sauna
- HOA name: Carlyle Towers Condominium
Location
- Region: Alexandria
Financial & listing details
- Price per square foot: $632/sqft
- Tax assessed value: $475,512
- Annual tax amount: $5,397
- Date on market: 7/21/2026
- Listing agreement: Exclusive Right To Sell
- Ownership: Condominium
Estimated market value
$547,300
$520,000 - $575,000
$2,481/mo
Price history
| Date | Event | Price |
|---|---|---|
| 8/3/2026 | Contingent | $549,900$632/sqft |
Source:  Bright MLS #VAAX2064266 Report a problem Bright MLS #VAAX2064266 Report a problem | ||
| 7/21/2026 | Listed for sale | $549,900+12.2%$632/sqft |
Source: Bright MLS #VAAX2064266 Report a problem | ||
| 6/27/2005 | Sold | $489,950+18.1%$563/sqft |
Source: Public Record Report a problem | ||
| 3/26/2004 | Sold | $415,000$477/sqft |
Source: Public Record Report a problem | ||
Public tax history
| Year | Property taxes | Tax assessment |
|---|---|---|
| 2026 | $5,397 | $475,512 |
| 2025 | $5,397 +9.4% | $475,512 +9.4% |
| 2024 | $4,933 +2.3% | $434,630 |
| 2023 | $4,824 | $434,630 |
| 2022 | $4,824 -1.4% | $434,630 |
| 2021 | $4,893 | $434,630 +3% |
| 2020 | -- | $422,006 +3.3% |
| 2019 | -- | $408,647 |
| 2018 | $3,425 -23.2% | $408,647 -7.8% |
| 2017 | $4,457 | $443,364 +3.8% |
| 2016 | $4,457 | $427,304 |
| 2015 | $4,457 +8.8% | $427,304 +8.8% |
| 2014 | $4,096 +11.6% | $392,676 +4.6% |
| 2013 | $3,672 +9.4% | $375,413 +9.4% |
| 2012 | $3,356 | $343,141 |
| 2011 | $3,356 | $343,141 |
| 2010 | $3,356 +5.8% | $343,141 -2.3% |
| 2009 | $3,172 -0.4% | $351,255 -6.8% |
| 2008 | $3,186 -6.6% | $377,014 -8.3% |
| 2007 | $3,413 -4.3% | $411,155 -6% |
| 2006 | $3,565 -16.8% | $437,400 +9.2% |
| 2005 | $4,286 +31.8% | $400,600 +31.8% |
| 2004 | $3,252 +14.6% | $303,900 +14.6% |
| 2003 | $2,838 +22.8% | $265,200 +22.8% |
| 2002 | $2,311 +17.5% | $216,000 +17.5% |
| 2001 | $1,968 | $183,900 |
Find assessor info on the county website
Monthly payment
Est. payment
Payment breakdown
Explore the cost of this home by adjusting the details. Changes won't be saved.Climate risks
Neighborhood: Eisenhower East
Nearby schools
GreatSchools rating
- 8/10Lyles-Crouch ElementaryGrades: PK-5Distance: 1.1 mi
- 2/10Jefferson-Houston PreK-8 SchoolGrades: PK-8Distance: 0.8 mi
- 2/10Alexandria City High SchoolGrades: 9-12Distance: 1.8 mi
Schools provided by the listing agent
- District: Alexandria City Public Schools
Source: Bright MLS. This data may not be complete. We recommend contacting the local school district to confirm school assignments for this home.
- $680,0002 bd2 ba1.1k sqft2181 Jamieson Ave UNIT 1706, Alexandria, VA 22314Sold
- $675,0002 bd2 ba1.3k sqft2181 Jamieson Ave UNIT 901, Alexandria, VA 22314For Sale
- $535,0002 bd2 ba870 sqft2181 Jamieson Ave UNIT 1002, Alexandria, VA 22314Sold
- $549,9002 bd2 ba990 sqft2181 Jamieson Ave UNIT 1402, Alexandria, VA 22314For Sale
- $1,049,0003 bd3 ba1.9k sqft2181 Jamieson Ave UNIT 1605, Alexandria, VA 22314Sold
- $1,140,0003 bd4 ba2k sqft2181 Jamieson Ave #1410/1411, Alexandria, VA 22314Sold
- $--2 bd2 ba1.1k sqft2181 Jamieson Ave UNIT 1610, Alexandria, VA 22314Off Market
- $655,7002 bd2 ba1.1k sqft2181 Jamieson Ave UNIT 1210, Alexandria, VA 22314Off Market
A local agent can set up tours, give advice and negotiate with sellers.
Similar homes
- $615,0002 bd2 ba1k sqft2151 Jamieson Ave Unit 1604, Alexandria, VA 22314For Sale
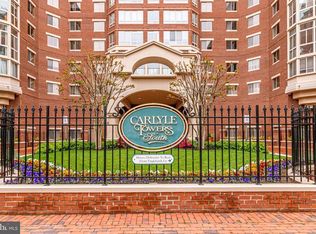
 MLS ID #VAAX2062996, Cabell Fooshe, Keller Williams Realty. Bright MLS
 - $435,0001 bd1 ba634 sqftRoyalton At King Street Metro, Alexandria, VA 22314For Sale
 MLS ID #VAAX2064154, Leesa Woodbery, Real Property Management Pros. Bright MLS
 - $679,9002 bd2 ba1.1k sqftThe Henry, Alexandria, VA 22314For Sale
 MLS ID #VAAX2062106, Anita Vida-D'Antonio, Compass. Bright MLS
 - $565,0002 bd2 ba1.1k sqftWoodbury Heights Condo, Arlington, VA 22201For Sale
 MLS ID #VAAR2077380, Nancy Heisel, RLAH @properties. Bright MLS
 - $563,0002 bd2 ba953 sqftWindsor Plaza, Arlington, VA 22201For SaleMLS ID #VAAR2077222, Elizabeth Lord, Compass. Bright MLS
- $549,9002 bd2 ba1k sqft350 Washington SW #G-n501, Washington, DC 20024For SaleMLS ID #DCDC2242378, Megan Thiel. Long & Foster Broker Feed
- $599,0002 bd2 ba1.3k sqft5000 Battery Ln APT 706, Bethesda, MD 20814For SaleMLS ID #MDMC2250224, Ejona Yazgan, Pearson Smith Realty, LLC. Bright MLS
- $497,0002 bd2 ba1.1k sqft157 Fleet St Unit 304, National Harbor, MD 20745For SaleMLS ID #MDPG2208660, Russ Carter, Keller Williams Capital Properties. Bright MLS
- $575,0002 bd1 ba993 sqft1805 Crystal Dr APT 1010S, Arlington, VA 22202For SaleMLS ID #VAAR2070862, Joe Estabrooks, Keller Williams Capital Properties. Bright MLS
- $575,0002 bd2 ba970 sqft880 N Pollard St APT 801, Arlington, VA 22203For SaleMLS ID #VAAR2075410, Anthony Mokabber, Compass. Bright MLS
- $549,0001 bd1 ba788 sqftResidences At Liberty Center, Arlington, VA 22203For SaleMLS ID #VAAR2076838, Lily Choi, Pacific Realty. Bright MLS
- $585,0001 bd1 ba927 sqft851 N Glebe Rd APT 1309, Arlington, VA 22203For SaleMLS ID #VAAR2077844, Libby Bish, Compass. Bright MLS
- $535,0002 bd1 ba811 sqftOld City 2, Washington, DC 20001For SaleMLS ID #DCDC2266932, Michael Fagan, Samson Properties. Bright MLS
- $510,0002 bd1 ba796 sqftThe Atlas, Washington, DC 20037For SaleMLS ID #DCDC2265382, Robert Sanders, TTR Sotheby's International Realty. Bright MLS
- $634,9002 bd2 ba1.2k sqft2720 S Arlington Mill Dr Unit 509, Arlington, VA 22206For SaleMLS ID #VAAR2075718, Ertugrul Ertuc, Long & Foster Real Estate, Inc.. Bright MLS
- $595,0002 bd1 ba980 sqftOld City 2, Washington, DC 20001For SaleMLS ID #DCDC2276924, Chelsea Traylor, Redfin Corp. Bright MLS
- $360,0001 bd1 ba785 sqftPort Royal, Alexandria, VA 22314For SaleMLS ID #VAAX2062282, Devon O'Reilly, Compass. Bright MLS
- $500,0002 bd2 ba1.2k sqftCrescent Codm*, Silver Spring, MD 20910For SaleMLS ID #MDMC2249452, Mansour Abu-Rahmeh, TTR Sotheby's International Realty. Bright MLS
- $475,0002 bd2 ba871 sqftCentral, Washington, DC 20037For SaleMLS ID #DCDC2274154, Jack Shorb, Corcoran McEnearney. Bright MLS
- $594,5002 bd2 ba1.1k sqftAlta Vista Condominium, Arlington, VA 22203For SaleMLS ID #VAAR2076666, Roy Kohn, Redfin Corporation. Bright MLS
