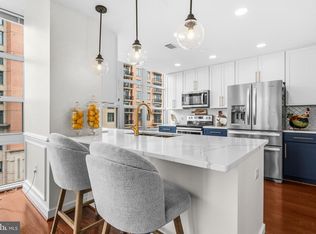
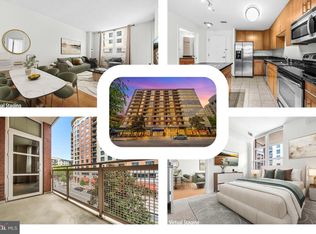
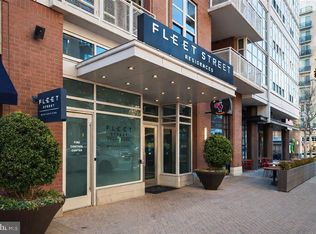
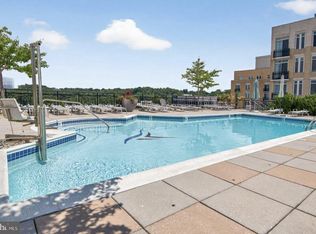
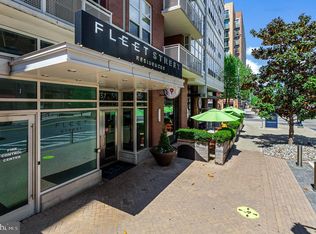
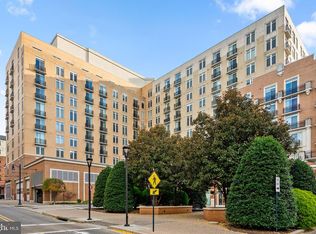
Welcome to luxury living in the heart of National Harbor! This beautifully appointed 2-bedrooms, 2-bathrooms, 2 GARAGE PARKING SPACES residence at 157 Fleet Street offers the perfect blend of comfort, style, and convenience. Step inside to discover an open-concept layout filled with natural light, ideal for both everyday living and entertaining. The spacious living and dining areas flow seamlessly to not one, but two private balconies—perfect for morning coffee, evening relaxation, or enjoying vibrant waterfront energy. The well-designed kitchen features modern finishes, ample cabinetry, and a functional layout that opens directly into the main living space. The primary suite offers a private retreat with an en-suite bath and generous closet space, while the 2nd bedroom also has an en-suite bathroom is perfect for guests, a home office, or flexible living. Located in the sought-after National Harbor community, residents enjoy walkable access to waterfront dining, shopping, entertainment, and scenic views along the Potomac River. Commuting is a breeze with convenient access to DC, Alexandria, and major highways. Whether you're looking for a primary residence, second home, or investment opportunity, this property delivers on location, lifestyle, and value. Don’t miss your chance to own in one of the DC area’s most vibrant destinations!
For sale
$497,000
157 Fleet St Unit 304, National Harbor, MD 20745
2beds
1,140sqft
:
Get pre-qualified$4,255/mo
Condominium
Built in 2009
-- sqft lot
$490,700 Zestimate®
$436/sqft
$857/mo HOA
What's special
Two private balconiesAmple cabinetry
- 34 days |
- 139 |
- 4 |
Zillow last checked:
Listing updated:
Listed by:
Russ Carter 202-953-0777,
Keller Williams Capital Properties 202-243-7700,
Listing Team: Dmv War Team, Co-Listing Agent: James C Williams 240-401-4002,
Keller Williams Capital Properties
Source: Bright MLS,MLS#: MDPG2208660
Facts & features
Interior
Bedrooms & bathrooms
- Bedrooms: 2
- Bathrooms: 2
- Full bathrooms: 2
- Main level bathrooms: 2
- Main level bedrooms: 2
Basement
- Area: 0
Heating
- Central, Electric
Cooling
- Central Air, Electric
Appliances
- Included: Microwave, Dishwasher, Disposal, Dryer, Electric Water Heater
- Laundry: Dryer In Unit, Washer In Unit, In Unit
Features
- Flooring: Hardwood
- Has basement: No
- Has fireplace: No
Interior area
- Total structure area: 1,140
- Total interior livable area: 1,140 sqft
- Finished area above ground: 1,140
- Finished area below ground: 0
Property
Parking
- Total spaces: 2
- Parking features: Basement, Garage Door Opener, Inside Entrance, Parking Space Conveys, Garage
- Attached garage spaces: 2
Accessibility
- Accessibility features: Accessible Elevator Installed
Features
- Levels: One
- Stories: 1
- Pool features: None
Details
- Additional structures: Above Grade, Below Grade
- Parcel number: 17123997418
- Zoning: R1
- Special conditions: Standard
- Other equipment: Negotiable
Construction
Type & style
- Home type: Condo
- Architectural style: Contemporary
- Property subtype: Condominium
- Attached to another structure: Yes
Materials
- Brick
Condition
- Excellent
- New construction: No
- Year built: 2009
Utilities & green energy
- Sewer: Public Sewer
- Water: Public
- Utilities for property: Cable Available, Electricity Available, Phone Available, Sewer Available, Water Available, Cable
Community & HOA
Community
- Security: Desk in Lobby
- Condo and coop fee: $857 monthly
- Subdivision: Fleet Street Condominiums
HOA
- Has HOA: No
- Amenities included: Elevator(s), Concierge
- Services included: Water, Sewer, Snow Removal
- HOA name: Fleet Street Condo
Location
- Region: National Harbor
Financial & listing details
- Price per square foot: $436/sqft
- Tax assessed value: $489,667
- Annual tax amount: $6,899
- Date on market: 6/29/2026
- Listing agreement: Exclusive Right To Sell
- Listing terms: Conventional,Cash,FHA
- Inclusions: Both Tv's, All Appliances, Murphy Bed
- Ownership: Condominium
Estimated market value
$490,700
$466,000 - $515,000
$3,299/mo
Price history
| Date | Event | Price |
|---|---|---|
| 6/29/2026 | Listed for sale | $497,000+1.4%$436/sqft |
Source:  Bright MLS #MDPG2208660 Report a problem Bright MLS #MDPG2208660 Report a problem | ||
| 4/27/2022 | Sold | $490,000-6.7%$430/sqft |
Source: Bright MLS #MDPG2016886 Report a problem | ||
| 4/6/2022 | Pending sale | $525,000$461/sqft |
Source: Bright MLS #MDPG2016886 Report a problem | ||
| 3/1/2022 | Contingent | $525,000$461/sqft |
Source: Bright MLS #MDPG2016886 Report a problem | ||
| 11/22/2021 | Listed for sale | $525,000+15.9%$461/sqft |
Source: Bright MLS #MDPG2016886 Report a problem | ||
| 3/28/2016 | Sold | $453,000-4.6%$397/sqft |
Source: Public Record Report a problem | ||
| 1/26/2016 | Pending sale | $475,000$417/sqft |
Source: Coldwell Banker Residential Brokerage - Bethesda Downtown #PG8758534 Report a problem | ||
| 10/17/2015 | Price change | $475,000-2.1%$417/sqft |
Source: Coldwell Banker Residential Brokerage - Bethesda Downtown #PG8758534 Report a problem | ||
| 9/26/2015 | Listing removed | $3,275$3/sqft |
Source: Coldwell Banker Residential Brokerage - Alexandria #PG8734617 Report a problem | ||
| 9/26/2015 | Listed for sale | $485,000+22.8%$425/sqft |
Source: Coldwell Banker Residential Brokerage - Alexandria #PG8758534 Report a problem | ||
| 8/30/2015 | Listed for rent | $3,275$3/sqft |
Source: Coldwell Banker Residential Brokerage - Alexandria #PG8734617 Report a problem | ||
| 1/3/2012 | Sold | $395,000$346/sqft |
Source: Public Record Report a problem | ||
Public tax history
| Year | Property taxes | Tax assessment |
|---|---|---|
| 2025 | $6,925 +41.9% | $464,333 +5.8% |
| 2024 | $4,882 +1.2% | $439,000 +1.2% |
| 2023 | $4,826 -1.1% | $434,000 -1.1% |
| 2022 | $4,882 +3.5% | $439,000 +3.5% |
| 2021 | $4,715 +2.9% | $424,000 +2.9% |
| 2020 | $4,581 -20.5% | $412,000 +6.2% |
| 2019 | $5,766 | $388,000 |
| 2018 | $5,766 +2.6% | $388,000 +2.6% |
| 2017 | $5,617 -3.8% | $378,000 +2.7% |
| 2016 | $5,838 | $368,000 +2.8% |
| 2015 | $5,838 | $358,000 |
| 2014 | $5,838 | $358,000 |
| 2013 | -- | $358,000 -12.3% |
| 2012 | -- | $408,000 |
| 2011 | -- | $408,000 |
| 2010 | -- | $408,000 |
Find assessor info on the county website
Monthly payment
Est. payment
Payment breakdown
Explore the cost of this home by adjusting the details. Changes won't be saved.Climate risks
Neighborhood: National Harbor
Nearby schools
GreatSchools rating
- 5/10Fort Foote Elementary SchoolGrades: PK-5Distance: 0.8 mi
- 2/10Oxon Hill Middle SchoolGrades: 6-8Distance: 1.5 mi
- 4/10Oxon Hill High SchoolGrades: 9-12Distance: 1.5 mi
Schools provided by the listing agent
- Elementary: Fort Foote
- High: Oxon Hill
- District: Prince George's County Public Schools
Source: Bright MLS. This data may not be complete. We recommend contacting the local school district to confirm school assignments for this home.
- $625,0002 bd3 ba1.7k sqft157 Fleet St UNIT 509, National harbor, MD 20745For Sale
- $325,0001 bd1 ba701 sqft157 Fleet St #312, Oxon Hill, MD 20745For Sale
- $437,0002 bd1 ba945 sqft157 Fleet St UNIT 1011, National harbor, MD 20745For Sale
- $370,0001 bd1 ba906 sqft157 Fleet St UNIT 1001, National harbor, MD 20745Sold

- $2,2501 bd1 ba703 sqft157 Fleet St UNIT 411, National harbor, MD 20745For Rent
- $2,5001 bd1 ba743 sqft157 Fleet St UNIT 608, National harbor, MD 20745For Rent
- $315,0001 bd1 ba729 sqft157 Fleet St UNIT 516, Oxon Hill, MD 20745Sold
- $569,0002 bd3 ba1.4k sqft157 Fleet St UNIT 909, National harbor, MD 20745For Sale
A local agent can set up tours, give advice and negotiate with sellers.
Similar homes
- $410,0002 bd2 ba1.2k sqftOne National Harbor Condo, Oxon Hill, MD 20745For Sale
 MLS ID #MDPG2212542, Guin Jones-Wood, TTR Sotheby's International Realty. Bright MLS
 - $569,0002 bd3 ba1.4k sqftFleet Street Condominium, National Harbor, MD 20745For Sale
 MLS ID #MDPG2207722, Laina Lee, McWilliams/Ballard Inc.. Bright MLS
 - $410,0002 bd2 ba994 sqftOne National Harbor Condo, Oxon Hill, MD 20745For Sale
 MLS ID #MDPG2187112, Leah Molina, Samson Properties. Bright MLS
 - $399,8902 bd2 ba1k sqftOne National Harbor Condo, Oxon Hill, MD 20745For Sale
 MLS ID #MDPG2196524, Abdul Azeez, Compass. Bright MLS
 - $325,0001 bd1 ba701 sqft157 Fleet St #312, Oxon Hill, MD 20745For SaleMLS ID #MDPG2200400, Hazel Shakur, Redfin Corp. Bright MLS
- $315,0001 bd1 ba704 sqftOne National Harbor Condo, Oxon Hill, MD 20745For SaleMLS ID #MDPG2196928, Chris Ross, Weichert, REALTORS. Bright MLS
- $540,0002 bd1 ba919 sqft1805 Crystal Dr APT 1102S, Arlington, VA 22202For SaleMLS ID #VAAR2077230, Robert Sabanosh, RLAH @properties. Bright MLS
- $549,9002 bd2 ba870 sqftCarlyle Towers, Alexandria, VA 22314For SaleMLS ID #VAAX2064266, Chris Wood, EXP Realty, LLC. Bright MLS
- $579,0002 bd2 ba1k sqftCapitol Hill Tower, Washington, DC 20003For SaleMLS ID #DCDC2276748, Dustin Borzet, RLAH @properties. Bright MLS
- $464,9001 bd1 ba666 sqftOld City 2, Washington, DC 20001For SaleMLS ID #DCDC2262020, Saneva Zayas, Keller Williams Fairfax Gateway. Bright MLS
- $515,0002 bd2 ba996 sqftCentral, Washington, DC 20001For SaleMLS ID #DCDC2269614, Anna-Louisa Yon, Compass. Bright MLS
- $490,0001 bd1 ba734 sqftPhoenix, Arlington, VA 22201For SaleMLS ID #VAAR2077204, Trey Grooms, EXP Realty, LLC. Bright MLS
- $450,0002 bd1 ba901 sqftR. L. A. Sw, Washington, DC 20024For SaleMLS ID #DCDC2263028, Bridgette Cline, CENTURY 21 New Millennium. Bright MLS
- $389,9002 bd2 ba1k sqftExchange At Van Dorn, Alexandria, VA 22304For SaleMLS ID #VAAX2064514, Jenny Betres Kirkland, KW Metro Center. Bright MLS
- $489,9001 bd1 ba747 sqftCity Vista,the K At City Vista, Washington, DC 20001For SaleMLS ID #DCDC2274570, Andy Hewitt, Compass. Bright MLS
- $495,0002 bd1 ba823 sqftCapitol Hill Tower, Washington, DC 20003For SaleMLS ID #DCDC2269480, Andy Peers, Compass. Bright MLS
- $549,9002 bd2 ba1k sqftR. L. A. Sw, Washington, DC 20024For SaleMLS ID #DCDC2242378, Megan Thiel, Long & Foster Real Estate, Inc.. Bright MLS
- $539,0002 bd2 ba938 sqft1391 Pennsylvania Ave SE Unit 331, Washington, DC 20003For SaleMLS ID #DCDC2248228, Linda Ni, Samson Properties. Bright MLS
- $449,9001 bd1 ba781 sqftThe Henry, Alexandria, VA 22314For SaleMLS ID #VAAX2058902, Caitlin Kamerman, Compass. Bright MLS
- $485,0002 bd2 ba1.2k sqftCrescent Codm*, Silver Spring, MD 20910For SaleMLS ID #MDMC2233150, Carmen Fontecilla, Compass. Bright MLS
