
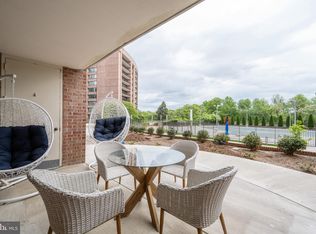
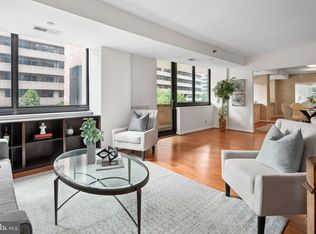
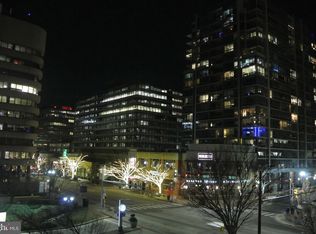
Welcome home to your westerly facing, bright and sunny, 2 bedroom, 1 bath upper floor haven in Crystal Park South, in the heart of National Landing! New appliances in the eat-in kitchen include the refrigerator, air fryer, electric stove and microwave. Other additions include new flooring and a custom shower! Bathed in afternoon light, enjoy a relaxing evening entertaining on the wide balcony. Take a excursion to one of the many nearby restaurants, shop till you drop at Pentagon City Mall, Long Bridge Park's Waterfowl Sanctuary is great for bird, plane and train watching and engage in exercises along the walking loop, or take in the sights along the Potomac on the Mount Vernon trail. Convenient to Pentagon City Mall, Amazon HQ2, The Pentagon, Boeing, Lockheed Martin, and Booze Allen. Already easy access to National Airport being 1.5 Blocks to the Crystal City Metro, but it's getting better with the soon to-be-built pedestrian bridge! Crystal Plaza South is full of amenities for your enjoyment including an outdoor pool, game room, fitness center, library, and outdoor grills. Live your best life in one of the DMV's best kept secrets!
For sale
$540,000
1805 Crystal Dr APT 1102S, Arlington, VA 22202
2beds
919sqft
Condominium
Built in 1984
-- sqft lot
$528,800 Zestimate®
$588/sqft
$949/mo HOA
What's special
Wide balconyElectric stoveNew flooringWesterly facingBathed in afternoon lightAir fryerCustom shower
- 39 days
- 344
- 5
Zillow last checked:
Listing updated:
Listed by:
Robert Sabanosh 202-213-9979,
RLAH @properties 2025188781
Source: Bright MLS,MLS#: VAAR2077230
Facts & features
Interior
Bedrooms & bathrooms
- Bedrooms: 2
- Bathrooms: 1
- Full bathrooms: 1
- Main level bathrooms: 1
- Main level bedrooms: 2
Basement
- Area: 0
Heating
- Central, Heat Pump, Electric
Cooling
- Central Air, Electric
Appliances
- Included: Gas Water Heater
- Laundry: Dryer In Unit, Washer In Unit, In Unit
Features
- Has basement: No
- Has fireplace: No
Interior area
- Total structure area: 919
- Total interior livable area: 919 sqft
- Finished area above ground: 919
- Finished area below ground: 0
Video & virtual tour
Property
Parking
- Total spaces: 2
- Parking features: Garage Door Opener, Covered, Assigned, Garage
- Garage spaces: 2
- Details: Assigned Parking, Assigned Space #: G1-30, G1-24
Accessibility
- Accessibility features: None
Features
- Levels: One
- Stories: 1
- Exterior features: Balcony
- Pool features: Community
Details
- Additional structures: Above Grade, Below Grade
- Parcel number: 34020214
- Zoning: C-O-1.5
- Special conditions: Standard
Construction
Type & style
- Home type: Condo
- Architectural style: Contemporary
- Property subtype: Condominium
- Attached to another structure: Yes
Materials
- Brick
Condition
- New construction: No
- Year built: 1984
Utilities & green energy
- Sewer: Public Sewer
- Water: Public
Community & HOA
Community
- Security: 24 Hour Security, Desk in Lobby
- Condo and coop fee: $949 monthly
- Subdivision: Crystal City
HOA
- Has HOA: No
- Amenities included: Billiard Room, Elevator(s), Fitness Center, Concierge, Game Room, Library, Pool, Reserved/Assigned Parking, Security
- Services included: Common Area Maintenance, Custodial Services Maintenance, Maintenance Structure, Maintenance Grounds, Management, Recreation Facility, Pool(s), Reserve Funds, Sewer, Snow Removal, Trash, Water
- HOA name: Crystal Park
Location
- Region: Arlington
Financial & listing details
- Price per square foot: $588/sqft
- Tax assessed value: $439,900
- Annual tax amount: $4,632
- Date on market: 7/31/2026
- Listing agreement: Exclusive Agency
- Ownership: Condominium
Estimated market value
$528,800
$502,000 - $555,000
$2,678/mo
Price history
| Date | Event | Price |
|---|---|---|
| 7/31/2026 | Listed for sale | $540,000+22.7%$588/sqft |
Source:  Bright MLS #VAAR2077230 Report a problem Bright MLS #VAAR2077230 Report a problem | ||
| 6/20/2014 | Sold | $440,000-2.2%$479/sqft |
Source: Public Record Report a problem | ||
| 5/20/2014 | Pending sale | $449,900$490/sqft |
Source: Long & Foster Real Estate #AR8346352 Report a problem | ||
| 5/14/2014 | Listed for sale | $449,900+190.3%$490/sqft |
Source: Long & Foster Real Estate #AR8346352 Report a problem | ||
| 12/20/1994 | Sold | $155,000$169/sqft |
Source: Public Record Report a problem | ||
Public tax history
| Year | Property taxes | Tax assessment |
|---|---|---|
| 2025 | $4,544 | $439,900 |
| 2024 | $4,544 -3.4% | $439,900 -3.6% |
| 2023 | $4,702 | $456,500 |
| 2022 | $4,702 +2.2% | $456,500 +2.2% |
| 2021 | $4,602 +14.7% | $446,800 +14.2% |
| 2020 | $4,013 +9.2% | $391,100 +9.2% |
| 2019 | $3,673 +2.8% | $358,000 +0.8% |
| 2018 | $3,574 -6.3% | $355,300 -6.3% |
| 2017 | $3,814 +7.8% | $379,100 +6.2% |
| 2016 | $3,539 -2.8% | $357,100 -2.3% |
| 2015 | $3,641 +5.4% | $365,600 +5.4% |
| 2014 | $3,456 -0.2% | $347,000 +0.8% |
| 2013 | $3,465 +3.6% | $344,400 |
| 2012 | $3,344 +1.4% | -- |
| 2011 | $3,299 | -- |
| 2009 | -- | -- |
| 2008 | -- | -- |
| 2007 | -- | -- |
| 2006 | -- | -- |
| 2005 | -- | -- |
| 2004 | -- | -- |
| 2003 | -- | -- |
| 2002 | -- | -- |
| 2001 | -- | $141,500 |
Find assessor info on the county website
Monthly payment
Est. payment
Payment breakdown
Explore the cost of this home by adjusting the details. Changes won't be saved.Climate risks
Neighborhood: 22202
Nearby schools
Schools provided by the listing agent
- Elementary: Oakridge
- Middle: Gunston
- High: Wakefield
- District: Arlington County Public Schools
Source: Bright MLS. This data may not be complete. We recommend contacting the local school district to confirm school assignments for this home.
Similar homes
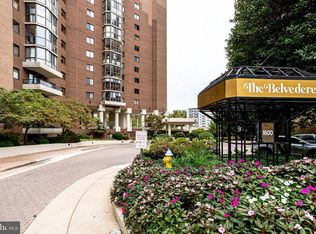
- $573,0002 bd2 ba945 sqftBelvedere Condo Phase I & Ii, Arlington, VA 22209For Sale
 MLS ID #VAAR2078658, Carol Simmons, Simmons Realty Group. Bright MLS
 - $565,0002 bd2 ba1.1k sqftWoodbury Heights Condo, Arlington, VA 22201For Sale
 MLS ID #VAAR2077380, Nancy Heisel, RLAH @properties. Bright MLS
 - $375,0001 bd1 ba652 sqft1805 Crystal Dr APT 315S, Arlington, VA 22202For Sale
 MLS ID #VAAR2077190, Blake Davenport, TTR Sotheby's International Realty. Bright MLS
 - $399,9001 bd1 ba669 sqftThe Eclipse On Center Park, Arlington, VA 22202For Sale
 MLS ID #VAAR2078618, Colin Gunderson, KW Metro Center. Bright MLS
 - $575,0002 bd2 ba970 sqft880 N Pollard St APT 801, Arlington, VA 22203For SaleMLS ID #VAAR2075410, Anthony Mokabber, Compass. Bright MLS
- $595,0002 bd2 ba877 sqft3830 9th St N APT 609E, Arlington, VA 22203For SaleMLS ID #VAAR2077654, Roy Kohn, Redfin Corporation. Bright MLS
- $598,0002 bd2 ba1.2k sqftWestview At Ballston Metro, Arlington, VA 22201For SaleMLS ID #VAAR2077876, Dana Hofferber, Weichert, REALTORS. Bright MLS
- $525,0001 bd1 ba1.1k sqftProspect House, Arlington, VA 22209For SaleMLS ID #VAAR2077520, Patricia Darneille, CENTURY 21 New Millennium. Bright MLS
- $549,9002 bd2 ba1k sqftR. L. A. Sw, Washington, DC 20024For SaleMLS ID #DCDC2242378, Megan Thiel, Long & Foster Real Estate, Inc.. Bright MLS
- $499,0001 bd1 ba738 sqftPhoenix, Arlington, VA 22201For SaleMLS ID #VAAR2079036, LETA POSKUTE, Spring Hill Real Estate, LLC.. Bright MLS
- $499,0002 bd2 ba1.2k sqft2501 Calvert St NW APT 103, Washington, DC 20008For SaleMLS ID #DCDC2278250, Reza Akhavan, Compass. Bright MLS
- $285,0001 bd1 ba913 sqftThe Cavendish, Arlington, VA 22202For SaleMLS ID #VAAR2075658, Julie Pearson, Corcoran McEnearney. Bright MLS
- $485,0001 bd1 ba734 sqftPhoenix, Arlington, VA 22201For SaleMLS ID #VAAR2077204, Trey Grooms, EXP Realty, LLC. Bright MLS
- $500,0002 bd1 ba1.1k sqftGlover Park, Washington, DC 20007For SaleMLS ID #DCDC2275130, Robert Sabanosh, RLAH @properties. Bright MLS
- $488,0001 bd1 ba760 sqftCharleston Condo, Arlington, VA 22201For SaleMLS ID #VAAR2074818, Eli Tucker, RLAH @properties. Bright MLS
- $459,5001 bd1 ba654 sqft851 N Glebe Rd APT 1516, Arlington, VA 22203For SaleMLS ID #VAAR2077988, Priti Malhotra, KW United. Bright MLS
- $350,0002 bd2 ba1.1k sqft4500 S Four Mile Run Dr APT 314, Arlington, VA 22204For SaleMLS ID #VAAR2077680, Rick Hartunian, Keller Williams Realty Centre. Bright MLS
- $499,0002 bd2 ba1.2k sqft430 M St SW #N807, Washington, DC 20024For SaleMLS ID #DCDC2266432, Barak Sky, Serhant. Bright MLS
- $615,0001 bd2 ba1.1k sqftCentral, Washington, DC 20037For SaleMLS ID #DCDC2277876, Jim Talbert, Century 21 Redwood Realty. Bright MLS
