Skip main navigation
For sale
  • $350,000

    4500 S Four Mile Run Dr APT 314, Arlington, VA 22204

    2beds
    1,152sqft
    : 
    $3,136/mo
    Get pre-qualified
    Condominium
    Built in 2005
    -- sqft lot
    $347,300 Zestimate®
    $304/sqft
    $808/mo HOA

    What's special

    Scenic viewsBeautifully updated residenceUpdated hall bathOutdoor poolElectric cookingFreshly paintedSpacious primary bedroom
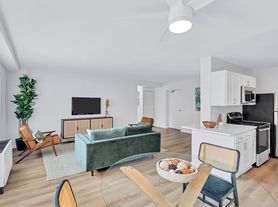

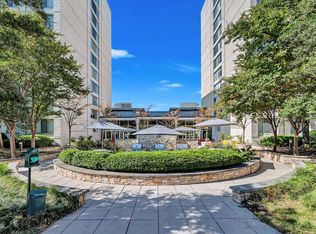
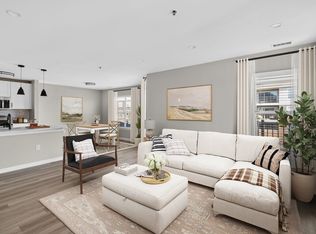
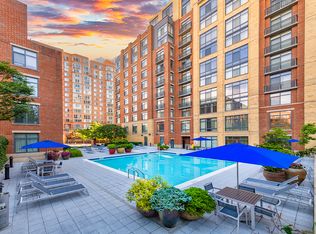
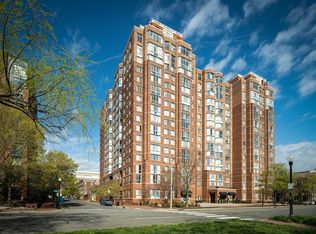
    Welcome to this beautifully updated residence in The Brittany Condominium Community, where comfort, convenience, and resort-style living come together in one of South Arlington’s most amenity-rich communities. Step inside to a spacious, light-filled living room featuring large windows, scenic views, and a dining area accented by a new light fixture. The living room opens to a private balcony, perfect for enjoying morning coffee or unwinding at the end of the day. A large storage area is conveniently located just inside the unit, and an in-unit washer and dryer add to the everyday convenience. The home has been freshly painted and features new light fixtures throughout. The updated kitchen features sleek stainless steel appliances, electric cooking, repainted cabinetry with updated hardware, and a charming breakfast nook with a large window that fills the space with natural light. The breakfast nook offers flexible use and can easily serve as a den or dedicated home office, making it ideal for today’s work-from-home lifestyle. The spacious primary bedroom offers a walk-in closet and private full bath with updated flooring, fixtures, and a walk-in shower. A comfortable second bedroom and updated hall bath complete the living space. Both bathrooms were updated in 2021. Recent improvements include a new central HVAC system (2021), a new water heater (2021), and updated wood flooring in the bedrooms (2021). Residents of The Brittany enjoy an impressive array of resort-style amenities, including 24-hour concierge service, secure building access, an outdoor pool, fitness center, tennis courts, billiard room, party room, and media room. The community also provides direct access to the Four Mile Run Trail, ideal for walking, running, and biking. The condo fee includes parking, water, sewer, trash, recycling, snow removal, and access to the community amenities, offering easy, low-maintenance living. In addition, the home includes a private storage room downstairs in the mezzanine, providing valuable extra storage space. Ideally located just minutes from Shirlington Village, Columbia Pike, Pentagon City, Amazon HQ2, National Landing, and Washington, DC, this home provides exceptional access to shopping, dining, entertainment, recreation, and major employment centers. Come experience the comfort, convenience, flexibility, and lifestyle that make The Brittany such a desirable place to call home! Don't miss this opportunity!
    22 days
    442
    35

    Likely to sell faster than

    Zillow last checked:

    Listing updated:

    Listed by:

    Rick Hartunian 443-837-5059,

    Keller Williams Realty Centre 4103120000

    Source: Bright MLS,MLS#: VAAR2077680MLS Logo

      Facts & features

      Interior

      Bedrooms & bathrooms
      • Bedrooms: 2
      • Bathrooms: 2
      • Full bathrooms: 2
      • Main level bathrooms: 2
      • Main level bedrooms: 2
      Rooms
      • Room types: Living Room, Dining Room, Primary Bedroom, Bedroom 2, Kitchen, Breakfast Room, Laundry, Primary Bathroom, Full Bath
      Primary bedroom
      • Features: Attached Bathroom, Walk-In Closet(s), Flooring - HardWood
      • Level: Main
      Bedroom 2
      • Features: Flooring - HardWood
      • Level: Main
      Primary bathroom
      • Features: Bathroom - Walk-In Shower
      • Level: Main
      Breakfast room
      • Features: Flooring - HardWood
      • Level: Main
      Dining room
      • Features: Living/Dining Room Combo, Flooring - HardWood
      • Level: Main
      Other
      • Features: Bathroom - Tub Shower
      • Level: Main
      Kitchen
      • Features: Flooring - Ceramic Tile, Pantry, Kitchen - Electric Cooking
      • Level: Main
      Laundry
      • Level: Main
      Living room
      • Features: Balcony Access, Living/Dining Room Combo, Flooring - HardWood
      • Level: Main
      Heating
      • Heat Pump, Electric
      Cooling
      • Central Air, Electric
      Appliances
      • Included: Oven/Range - Electric, Range Hood, Refrigerator, Dishwasher, Washer, Dryer, Microwave, Stainless Steel Appliance(s), Disposal, Electric Water Heater
      • Laundry: Dryer In Unit, Washer In Unit, Laundry Room, In Unit
      Features
      • Breakfast Area, Elevator, Floor Plan - Traditional, Kitchen - Galley, Upgraded Countertops, Walk-In Closet(s), Bathroom - Tub Shower, Bathroom - Walk-In Shower, Combination Dining/Living, Dining Area, Pantry
      • Flooring: Hardwood, Wood
      • Has basement: No
      • Has fireplace: No
      Interior area
      • Total structure area: 1,152
      • Total interior livable area: 1,152 sqft
      • Finished area above ground: 1,152
      • Finished area below ground: 0

      Property

      Parking
      • Total spaces: 1
      • Parking features: Garage Door Opener, Garage Faces Rear, Inside Entrance, Secured, Garage
      • Garage spaces: 1
      • Details: Garage Sqft: 150
      Accessibility
      • Accessibility features: Accessible Doors
      Features
      • Levels: One
      • Stories: 1
      • Exterior features: Balcony
      • Pool features: Community
      Details
      • Additional structures: Above Grade, Below Grade
      • Parcel number: 28035082
      • Zoning: RA6-15
      • Special conditions: Standard

      Construction

      Type & style
      • Home type: Condo
      • Architectural style: Colonial,Traditional
      • Property subtype: Condominium
      • Attached to another structure: Yes
      Materials
      • Concrete
      Condition
      • New construction: No
      • Year built: 2005

      Utilities & green energy

      • Electric: 110 Volts
      • Sewer: Public Sewer
      • Water: Public
      • Utilities for property: Cable Available, Electricity Available, Phone Available, Sewer Available, Water Available

      Community & HOA

      Community
      • Security: Desk in Lobby
      • Condo and coop fee: $808 monthly
      • Subdivision: Century South
      HOA
      • Has HOA: No
      • Amenities included: Billiard Room, Concierge, Elevator(s), Fitness Center, Storage, Party Room, Pool, Reserved/Assigned Parking
      • Services included: Common Area Maintenance, Maintenance Structure, Health Club, Insurance, Maintenance Grounds, Management, Parking Fee, Pool(s), Reserve Funds, Sewer, Snow Removal, Trash, Water
      • HOA name: Brittany Condominium Management
      Location
      • Region: Arlington

      Financial & listing details

      • Price per square foot: $304/sqft
      • Tax assessed value: $400,100
      • Annual tax amount: $4,213
      • Date on market: 8/20/2026
      • Listing agreement: Exclusive Right To Sell
      • Inclusions: See Disclosures
      • Exclusions: See Disclosures
      • Ownership: Condominium

        Estimated market value

        $347,300

        $330,000 - $365,000

        $2,685/mo

        Price history

        DateEventPrice
        8/20/2026Listed for sale$350,000-4.1%$304/sqft
        Source: Bright MLS #VAAR2077680 Report a problem
        8/10/2026Listing removed$3,000$3/sqft
        Source: Zillow Rentals Report a problem
        7/21/2026Listing removed$364,900$317/sqft
        Source: Bright MLS #VAAR2066028 Report a problem
        7/13/2026Listed for rent$3,000+11.1%$3/sqft
        Source: Zillow Rentals Report a problem
        5/16/2026Listing removed$2,700$2/sqft
        Source: Bright MLS #VAAR2072816 Report a problem
        5/7/2026Listed for rent$2,700-15.6%$2/sqft
        Source: Bright MLS #VAAR2072816 Report a problem
        5/5/2026Price change$364,900-8.5%$317/sqft
        Source: Bright MLS #VAAR2066028 Report a problem
        4/16/2026Price change$399,000-3.9%$346/sqft
        Source: Bright MLS #VAAR2066028 Report a problem
        3/1/2026Listed for sale$415,000+36.1%$360/sqft
        Source: Bright MLS #VAAR2066028 Report a problem
        11/13/2025Listing removed$3,200$3/sqft
        Source: Zillow Rentals Report a problem
        10/13/2025Listed for rent$3,200+6.7%$3/sqft
        Source: Zillow Rentals Report a problem
        5/17/2023Listing removed--
        Source: Zillow Rentals Report a problem
        4/5/2023Listed for rent$3,000-3.2%$3/sqft
        Source: Zillow Rentals Report a problem
        6/23/2022Listing removed--
        Source: Zillow Rental Manager Report a problem
        4/21/2022Listed for rent$3,100+10.7%$3/sqft
        Source: Zillow Rental Manager Report a problem
        2/13/2022Listing removed--
        Source: Zillow Rental Manager Report a problem
        12/20/2021Price change$2,800-8.2%$2/sqft
        Source: Zillow Rental Manager Report a problem
        12/1/2021Price change$3,050-4.7%$3/sqft
        Source: Zillow Rental Manager Report a problem
        11/15/2021Price change$3,200-5.9%$3/sqft
        Source: Zillow Rental Manager Report a problem
        11/13/2021Listed for rent$3,400$3/sqft
        Source: Zillow Rental Manager Report a problem
        6/20/2013Sold$305,000+13.2%$265/sqft
        Source: Public Record Report a problem
        4/4/2006Sold$269,500$234/sqft
        Source: Public Record Report a problem

        Public tax history

        YearProperty taxesTax assessment
        2025$3,843 +4.5%$372,000 +4.5%
        2024$3,679 +1.8%$356,100 +1.5%
        2023$3,614 +2.9%$350,900 +2.9%
        2022$3,511 +0.7%$340,900 +0.7%
        2021$3,486 +7.5%$338,400 +7.1%
        2020$3,241 +5.7%$315,900 +5.7%
        2019$3,067 +3.7%$298,900 +1.6%
        2018$2,959 +2.4%$294,100 +2.4%
        2017$2,889 +3.9%$287,200 +2.4%
        2016$2,780 -0.5%$280,500
        2015$2,794 +1.4%$280,500 +1.4%
        2014$2,754 +8.6%$276,500 +9.7%
        2013$2,536 -0.5%$252,100
        2012$2,548 -4.4%--
        2011$2,665 --
        2009-- --
        2008-- --
        2007-- --
        2006-- --
        Find assessor info on the county website

        Monthly payment

        Est. payment

        Payment breakdown

        Explore the cost of this home by adjusting the details. Changes won't be saved.
        All calculations are estimates and provided by Zillow, Inc. for informational purposes only. Actual amounts may vary.
        HOA fees may include property taxes on listings classified as Co-Ops. Contact the listing agent and/or owner for fee details.
        See how much you could borrow to make a competitive offer.

        Climate risks

        Neighborhood: Columbia Forest

        Getting around

        73 / 100
        Very Walkable
        57 / 100
        Good Transit
        55 / 100
        Bikeable

        Nearby schools

        GreatSchools rating
        Schools provided by the listing agent
        • District: Arlington County Public Schools

        Source: Bright MLS. This data may not be complete. We recommend contacting the local school district to confirm school assignments for this home.

        A local agent can set up tours, give advice and negotiate with sellers.

        Browse local experts